Welcome to this beautifully designed 1,658 sq. ft. modified bi-level in the fastest growing community of Aspen Ridge. This versatile home offers exceptional value with a fully finished 2-bedroom basement suite, perfect for mortgage help or extended family living.
The main home features spacious living areas, central A/C, all appliances included, and a thoughtfully designed layout with a bonus room and additional bedroom in the owner’s side basement. Enjoy the convenience of a heated garage, gas rough-in on the main floor kitchen, and an additional gas rough-in on the half-covered deck — ideal for year-round BBQs and entertaining. Modern finishes, functional spaces, and excellent revenue potential make this property a standout opportunity in Aspen Ridge. This Home is covered by Progressive Home Warranty program. Home is under construction and will be ready for possession to be in July. Measurements taken from Floor plan. Buyers & Buyer's Representatives to verify all Measurement. SSI rebate , GST & PST and all other rebates if any will be claimed by the builder. Realtor has an Interest in the Property. Disclosure in attachments.
Active
C$724,900
359 Sharma Crescent, Saskatoon, SK S7W 1K9
5beds
3baths
1,658sqft
Single Family Residence
Built in 2026
4,788 Square Feet Lot
$-- Zestimate®
C$437/sqft
C$-- HOA
What's special
All appliances includedThoughtfully designed layoutBonus roomHeated garageModern finishesFunctional spaces
- 140 days
- 8
- 0
Zillow last checked:
Listing updated:
Listed by:
Aaiela Sheikh,
Realty ONE Group Dynamic
Source: Saskatchewan REALTORS® Association,MLS®#: SK037272Originating MLS®#: Saskatchewan REALTORS Association
Facts & features
Interior
Bedrooms & bathrooms
- Bedrooms: 5
- Bathrooms: 3
Primary bedroom
- Description: Flooring: Plank,Vinyl
- Level: Second
- Dimensions: 13.60 x 14.60
Bedroom
- Description: Flooring: Plank,Vinyl
- Level: Main
- Dimensions: 10.80 x 10.00
Bedroom
- Description: Flooring: Plank,Vinyl
- Level: Main
- Dimensions: 10.80 x 10.00
Bedroom
- Description: Flooring: Plank,Vinyl
- Level: Basement
- Dimensions: 10.00 x 10.00
Bedroom
- Description: Flooring: Plank,Vinyl
- Level: Basement
- Dimensions: 10.00 x 10.00
Bathroom
- Description: Flooring: Ceramic Tile
- Features: Four Piece Bathroom
- Level: Main
Other
- Description: Flooring: Ceramic Tile
- Features: Three Piece Bathroom
- Level: Second
Bathroom
- Description: Flooring: Ceramic Tile
- Features: Three Piece Bathroom
- Level: Basement
Bonus room
- Description: Flooring: Plank,Vinyl
- Level: Basement
- Dimensions: 13.00 x 10.00
Dining room
- Description: Flooring: Plank,Vinyl
- Level: Main
- Dimensions: 14.50 x 13.90
Family room
- Description: Flooring: Plank,Vinyl
- Level: Main
- Dimensions: 17.60 x 20.00
Kitchen
- Description: Flooring: Plank,Vinyl
- Level: Main
- Dimensions: 13.40 x 11.60
Kitchen
- Description: Flooring: Plank,Vinyl
- Level: Basement
- Dimensions: 12.00 x 12.00
Laundry
- Description: Flooring: Plank,Vinyl
- Level: Second
Laundry
- Description: Flooring: Plank,Vinyl
- Level: Basement
Living room
- Description: Flooring: Plank,Vinyl
- Level: Basement
- Dimensions: 12.00 x 11.00
Heating
- Forced Air, Natural Gas
Cooling
- Central Air
Appliances
- Included: Electric Water Heater, Gas Water Heater, Dryer, Dishwasher, Microwave, Refrigerator, Stove, Washer
Features
- Kitchen Exhaust Fan
- Basement: Full,Finished,Sump Pump
- Number of fireplaces: 1
- Fireplace features: Electric
Interior area
- Total interior livable area: 1,658 sqft
Property
Parking
- Total spaces: 4
- Parking features: Attached, Concrete, Driveway, Two Car Garage, Heated Garage, Parking Space(s), Garage Door Opener
- Attached garage spaces: 2
- Has uncovered spaces: Yes
- Details: Concrete Drive, Double Drive, Garage Door Remote Num:1
Features
- Patio & porch: Deck
- Exterior features: Sprinkler/Irrigation
Lot
- Size: 4,788 Square Feet
- Dimensions: 38.00 x 126
- Features: Rectangular, Rectangular Lot, Front Yard, Sprinklers In Ground
Construction
Type & style
- Home type: SingleFamily
- Architectural style: Bi-Level
- Property subtype: Single Family Residence
Materials
- Stone, Vinyl Siding, Wood Frame
- Foundation: Concrete Perimeter
- Roof: Asphalt,Shingle
Condition
- Under Construction
- New construction: Yes
- Year built: 2026
Community & HOA
Community
- Subdivision: Aspen Ridge
Location
- Region: Saskatoon
Financial & listing details
- Price per square foot: C$437/sqft
- Date on market: 5/27/2026
- Ownership: Freehold
Price history
| Date | Event | Price |
|---|---|---|
| 7/21/2026 | Price change | C$724,900-4.1%C$437/sqft |
Source: Saskatchewan REALTORS® Association #SK037272 Report a problem | ||
| 5/27/2026 | Listed for sale | C$755,900C$456/sqft |
Source: Saskatchewan REALTORS® Association #SK037272 Report a problem | ||
Public tax history
Tax history is unavailable.
Climate risks
Neighborhood: Aspen Ridge
Nearby schools
GreatSchools rating
No schools nearby
We couldn't find any schools near this home.
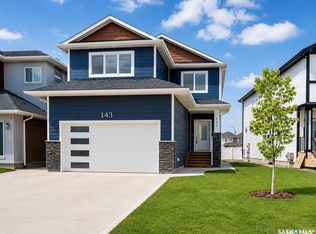
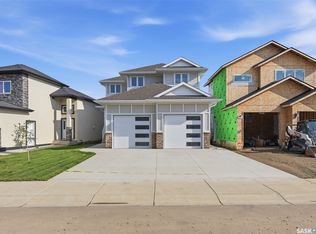
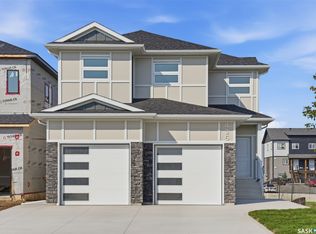
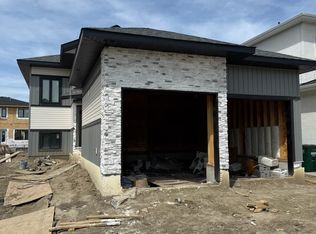
Similar homes
- C$699,9006 bd3 ba1.3k sqft383 Sharma Crescent, Saskatoon, SK S7W 1K8New Construction
 MLS ID #SK037273, Aaiela Sheikh, Realty ONE Group Dynamic. Saskatchewan REALTORS® Association
 - C$684,0005 bd3 ba1.4k sqft106 Kenaschuk Crescent, Saskatoon, SK S7W 0Y6For Sale
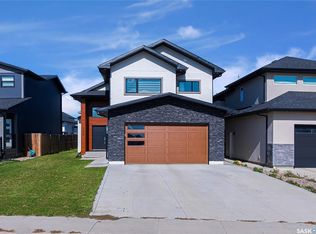 MLS ID #SK049021, Priyanka Nandi, RE/MAX Saskatoon. Saskatchewan REALTORS® Association
 - C$774,9004 bd3 ba1.6k sqft119 Masuda Terrace, Saskatoon, SK S7W 0G9For Sale
 MLS ID #SK051004, Adree Goulding, RE/MAX Saskatoon. Saskatchewan REALTORS® Association
 - C$649,9004 bd4 ba1.5k sqft164 Thakur Street, Saskatoon, SK S7W 1C4For Sale
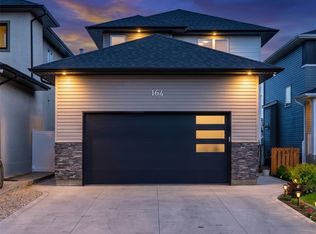 MLS ID #SK048963, Chiragkumar Chaudhari, eXp Realty. Saskatchewan REALTORS® Association
