UNDER CONSTRUCTION - POSSESSION AVAILABLE AS EARLY AS NOVEMBER 2026!
Welcome to 659 Henry Dayday Road, part of an exciting new collection of homes in Saskatoon’s growing Aspen Ridge neighbourhood. Offering 1,651 sq ft of thoughtfully designed living space, this two-storey home features 3 bedrooms, 2.5 bathrooms, and a functional layout designed for modern living. The main floor features an open-concept layout that seamlessly connects the kitchen, dining, and living areas, ideal for both everyday family living and entertaining. Upstairs, you’ll find a spacious primary bedroom, two additional bedrooms, and a full bathroom, offering plenty of room for a growing family or guests.
Currently under construction, possession for these builds starting as early as November 2026. Qualified first-time home buyers may also be eligible for a GST rebate.
An optional 18’ x 22’ rear garage is available, along with a 9’ parking stall beside the garage, ideal for additional parking or future tenant use.
Please note: Interior photos are from the Zimroz Homes showhome at 671 Henry Dayday Road, which features the same floor plan. Interior colours, materials, and finishes at 663 Henry Dayday Road may vary.
Active
C$615,000
659 Henry Dayday Road, Saskatoon, SK S7W 1H5
3beds
3baths
1,651sqft
Single Family Residence
Built in 2026
3,219 Square Feet Lot
$-- Zestimate®
C$373/sqft
C$-- HOA
What's special
Spacious primary bedroom
- 146 days
- 10
- 1
Zillow last checked:
Listing updated:
Listed by:
Zoey Schneider,
Boyes Group Realty Inc.
Source: Saskatchewan REALTORS® Association,MLS®#: SK036681Originating MLS®#: Saskatchewan REALTORS Association
Facts & features
Interior
Bedrooms & bathrooms
- Bedrooms: 3
- Bathrooms: 3
Primary bedroom
- Description: Flooring: Carpet
- Level: Second
- Dimensions: 11.50 x 14.40
Bedroom
- Description: Flooring: Carpet
- Level: Second
- Dimensions: 10.50 x 10.60
Bedroom
- Description: Flooring: Carpet
- Level: Second
- Dimensions: 10.30 x 10.60
Bathroom
- Description: Flooring: Vinyl
- Features: Two Piece Bathroom
- Level: Main
- Dimensions: 4.80 x 6.20
Other
- Description: Flooring: Vinyl
- Features: Four Piece Bathroom
- Level: Second
Bathroom
- Description: Flooring: Vinyl
- Features: Three Piece Bathroom
- Level: Second
Bonus room
- Description: Flooring: Carpet
- Level: Second
- Dimensions: 16.70 x 11.00
Dining room
- Description: Flooring: Plank,Vinyl
- Level: Main
- Dimensions: 7.10 x 12.00
Foyer
- Description: Flooring: Plank,Vinyl
- Level: Main
- Dimensions: 13.50 x 6.60
Great room
- Description: Flooring: Plank,Vinyl
- Level: Main
- Dimensions: 12.80 x 12.00
Kitchen
- Description: Flooring: Plank,Vinyl
- Level: Main
- Dimensions: 16.70 x 9.11
Laundry
- Description: Flooring: Vinyl
- Level: Second
Heating
- Forced Air, Natural Gas
Appliances
- Included: Gas Water Heater
Features
- Basement: Full,Unfinished,Sump Pump
- Number of fireplaces: 1
- Fireplace features: Electric
Interior area
- Total interior livable area: 1,651 sqft
Property
Parking
- Total spaces: 4
- Parking features: Attached, Concrete, Driveway, Two Car Garage, Parking Space(s)
- Attached garage spaces: 2
- Has uncovered spaces: Yes
- Details: Concrete Drive,
Lot
- Size: 3,219 Square Feet
- Dimensions: 29.00 x 111
- Features: Rectangular, Rectangular Lot, Front Yard
Construction
Type & style
- Home type: SingleFamily
- Architectural style: Two Story
- Property subtype: Single Family Residence
Materials
- Wood Frame
- Foundation: Concrete Perimeter
- Roof: Asphalt,Shingle
Condition
- Under Construction
- New construction: Yes
- Year built: 2026
Community & HOA
Community
- Subdivision: Aspen Ridge
Location
- Region: Saskatoon
Financial & listing details
- Price per square foot: C$373/sqft
- Date on market: 5/21/2026
- Ownership: Freehold
Price history
| Date | Event | Price |
|---|---|---|
| 7/17/2026 | Price change | C$615,000+1.7%C$373/sqft |
Source: Saskatchewan REALTORS® Association #SK036681 Report a problem | ||
| 5/21/2026 | Listed for sale | C$605,000C$366/sqft |
Source: Saskatchewan REALTORS® Association #SK036681 Report a problem | ||
Public tax history
Tax history is unavailable.
Climate risks
Neighborhood: Aspen Ridge
Nearby schools
GreatSchools rating
No schools nearby
We couldn't find any schools near this home.
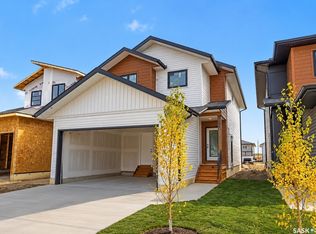
- C$615,0003 bd3 ba1.6k sqft663 Henry Dayday Rd, Saskatoon, SK S7W1H5New Construction
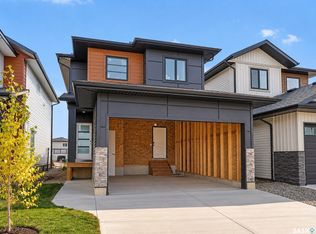
- C$615,0003 bd3 ba1.6k sqft667 Henry Dayday Rd, Saskatoon, SK S7W1H5New Construction
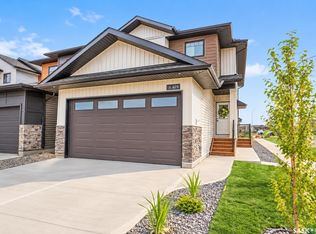
- C$615,0003 bd3 ba1.6k sqft671 Henry Dayday Rd, Saskatoon, SK S7W1H5For Sale
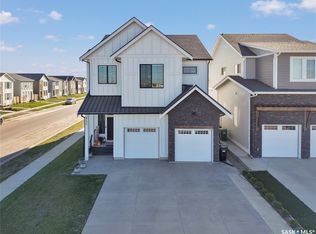
- C$929,9004 bd3 ba2.9k sqft940 Feheregyhazi Blvd, Saskatoon, SK S7W0Z4For Sale
Similar homes
- C$615,0003 bd3 ba1.6k sqft663 Henry Dayday Road, Saskatoon, SK S7W 1H5New ConstructionMLS ID #SK036683, Zoey Schneider, Boyes Group Realty Inc.. Saskatchewan REALTORS® Association
- C$615,0003 bd3 ba1.6k sqft667 Henry Dayday Road, Saskatoon, SK S7W 1H5New ConstructionMLS ID #SK032077, Zoey Schneider, Boyes Group Realty Inc.. Saskatchewan REALTORS® Association
- C$679,0004 bd4 ba1.5k sqft143 Barrett Street, Saskatoon, SK S7W 0Z8For Sale
 MLS ID #SK048100, Terra Wiebe, Century 21 Fusion. Saskatchewan REALTORS® Association
 - C$599,9003 bd3 ba1.6k sqft446 Germain Manor, Saskatoon, SK S7V 0T8For Sale
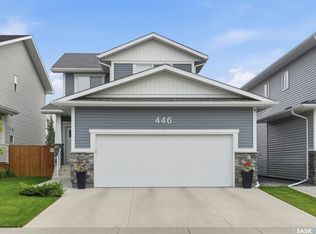 MLS ID #SK048307, Mitch Butler, Realty Executives Saskatoon. Saskatchewan REALTORS® Association
