SHOWHOME — OTHER HOMES IN THE DEVELOPMENT AVAILABLE FOR PURCHASE NOW.
Welcome to 671 Henry Dayday Road, the brand-new Zimroz Homes showhome introducing an exciting new 18-lot development in Saskatoon’s sought-after Aspen Ridge neighbourhood. Thoughtfully designed with an open-concept main floor, the home offers a layout that balances everyday functionality with entertaining. As the development’s showhome, 671 Henry Dayday Road will remain in use by Zimroz Homes while the remaining homesites are developed and sold, with possession of the showhome not available until 2028. Visit the showhome to experience the design and finishes in person and learn more about the homes currently available for purchase, along with floor plans, exterior styles, and customization options. Homes in the development start at $615,000 (GST/PST included), with exterior styles including Craftsman, Modern, Farmhouse, and Contemporary. Optional garage and parking configurations are available. Qualified first-time home buyers may be eligible for a GST rebate. Located in Aspen Ridge, the development offers access to parks, walking paths, natural surroundings, and nearby amenities.
Please note: renderings are for illustrative purposes only. Final design, materials, and finishes may vary.
Active
C$615,000
671 Henry Dayday Road, Saskatoon, SK S7W 1H5
3beds
3baths
1,651sqft
Single Family Residence
Built in 2026
3,219 Square Feet Lot
$-- Zestimate®
C$373/sqft
C$-- HOA
What's special
Open-concept main floor
- 3 days
- 25
- 0
Zillow last checked:
Listing updated:
Listed by:
Zoey Schneider,
Boyes Group Realty Inc.
Source: Saskatchewan REALTORS® Association,MLS®#: SK050367Originating MLS®#: Saskatchewan REALTORS Association
Facts & features
Interior
Bedrooms & bathrooms
- Bedrooms: 3
- Bathrooms: 3
Primary bedroom
- Description: Flooring: Carpet
- Level: Second
- Dimensions: 14.40 x 11.50
Bedroom
- Description: Flooring: Carpet
- Level: Second
- Dimensions: 10.60 x 10.50
Bedroom
- Description: Flooring: Carpet
- Level: Second
- Dimensions: 10.60 x 10.30
Bathroom
- Description: Flooring: Vinyl
- Features: Two Piece Bathroom
- Level: Main
- Dimensions: 6.20 x 4.80
Other
- Description: Flooring: Vinyl
- Features: Four Piece Bathroom
- Level: Second
Bathroom
- Description: Flooring: Vinyl
- Features: Three Piece Bathroom
- Level: Second
Bonus room
- Description: Flooring: Carpet
- Level: Second
- Dimensions: 11.00 x 16.70
Dining room
- Description: Flooring: Plank,Vinyl
- Level: Main
- Dimensions: 12.00 x 7.10
Foyer
- Description: Flooring: Plank,Vinyl
- Level: Main
- Dimensions: 6.60 x 13.50
Kitchen
- Description: Flooring: Plank,Vinyl
- Level: Main
- Dimensions: 9.11 x 16.70
Laundry
- Description: Flooring: Vinyl
- Level: Second
Living room
- Description: Flooring: Plank,Vinyl
- Level: Main
- Dimensions: 12.00 x 12.80
Heating
- Forced Air, Natural Gas
Appliances
- Included: Gas Water Heater
Features
- Basement: Full,Unfinished,Sump Pump
- Number of fireplaces: 1
- Fireplace features: Electric
Interior area
- Total interior livable area: 1,651 sqft
Property
Parking
- Total spaces: 4
- Parking features: Attached, Concrete, Driveway, Two Car Garage
- Attached garage spaces: 2
- Has uncovered spaces: Yes
- Details: Concrete Drive,
Lot
- Size: 3,219 Square Feet
- Dimensions: 29.00 x 111
- Features: Rectangular, Rectangular Lot, Front Yard
Construction
Type & style
- Home type: SingleFamily
- Architectural style: Two Story
- Property subtype: Single Family Residence
Materials
- Wood Frame
- Foundation: Concrete Perimeter
- Roof: Asphalt,Shingle
Condition
- Year built: 2026
Community & HOA
Community
- Subdivision: Aspen Ridge
Location
- Region: Saskatoon
Financial & listing details
- Price per square foot: C$373/sqft
- Date on market: 10/5/2026
- Ownership: Freehold
Price history
| Date | Event | Price |
|---|---|---|
| 10/5/2026 | Listed for sale | C$615,000C$373/sqft |
Source: Saskatchewan REALTORS® Association #SK050367 Report a problem | ||
Public tax history
Tax history is unavailable.
Climate risks
Neighborhood: Aspen Ridge
Nearby schools
GreatSchools rating
No schools nearby
We couldn't find any schools near this home.
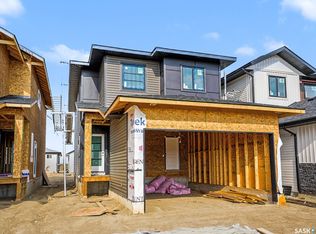
- C$615,0003 bd3 ba1.6k sqft667 Henry Dayday Rd, Saskatoon, SK S7W1H5New Construction
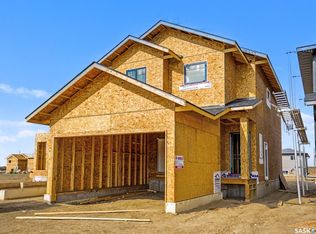
- C$615,0003 bd3 ba1.6k sqft663 Henry Dayday Rd, Saskatoon, SK S7W1H5New Construction
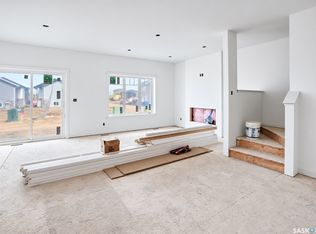
- C$615,0003 bd3 ba1.6k sqft659 Henry Dayday Rd, Saskatoon, SK S7W1H5New Construction
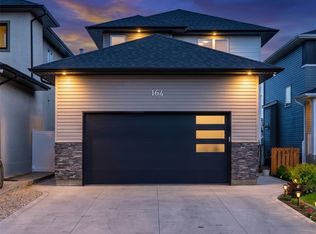
- C$929,9004 bd3 ba2.9k sqft940 Feheregyhazi Blvd, Saskatoon, SK S7W0Z4For Sale
Similar homes
- C$615,0003 bd3 ba1.6k sqft667 Henry Dayday Road, Saskatoon, SK S7W 1H5New ConstructionMLS ID #SK032077, Zoey Schneider, Boyes Group Realty Inc.. Saskatchewan REALTORS® Association
- C$615,0003 bd3 ba1.6k sqft663 Henry Dayday Road, Saskatoon, SK S7W 1H5New ConstructionMLS ID #SK036683, Zoey Schneider, Boyes Group Realty Inc.. Saskatchewan REALTORS® Association
- C$615,0003 bd3 ba1.6k sqft659 Henry Dayday Road, Saskatoon, SK S7W 1H5New ConstructionMLS ID #SK036681, Zoey Schneider, Boyes Group Realty Inc.. Saskatchewan REALTORS® Association
- C$649,9004 bd4 ba1.5k sqft164 Thakur Street, Saskatoon, SK S7W 1C4For Sale
 MLS ID #SK048963, Chiragkumar Chaudhari, eXp Realty. Saskatchewan REALTORS® Association
