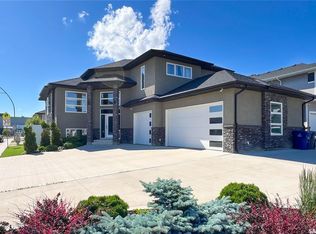
Discover this thoughtfully designed new build by Decora Homes, offering a functional layout and excellent income potential with a legal 2-bedroom secondary suite! The main level showcases an open-concept design that seamlessly connects the kitchen, dining, and living areas, complete with a pantry and direct access to a covered 12x8 rear deck. A versatile office, practical mudroom, and spacious foyer enhance everyday convenience. Upstairs, the spacious primary retreat features a walk-in closet and a luxurious 5-piece ensuite. Two additional bedrooms that share a Jack-and-Jill bathroom, while the bonus room and upper-level laundry add comfort and functionality for family living. The fully developed basement includes a self-contained legal suite with 2 bedrooms, a full kitchen, living room, 4-piece bathroom, and separate laundry facilities. There is also an additional basement bedroom that remains designated for the main floor residence. Additional highlights include central air conditioning for year-round comfort and convenience, 1 electric fireplace, a triple attached garage, triple concrete driveway, stainless steel appliance packages for both kitchens, and front yard landscaping!! GST & PST included with rebates assigned to the builder. This home is covered under the Progressive New Home Warranty Program. Prices, plans, and specifications are subject to change and the exterior photo may not reflect final finishes. For more information about this home, contact your Realtor today!!
Active
C$849,900
196 Haverstock CRESCENT, Saskatoon, SK S7W 1E3
6beds
4baths
2,005sqft
Single Family Residence
Built in 2026
-- sqft lot
$-- Zestimate®
C$424/sqft
C$-- HOA
What's special
Functional layoutOpen-concept designVersatile officePractical mudroomSpacious foyerSpacious primary retreatWalk-in closet
- 81 days |
- 18 |
- 0 |
Zillow last checked:
Listing updated:
Listed by:
Lacey Cossette,
Realty Executives Saskatoon,
Kyle Bernesky,
Realty Executives Saskatoon
Source: Saskatchewan REALTORS® Association,MLS®#: SK035430Originating MLS®#: Saskatchewan REALTORS® Association
Facts & features
Interior
Bedrooms & bathrooms
- Bedrooms: 6
- Bathrooms: 4
Primary bedroom
- Features: Room Floor: Vinyl Plank
- Level: Second
- Area: 160.1 Square Feet
- Dimensions: 12.1x13.3
Bedroom
- Features: Room Floor: Vinyl Plank
- Level: Second
- Area: 94.61 Square Feet
- Dimensions: 8.8x10.11
Bedroom
- Features: Room Floor: Vinyl Plank
- Level: Second
- Area: 94.61 Square Feet
- Dimensions: 8.8x10.11
Bedroom
- Features: Room Floor: Vinyl Plank
- Level: Basement
- Area: 94.17 Square Feet
- Dimensions: 10x9.5
Bedroom
- Features: Room Floor: Vinyl Plank
- Level: Basement
- Area: 85.56 Square Feet
- Dimensions: 9.3x9.3
Bedroom
- Features: Room Floor: Vinyl Plank
- Level: Basement
- Area: 90.22 Square Feet
- Dimensions: 9.8x9.4
Other
- Features: Room Floor: Vinyl Plank
- Level: Main
Other
- Features: Room Floor: Vinyl Plank
- Level: Basement
Other
- Features: Room Floor: Vinyl Plank
- Level: Second
Other
- Features: Room Floor: Vinyl Plank
- Level: Second
Bonus room
- Features: Room Floor: Vinyl Plank
- Level: Second
- Area: 177.22 Square Feet
- Dimensions: 12.1x14.8
Den
- Features: Room Floor: Vinyl Plank
- Level: Main
- Area: 76.56 Square Feet
- Dimensions: 8.8x8.10
Dining room
- Features: Room Floor: Vinyl Plank
- Level: Main
- Area: 147.38 Square Feet
- Dimensions: 10.11x13.6
Foyer
- Features: Room Floor: Vinyl Plank
- Level: Main
- Area: 48.39 Square Feet
- Dimensions: 5.7x8.8
Kitchen
- Features: Room Floor: Vinyl Plank
- Level: Main
- Area: 158.17 Square Feet
- Dimensions: 13.0x12.2
Other
- Features: Room Floor: Vinyl Plank
- Level: Basement
- Area: 103.33 Square Feet
- Dimensions: 10.0x10.4
Laundry
- Features: Room Floor: Vinyl Plank
- Level: Second
- Area: 32.29 Square Feet
- Dimensions: 6.3x5.2
Living room
- Features: Room Floor: Vinyl Plank
- Level: Main
- Area: 159 Square Feet
- Dimensions: 12.0x13.3
Living room
- Features: Room Floor: Vinyl Plank
- Level: Basement
- Area: 87.5 Square Feet
- Dimensions: 8.4x10.6
Other
- Features: Room Floor: Vinyl Plank
- Level: Main
- Area: 47.11 Square Feet
- Dimensions: 5.4x8.10
Heating
- Forced Air, Natural Gas, Heat Recovery Unit
Cooling
- Central Air
Appliances
- Included: Water Heater, Gas Water Heater, Dishwasher Built In, Dryer, Refrigerator, Microwave Hood Fan, Stove, Washer
Features
- Basement: Full,Finished,Sump Pump,Concrete,Separate Entry
- Number of fireplaces: 1
- Fireplace features: Electric
Interior area
- Total structure area: 2,005
- Total interior livable area: 2,005 sqft
Property
Parking
- Total spaces: 6
- Parking features: 3 Car Attached, Garage Door Opnr/Control(S), Concrete Driveway, Triple Driveway
- Attached garage spaces: 3
- Has uncovered spaces: Yes
Features
- Levels: Two
- Stories: 2
- Exterior features: Lawn Front
- Frontage length: 45.00
Lot
- Dimensions: 121
- Features: Irregular Lot, Rectangular Lot
Construction
Type & style
- Home type: SingleFamily
- Property subtype: Single Family Residence
Materials
- Composite Siding, Stone, Vinyl Siding
- Roof: Asphalt
Condition
- Year built: 2026
Community & HOA
Community
- Subdivision: Aspen Ridge
Location
- Region: Saskatoon
Financial & listing details
- Price per square foot: C$424/sqft
- Date on market: 5/8/2026
- Ownership: Freehold
Lacey Cossette
Lacey Cossette
(306) 270-0517
By pressing Contact Agent, you agree that the real estate professional identified above may call/text you about your search, which may involve use of automated means and pre-recorded/artificial voices. You don't need to consent as a condition of buying any property, goods, or services. Message/data rates may apply. You also agree to our Terms of Use. Zillow does not endorse any real estate professionals. We may share information about your recent and future site activity with your agent to help them understand what you're looking for in a home.
Price history
| Date | Event | Price |
|---|---|---|
| 5/8/2026 | Listed for sale | C$849,900C$424/sqft |
Source: Saskatchewan REALTORS® Association #SK035430 Report a problem | ||
Public tax history
Tax history is unavailable.
Climate risks
Neighborhood: Aspen Ridge
Nearby schools
GreatSchools rating
No schools nearby
We couldn't find any schools near this home.
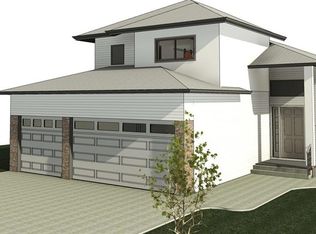
- C$824,5006 bd4 ba1.6k sqft811 Henry Dayday Rd, Saskatoon, SK S7W1H5For Sale
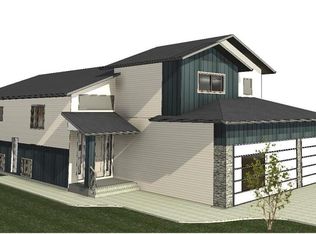
- C$824,5006 bd4 ba1.6k sqft803 Henry Dayday Rd, Saskatoon, SK S7W1H5For Sale
- C$1,239,9003 bd4 ba2.8k sqft319 Woolf Bnd, Saskatoon, SK S7W1E5For Sale

- C$674,9003 bd2 ba1.5k sqft492 Woolf Bnd, Saskatoon, SK S7W1E4For Sale
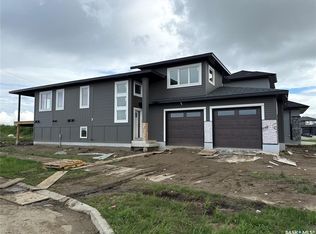
- C$529,9004 bd4 ba1.2k sqft443 Stehwien St, Saskatoon, SK S7W1M9For Sale
- C$--4 bd3 ba-- sqft488 Woolf Bnd #A, Saskatoon, SK S7W1E4Off Market
- C$--2 bd1 ba520 sqft488 Woolf Bnd #B, Saskatoon, SK S7W1E4Off Market
- C$499,9005 bd3 ba1k sqft439 Stehwien St, Saskatoon, SK S7W1M9For Sale
Similar homes
- C$824,5006 bd4 ba1.6k sqft811 Henry Dayday ROAD, Saskatoon, SK S7W 1H7For SaleMLS ID #SK030984, Aman Singh, Boyes Group Realty Inc.. Saskatchewan REALTORS® Association
- C$824,5006 bd4 ba1.6k sqft803 Henry Dayday ROAD, Saskatoon, SK S7W 1H7For SaleMLS ID #SK031006, Shekhar Shukla, RE/MAX Saskatoon. Saskatchewan REALTORS® Association
- C$819,9004 bd4 ba2k sqft916 Feheregyhazi BOULEVARD, Saskatoon, SK S7W 1E1For Sale
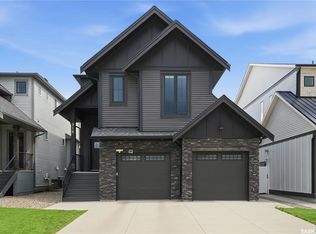 MLS ID #SK040109, Jessica Shields, Realty ONE Group Dynamic. Saskatchewan REALTORS® Association
 - C$849,0005 bd3 ba1.6k sqft202 Glacial Shores COVE, Saskatoon, SK S7W 0R7For Sale
 MLS ID #SK042056, Shawn Johnson, RE/MAX Saskatoon. Saskatchewan REALTORS® Association
 - C$775,0004 bd4 ba1.9k sqft104 FORSEY AVENUE, Saskatoon, SK S7W 1C8For SaleMLS ID #SK042433, James Bailes, RE/MAX Bridge City Realty. Saskatchewan REALTORS® Association
- C$879,9004 bd4 ba2.1k sqft140 Forsey AVENUE, Saskatoon, SK S7W 0Z6For SaleMLS ID #SK036465, Sean Wilson, RE/MAX Saskatoon. Saskatchewan REALTORS® Association
- C$769,9006 bd4 ba2k sqft138 Sharma LANE, Saskatoon, SK S7W 1L1For SaleMLS ID #SK036329, Masoud Golshenas, Boyes Group Realty Inc.. Saskatchewan REALTORS® Association
- C$639,7865 bd3 ba1.3k sqft172 Thakur STREET, Saskatoon, SK S7W 1C4For SaleMLS ID #SK042246, Numaan Shafqat, Realty Executives Saskatoon. Saskatchewan REALTORS® Association
- C$824,9004 bd4 ba1.8k sqft302 Chelsom MANOR, Saskatoon, SK S7V 1R3For SaleMLS ID #SK043050, Eryn Kaye, Coldwell Banker Signature. Saskatchewan REALTORS® Association
- C$649,0004 bd4 ba1.5k sqft164 Thakur STREET, Saskatoon, SK S7W 1C4For SaleMLS ID #SK040443, Chiragkumar Chaudhari, eXp Realty. Saskatchewan REALTORS® Association
- C$749,9004 bd4 ba1.8k sqft242 Pohorecky STREET, Saskatoon, SK S7W 0J3For SaleMLS ID #SK042618, Shawn P Murphy, Royal LePage Saskatoon Real Estate. Saskatchewan REALTORS® Association
- C$674,9003 bd2 ba1.5k sqft492 Woolf BEND, Saskatoon, SK S7W 1E4For SaleMLS ID #SK034052, Heather Fritz, Boyes Group Realty Inc.. Saskatchewan REALTORS® Association
- C$585,0005 bd4 ba1.1k sqft215 Thakur STREET, Saskatoon, SK S7W 1C4For SaleMLS ID #SK038508, Rowena Gambito, Realty ONE Group Dynamic. Saskatchewan REALTORS® Association
- C$969,9005 bd4 ba2.1k sqft327 Hastings LANE, Saskatoon, SK S7V 0C8For SaleMLS ID #SK040080, Colby Hepburn, North Ridge Realty Ltd.. Saskatchewan REALTORS® Association
- C$924,9004 bd4 ba2k sqft435 Sharma CRESCENT, Saskatoon, SK S7W 0Y4For SaleMLS ID #SK031933, Jesse Renneberg, Realty Executives Saskatoon. Saskatchewan REALTORS® Association
- C$499,9005 bd3 ba1k sqft439 Stehwien STREET, Saskatoon, SK S7W 1M9For SaleMLS ID #SK036182, Lacey Cossette, Realty Executives Saskatoon. Saskatchewan REALTORS® Association
- C$769,9006 bd5 ba1.8k sqft155 Schmeiser LANE, Saskatoon, SK S7V 1P1For SaleMLS ID #SK041521, Shalini Shukla, RE/MAX Saskatoon. Saskatchewan REALTORS® Association
- C$699,9003 bd3 ba1.8k sqft203 Sharma LANE, Saskatoon, SK S7W 0Y4For SaleMLS ID #SK041777, Jesse Renneberg, Realty Executives Saskatoon. Saskatchewan REALTORS® Association
- C$920,0005 bd4 ba2.2k sqft430 Nazarali MANOR, Saskatoon, SK S7H 0W2For SaleMLS ID #SK037921, Priyanka Nandi, RE/MAX Saskatoon. Saskatchewan REALTORS® Association
- C$659,0004 bd3 ba1.7k sqft143 Sharma LANE, Saskatoon, SK S7W 1L1For SaleMLS ID #SK039105, Charls Mathew, LPT Realty. Saskatchewan REALTORS® Association
