Price improved. Welcome to 319 Woolf Bay, this stunning luxury home located in the prestigious Aspen Ridge community. Feauturing 4 bedrooms and 4 bathrooms. Nestled in a quiet cul-de-sac and backing onto a serene park, this exceptional property offers more than 2,876 sq. ft. of beautifully designed living space, perfect for families seeking style, space, and privacy. Step inside to discover an open and elegant floor plan filled with natural light, thanks to the large windows throughout the home. The grand living room features floor-to-ceiling windows complete with custom blinds, creating an impressive yet cozy space for relaxing or entertaining. The chef-inspired kitchen is equipped with quartz countertops and upgraded stainless steel appliances, making it as functional as it is stylish. A dedicated office room or den offer versatile spaces for working or relaxing at home. Upstairs, the master bedroom is a true retreat, complete with a luxurious 5-piece ensuite. Two additional bedrooms share a convenient Jack and Jill bathroom, ideal for growing families. Enjoy the outdoors on the spacious covered deck, perfect for summer evenings and weekend gatherings. Back landscaping included in the price. The triple attached garage is fully insulated with a rough-in for a heater, ideal for Saskatchewan winters. Concrete driveway. The basement is open for development, offering endless possibilities to create your dream space. Additional features include: Central air conditioning Located near all amenities Eligible for First-Time Home Buyer GST Rebate Eligible for SaskEnergy New Home Rebate Don't miss your opportunity to own this amazing home in one of Saskatoon's most desirable neighborhoods. You have to see it to believe it! Call your favorite realtor to schedule a private viewing. Gst/pst included in the price. Progressive new home warranty.
Active
C$1,149,900
319 Woolf Bay, Saskatoon, SK S7W 1E5
4beds
4baths
2,876sqft
Single Family Residence
Built in 2025
7,069 Square Feet Lot
$-- Zestimate®
C$400/sqft
C$-- HOA
What's special
Quiet cul-de-sacNatural lightFloor-to-ceiling windowsCustom blindsChef-inspired kitchenQuartz countertopsUpgraded stainless steel appliances
- 24 days
- 62
- 11
Zillow last checked:
Listing updated:
Listed by:
Ernesto Vigonte,
Realty ONE Group Dynamic
Source: Saskatchewan REALTORS® Association,MLS®#: SK049026Originating MLS®#: Saskatchewan REALTORS Association
Facts & features
Interior
Bedrooms & bathrooms
- Bedrooms: 4
- Bathrooms: 4
Primary bedroom
- Description: Flooring: Carpet
- Level: Second
- Dimensions: 12.00 x 13.00
Bedroom
- Description: Flooring: Ceramic Tile
- Level: Main
- Dimensions: 10.80 x 11.00
Bedroom
- Description: Flooring: Carpet
- Level: Second
- Dimensions: 10.00 x 10.60
Bedroom
- Description: Flooring: Carpet
- Level: Second
- Dimensions: 10.10 x 11.40
Bathroom
- Description: Flooring: Ceramic Tile
- Features: Three Piece Bathroom
- Level: Main
Other
- Description: Flooring: Ceramic Tile
- Features: Five Piece Bathroom
- Level: Second
Bathroom
- Description: Flooring: Ceramic Tile
- Features: Four Piece Bathroom
- Level: Second
Bathroom
- Description: Flooring: Ceramic Tile
- Features: Four Piece Bathroom
- Level: Second
Bonus room
- Description: Flooring: Carpet
- Level: Second
- Dimensions: 13.60 x 14.60
Den
- Description: Flooring: Ceramic Tile
- Level: Main
- Dimensions: 10.00 x 8.00
Dining room
- Description: Flooring: Ceramic Tile
- Level: Main
- Dimensions: 16.40 x 10.00
Foyer
- Description: Flooring: Ceramic Tile
- Level: Main
- Dimensions: 7.00 x 6.40
Kitchen
- Description: Flooring: Ceramic Tile
- Level: Main
- Dimensions: 19.00 x 12.80
Laundry
- Description: Flooring: Ceramic Tile
- Level: Second
Living room
- Description: Flooring: Ceramic Tile
- Level: Main
- Dimensions: 15.12 x 12.60
Mud room
- Description: Flooring: Ceramic Tile
- Level: Main
- Dimensions: 9.00 x 7.20
Utility room
- Description: Flooring: Concrete
- Level: Basement
Heating
- Forced Air, Natural Gas
Cooling
- Central Air
Appliances
- Included: Gas Water Heater, Dryer, Dishwasher, Microwave, Refrigerator, Stove, Washer
Features
- Kitchen Exhaust Fan, Window Treatments
- Windows: Window Treatments
- Basement: Full,Unfinished,Sump Pump
- Number of fireplaces: 1
- Fireplace features: Electric
Interior area
- Total interior livable area: 2,876 sqft
Property
Parking
- Total spaces: 6
- Parking features: Attached, Concrete, Driveway, Three Car Garage, Parking Space(s), RV Garage, Garage Door Opener
- Attached garage spaces: 3
- Has uncovered spaces: Yes
- Details: Concrete Drive,
Features
- Patio & porch: Deck
- Fencing: Partial
Lot
- Size: 7,069 Square Feet
- Features: Cul-De-Sac, Irregular Lot
Construction
Type & style
- Home type: SingleFamily
- Architectural style: Two Story
- Property subtype: Single Family Residence
Materials
- Stone Veneer, Stucco, Wood Frame
- Foundation: Concrete Perimeter
- Roof: Asphalt,Shingle
Condition
- Year built: 2025
Community & HOA
Community
- Subdivision: Aspen Ridge
Location
- Region: Saskatoon
Financial & listing details
- Price per square foot: C$400/sqft
- Annual tax amount: C$9,676
- Date on market: 9/21/2026
- Ownership: Freehold
Price history
| Date | Event | Price |
|---|---|---|
| 9/21/2026 | Listed for sale | C$1,149,900C$400/sqft |
Source: Saskatchewan REALTORS® Association #SK049026 Report a problem | ||
Public tax history
Tax history is unavailable.
Climate risks
Neighborhood: Aspen Ridge
Nearby schools
GreatSchools rating
No schools nearby
We couldn't find any schools near this home.

Similar homes
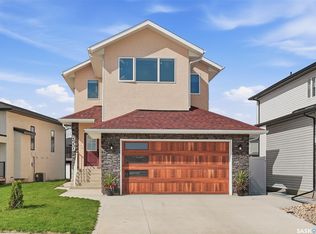
- C$1,199,9994 bd3 ba2.3k sqft428 Woolf Bend, Saskatoon, SK S7W 1E5For Sale
 MLS ID #SK038195, Jim Kelley, LPT Realty. Saskatchewan REALTORS® Association
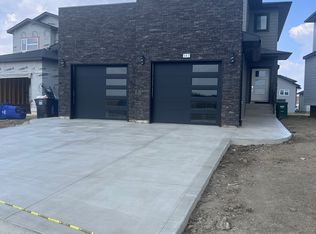
 - C$1,119,9007 bd5 ba2.6k sqft144 Forsey Avenue, Saskatoon, SK S7W 0Z6For Sale
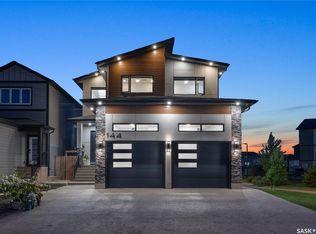 MLS ID #SK047806, Mitchell Stretch, Derrick Stretch Realty Inc.. Saskatchewan REALTORS® Association
 - C$929,9004 bd3 ba2.9k sqft940 Feheregyhazi Boulevard, Saskatoon, SK S7W 1E1For Sale
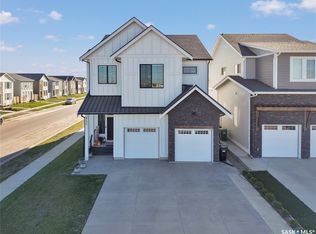 MLS ID #SK050382, Sahib Singh, Boyes Group Realty Inc.. Saskatchewan REALTORS® Association
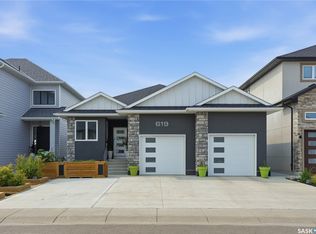
 - C$1,138,9794 bd4 ba1.6k sqft619 Kenaschuk Crescent, Saskatoon, SK S7W 0Y4For Sale
 MLS ID #SK042415, Sandra Redl, Century 21 Fusion. Saskatchewan REALTORS® Association
