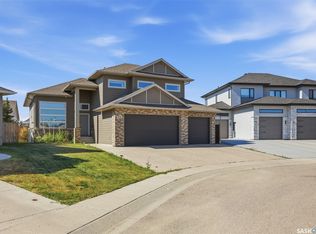
Welcome to this exceptional 2,866 sq. ft. executive two-storey walk-out in desirable Rosewood, backing expansive Hyde Park. The west-facing rear exposure captures breathtaking sunset, park and lake views, with direct access to extensive walking trails.
This 4-bedroom, 4-bathroom home showcases timeless design, quality finishes, porcelain tile, durable high-end laminate flooring, natural stone accents and custom cabinetry.
The main floor features a spacious dining room with access to a raised deck with glass railing overlooking the park. The stunning chef's kitchen offers a massive island, natural stone countertops, stone backsplash and an impressive stainless-steel appliance package including Electrolux dual ovens, range top, refrigerator, microwave speed oven, dual dishwasher, wine cooler and Miele built-in café maker. A walk-through pantry connects conveniently to the mud room and garage.
The open great room features custom cabinetry and a natural-stone gas fireplace, while a private den and 2-piece bath complete the main level.
Upstairs are 3 spacious bedrooms, a large bonus room (this could easily accomodate an additional bedroom) and laundry with cabinetry and sink. The park-view primary suite includes a generous walk-in closet and luxurious 5-piece ensuite with his-and-her sinks, deep soaker tub and oversized shower with dual body sprays.
The fully developed walk-out basement features a curved granite wet bar with beverage cooler, games area, family room, 4th bedroom and 3-piece bath, with direct access to the covered patio and landscaped yard.
The finished double attached garage includes workshop space and high ceilings for additional storage.
A rare combination of luxury, functionality and spectacular views. Additional features include Hunter Douglas blinds for all the large windows and underground sprinklers on timers.
Call your Agent NOW to set up a private viewing.
Active
C$1,099,000
323 Hastings Lane, Saskatoon, SK S7V 0C8
4beds
4baths
2,866sqft
Single Family Residence
Built in 2013
7,389 Acres Lot
$-- Zestimate®
C$383/sqft
C$-- HOA
What's special
Backing expansive hyde parkWest-facing rear exposureTimeless designQuality finishesPorcelain tileDurable high-end laminate flooringNatural stone accents
- 50 days
- 274
- 3
Zillow last checked:
Listing updated:
Listed by:
Brodie Zuk,
Realty Executives Saskatoon,
Mike Gingerich,
Realty Executives Saskatoon
Source: Saskatchewan REALTORS® Association,MLS®#: SK048937Originating MLS®#: Saskatchewan REALTORS Association
Facts & features
Interior
Bedrooms & bathrooms
- Bedrooms: 4
- Bathrooms: 4
Primary bedroom
- Description: Flooring: Carpet
- Level: Second
- Dimensions: 14.00 x 17.00
Bedroom
- Description: Flooring: Carpet
- Level: Second
- Dimensions: 11.20 x 12.00
Bedroom
- Description: Flooring: Carpet
- Level: Second
- Dimensions: 13.30 x 13.60
Bedroom
- Description: Flooring: Carpet
- Level: Basement
- Dimensions: 11.00 x 11.80
Bathroom
- Description: Flooring: Tile
- Features: Two Piece Bathroom
- Level: Main
- Dimensions: 5.40 x 6.40
Bathroom
- Description: Flooring: Tile
- Features: Four Piece Bathroom
- Level: Second
- Dimensions: 5.40 x 5.50
Other
- Description: Flooring: Tile
- Features: Five Piece Bathroom
- Level: Second
- Dimensions: 11.10 x 20.80
Bathroom
- Description: Flooring: Tile
- Features: Three Piece Bathroom
- Level: Basement
- Dimensions: 5.00 x 6.00
Bonus room
- Description: Flooring: Carpet
- Level: Second
- Dimensions: 16.10 x 16.40
Den
- Description: Flooring: Laminate
- Level: Main
- Dimensions: 10.30 x 13.10
Dining room
- Description: Flooring: Laminate
- Level: Main
- Dimensions: 8.40 x 15.20
Family room
- Description: Flooring: Laminate
- Level: Main
- Dimensions: 15.80 x 16.50
Family room
- Description: Flooring: Carpet
- Level: Basement
- Dimensions: 16.00 x 16.00
Foyer
- Description: Flooring: Tile
- Level: Main
- Dimensions: 10.00 x 6.00
Game room
- Description: Flooring: Carpet
- Level: Basement
- Dimensions: 18.00 x 23.00
Kitchen
- Description: Flooring: Laminate
- Level: Main
- Dimensions: 15.30 x 19.30
Laundry
- Description: Flooring: Tile
- Level: Second
- Dimensions: 7.20 x 9.40
Heating
- Forced Air, Hot Water, Radiant Floor
Cooling
- Central Air
Appliances
- Included: Gas Water Heater
Features
- Wet Bar
- Basement: Full,Finished,Sump Pump
- Number of fireplaces: 1
- Fireplace features: Gas
Interior area
- Total interior livable area: 2,866 sqft
Video & virtual tour
Property
Parking
- Total spaces: 5
- Parking features: Attached, Concrete, Driveway, Two Car Garage
- Attached garage spaces: 2
- Has uncovered spaces: Yes
- Details: Concrete Drive,
Features
- Patio & porch: Balcony, Deck, Patio
- Exterior features: Irrigation Sprinklers
- Fencing: Fenced
Lot
- Size: 7,389 Acres
- Dimensions: 48.00 x 152
- Features: Irregular Lot, Back Yard, Front Yard, Sprinklers In Ground
Construction
Type & style
- Home type: SingleFamily
- Architectural style: Two Story
- Property subtype: Single Family Residence
Materials
- Stone Veneer, Stucco, Wood Frame
- Foundation: Concrete Perimeter
- Roof: Asphalt,Shingle
Condition
- Year built: 2013
Community & HOA
Community
- Subdivision: Rosewood
Location
- Region: Saskatoon
Financial & listing details
- Price per square foot: C$383/sqft
- Annual tax amount: C$10,588
- Date on market: 9/19/2026
- Ownership: Freehold
Price history
| Date | Event | Price |
|---|---|---|
| 10/29/2026 | Price change | C$1,099,000-8.3%C$383/sqft |
Source: Saskatchewan REALTORS® Association #SK048937 Report a problem | ||
| 10/7/2026 | Price change | C$1,199,000-7.8%C$418/sqft |
Source: Saskatchewan REALTORS® Association #SK048937 Report a problem | ||
| 9/20/2026 | Listed for sale | C$1,300,000C$454/sqft |
Source: Saskatchewan REALTORS® Association #SK048937 Report a problem | ||
Public tax history
Tax history is unavailable.
Climate risks
Neighborhood: Rosewood
Nearby schools
GreatSchools rating
No schools nearby
We couldn't find any schools near this home.

Similar homes
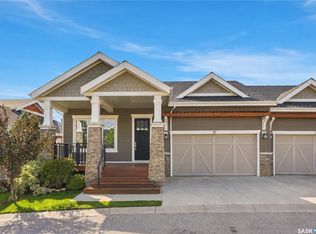
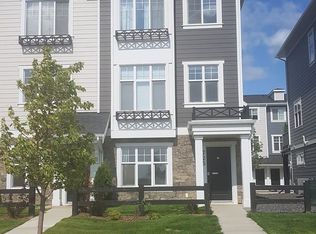
- C$1,099,9004 bd3 ba1.7k sqft223 Hamm Crescent, Saskatoon, SK S7V 0R9For Sale
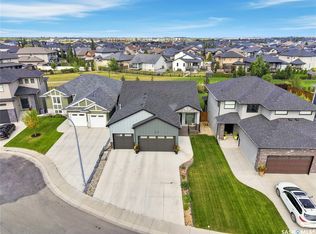 MLS ID #SK049077, Brody Reimer, Coldwell Banker Signature. Saskatchewan REALTORS® Association
- C$1,200,0005 bd4 ba2.5k sqft135 MASUDA Terrace, Saskatoon, SK S7W 0G9For Sale
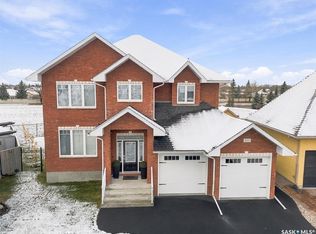 MLS ID #SK052437, Barry M Chilliak, Barry Chilliak Realty Inc.. Saskatchewan REALTORS® Association
- C$679,9004 bd4 ba1.8k sqft411 Hastings Crescent, Saskatoon, SK S7V 0C7For Sale
 MLS ID #SK048871, Don Tang, L&T Realty Ltd.. Saskatchewan REALTORS® Association
- C$779,0005 bd3 ba1.7k sqft814 Werschner Court, Saskatoon, SK S7V 0G7For Sale
 MLS ID #SK046577, Shalini Shukla, RE/MAX Saskatoon. Saskatchewan REALTORS® Association
