Welcome to 434 Atton Crescent, an exceptional 2,702 sq. ft. two-storey home in one of Evergreen’s most prestigious locations, backing directly onto the Forestry Farm. Enjoy the rare combination of nature, privacy, and city convenience, with beautiful west-facing views of mature greenery and walking paths from the backyard, rear deck, and large windows. The main floor features a bright open-concept layout with 9-foot ceilings, large windows, transom windows, spacious living and dining areas, and a well-sized office ideal for working from home. The chef’s kitchen offers abundant cabinetry, generous workspace, and an impressive 66-inch double-door Electrolux refrigerator. The living room features a gas fireplace for added warmth and comfort. Upstairs, the spacious bedrooms provide exceptional comfort. The primary retreat features a large ensuite, two generous walk-in closets, and a unique 9’8” x 13’ private sitting room overlooking the Forestry Farm. This versatile space could also be converted into a fourth bedroom, nursery, or home office. The fully developed basement adds even more living space with a huge family room, two additional bedrooms, a 4-piece bathroom, and utility/storage room. Outside, enjoy the peaceful west-facing backyard and low-maintenance front yard with composite deck. The oversized garage measures approximately 25’ x 25’6” x 31’, offering excellent space for vehicles, storage, and hobbies. The home also features triple-pane windows throughout for year-round comfort and quiet, along with a permanent natural-gas generator providing automatic backup power.
A rare opportunity to own a spacious, thoughtfully designed home in one of Evergreen’s most coveted locations, with the Forestry Farm as your backyard neighbour.
Active
C$979,990
434 Atton Crescent, Saskatoon, SK S7W 0K4
5beds
4baths
2,702sqft
Single Family Residence
Built in 2012
5,736 Square Feet Lot
$-- Zestimate®
C$363/sqft
C$-- HOA
What's special
Bright open-concept layoutLarge windowsTransom windowsAbundant cabinetryGenerous workspaceSpacious bedroomsTwo generous walk-in closets
- 55 days
- 147
- 2
Zillow last checked:
Listing updated:
Listed by:
Gary Gai Realty P.C. Ltd.,
Royal LePage Varsity
Source: Saskatchewan REALTORS® Association,MLS®#: SK045459Originating MLS®#: Saskatchewan REALTORS Association
Facts & features
Interior
Bedrooms & bathrooms
- Bedrooms: 5
- Bathrooms: 4
Primary bedroom
- Description: Flooring: Carpet
- Level: Second
- Dimensions: 13.80 x 19.30
Bedroom
- Description: Flooring: Carpet
- Level: Second
- Dimensions: 11.00 x 13.80
Bedroom
- Description: Flooring: Carpet
- Level: Second
- Dimensions: 11.60 x 14.80
Bedroom
- Description: Flooring: Carpet
- Level: Basement
- Dimensions: 11.20 x 13.10
Bedroom
- Description: Flooring: Carpet
- Level: Basement
- Dimensions: 11.00 x 11.50
Bathroom
- Description: Flooring: Tile
- Features: Two Piece Bathroom
- Level: Main
Bathroom
- Description: Flooring: Tile
- Features: Four Piece Bathroom
- Level: Second
Bathroom
- Description: Flooring: Tile
- Features: Four Piece Bathroom
- Level: Basement
Bathroom
- Description: Flooring: Tile
- Features: Three Piece Bathroom
- Level: Second
- Dimensions: 8.00 x 15.70
Den
- Description: Flooring: Carpet
- Level: Second
- Dimensions: 9.80 x 13.00
Dining room
- Description: Flooring: Tile
- Level: Main
- Dimensions: 12.00 x 18.20
Family room
- Description: Flooring: Carpet
- Level: Basement
- Dimensions: 16.50 x 23.30
Foyer
- Description: Flooring: Tile
- Level: Main
- Dimensions: 6.00 x 8.00
Kitchen
- Description: Flooring: Tile
- Level: Main
- Dimensions: 9.00 x 18.20
Laundry
- Description: Flooring: Tile
- Level: Main
Living room
- Description: Flooring: Tile
- Level: Main
- Dimensions: 17.00 x 19.80
Mud room
- Description: Flooring: Tile
- Level: Main
- Dimensions: 8.00 x 10.30
Office
- Description: Flooring: Carpet
- Level: Main
- Dimensions: 10.00 x 11.50
Utility room
- Level: Basement
Utility room
- Level: Basement
Heating
- Forced Air, Natural Gas
Cooling
- Central Air
Appliances
- Included: Gas Water Heater, Dryer, Dishwasher, Disposal, Humidifier, Refrigerator, Stove, Washer
Features
- Kitchen Exhaust Fan, Window Treatments
- Windows: Window Treatments
- Basement: Full,Finished,Sump Pump
- Number of fireplaces: 1
- Fireplace features: Gas
Interior area
- Total interior livable area: 2,702 sqft
Property
Parking
- Total spaces: 5
- Parking features: Attached, Concrete, Driveway, Two Car Garage, Garage Door Opener
- Attached garage spaces: 2
- Has uncovered spaces: Yes
- Details: Concrete Drive, Triple Drive,
Features
- Patio & porch: Deck, Patio
- Fencing: Fenced
Lot
- Size: 5,736 Square Feet
- Dimensions: 50.00 x 114.7
- Features: Backs to Greenbelt/Park, Back Yard
Construction
Type & style
- Home type: SingleFamily
- Architectural style: Two Story
- Property subtype: Single Family Residence
Materials
- Stone, Stucco, Wood Frame
- Foundation: Concrete Perimeter
- Roof: Asphalt,Shingle
Condition
- Year built: 2012
Community & HOA
Community
- Subdivision: Evergreen
Location
- Region: Saskatoon
Financial & listing details
- Price per square foot: C$363/sqft
- Annual tax amount: C$9,774
- Date on market: 8/13/2026
- Ownership: Freehold
Price history
| Date | Event | Price |
|---|---|---|
| 9/18/2026 | Price change | C$979,990-2%C$363/sqft |
Source: Saskatchewan REALTORS® Association #SK045459 Report a problem | ||
| 9/10/2026 | Price change | C$999,990-2.8%C$370/sqft |
Source: Saskatchewan REALTORS® Association #SK045459 Report a problem | ||
| 8/18/2026 | Price change | C$1,029,000+3%C$381/sqft |
Source: Saskatchewan REALTORS® Association #SK045459 Report a problem | ||
| 8/13/2026 | Listed for sale | C$999,000C$370/sqft |
Source: Saskatchewan REALTORS® Association #SK045459 Report a problem | ||
Public tax history
Tax history is unavailable.
Climate risks
Neighborhood: Evergreen
Nearby schools
GreatSchools rating
No schools nearby
We couldn't find any schools near this home.
Similar homes
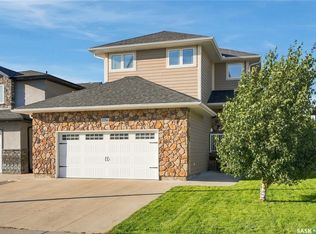
- C$1,049,0005 bd5 ba2.9k sqft1607 Stensrud Road, Saskatoon, SK S7W 0C5For Sale
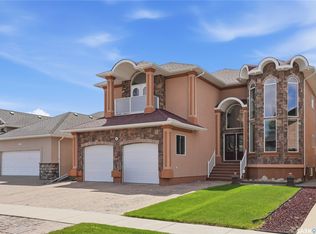 MLS ID #SK039370, Charmaine Morris, Coldwell Banker Signature. Saskatchewan REALTORS® Association
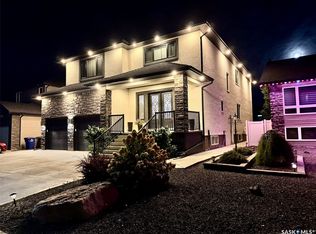
 - C$949,0004 bd4 ba2k sqft206 Kenaschuk Union, Saskatoon, SK S7W 0Y3For Sale
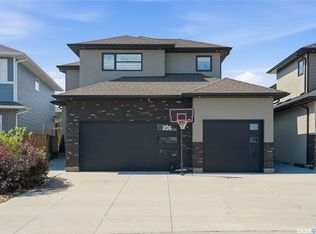 MLS ID #SK044070, Gagan Jagdey, Real Broker SK Ltd.. Saskatchewan REALTORS® Association

 - C$795,0005 bd5 ba2.4k sqft315 Waters Crescent, Saskatoon, SK S7W 0A5For Sale
 MLS ID #SK043463, Rajandip Singh, Century 21 Fusion. Saskatchewan REALTORS® Association

 - C$1,099,0005 bd3 ba1.8k sqft579 Boykowich Crescent, Saskatoon, SK S7W 0S5For Sale
 MLS ID #SK042171, Wayne Lin, L&T Realty Ltd.. Saskatchewan REALTORS® Association
