Aspen Ridge living at its finest! This impressive 2,182 sq. ft. two-storey offers the space, finishings and functionality that make a house feel like home. Set on a generous 6,653 sq. ft. south-facing pie-shaped lot, the property boasts a huge heated triple car garage with a drive through for convenient back yard access. The home combines an open-concept main floor with high 10' ceilings, an efficient layout with no detail overlooked and a welcoming living room anchored by a luxurious gas fireplace. The kitchen is a standout, featuring floor-to-ceiling custom cabinetry, quartz countertops, tiled backsplash and a butler’s pantry to keep everything organized and entertaining effortless.
Upstairs, the spacious primary retreat features a walk-in closet and a luxurious five-piece ensuite with dual sinks, a custom shower, deep soaker tub and heated floors. Two additional bedrooms, a full bathroom, a family room and convenient second-floor laundry complete a thoughtfully designed upper level with room for everyone to spread out.
The 9’ basement offers excellent potential for additional living space, while outside, the covered maintenance-free deck overlooks the expansive south-facing yard. Hardie siding and stone deliver attractive curb appeal, while the 32’ x 25’6” triple attached heated and insulated garage brings serious functionality, and the drive-through access to the backyard can't be beat.
Located in sought-after Aspen Ridge, you’re just steps from Stryker Park, the Kìwetin Greenway and an extensive network of walking and biking trails. An exceptional combination of space, quality and location, ready for its next owners to enjoy! You'll want to take a closer look at this one. Contact your favourite realtor® today!
Active
C$949,000
730 Bolstad Turn, Saskatoon, SK S7W 0X9
3beds
3baths
2,182sqft
Single Family Residence
Built in 2019
6,651 Square Feet Lot
$-- Zestimate®
C$435/sqft
C$-- HOA
What's special
Open-concept main floorFloor-to-ceiling custom cabinetryQuartz countertopsTiled backsplashSpacious primary retreatWalk-in closetCustom shower
- 11 hours
- 13
- 2
Zillow last checked:
Listing updated:
Listed by:
Luke Levesque,
eXp Realty
Source: Saskatchewan REALTORS® Association,MLS®#: SK051071Originating MLS®#: Saskatchewan REALTORS Association
Facts & features
Interior
Bedrooms & bathrooms
- Bedrooms: 3
- Bathrooms: 3
Primary bedroom
- Description: Flooring: Carpet
- Level: Second
- Dimensions: 14.40 x 13.00
Bedroom
- Description: Flooring: Carpet
- Level: Second
- Dimensions: 12.00 x 10.00
Bedroom
- Description: Flooring: Carpet
- Level: Second
- Dimensions: 10.00 x 10.00
Bathroom
- Description: Flooring: Tile
- Features: Two Piece Bathroom
- Level: Main
Bathroom
- Description: Flooring: Tile
- Features: Five Piece Bathroom
- Level: Second
Bathroom
- Description: Flooring: Tile
- Features: Four Piece Bathroom
- Level: Second
Bonus room
- Description: Flooring: Carpet
- Level: Second
- Dimensions: 13.00 x 19.00
Dining room
- Description: Flooring: Hardwood
- Level: Main
- Dimensions: 12.60 x 10.00
Foyer
- Description: Flooring: Tile
- Level: Main
- Dimensions: 7.60 x 6.00
Kitchen
- Description: Flooring: Hardwood
- Level: Main
- Dimensions: 13.30 x 13.00
Laundry
- Description: Flooring: Tile
- Level: Second
- Dimensions: 5.60 x 6.60
Living room
- Description: Flooring: Hardwood
- Level: Main
- Dimensions: 12.60 x 14.00
Mud room
- Description: Flooring: Tile
- Level: Main
Other
- Description: Flooring: Tile
- Level: Main
Heating
- Forced Air, Natural Gas
Cooling
- Central Air
Appliances
- Included: Gas Water Heater, Dryer, Dishwasher, Microwave, Refrigerator, Stove, Washer
Features
- Central Vacuum Rough-In, Kitchen Exhaust Fan, Window Treatments
- Windows: Window Treatments
- Basement: Full,Partially Finished,Unfinished,Sump Pump
- Number of fireplaces: 1
- Fireplace features: Gas
Interior area
- Total interior livable area: 2,182 sqft
Video & virtual tour
Property
Parking
- Total spaces: 6
- Parking features: Attached, Concrete, Driveway, Three Car Garage, Heated Garage, Parking Pad, Parking Space(s), Garage Door Opener
- Attached garage spaces: 3
- Has uncovered spaces: Yes
- Details: Concrete Drive, Triple Drive, Garage Door Remote Num:1
Features
- Patio & porch: Deck
- Fencing: Fenced
Lot
- Size: 6,651 Square Feet
- Dimensions: 32.15 x 132 x 80 x 115
- Features: Irregular Lot, Back Yard, Front Yard, Trees
Construction
Type & style
- Home type: SingleFamily
- Architectural style: Two Story
- Property subtype: Single Family Residence
Materials
- Composite Siding, Stone, Wood Frame
- Foundation: Concrete Perimeter
- Roof: Asphalt,Shingle
Condition
- Year built: 2019
Community & HOA
Community
- Subdivision: Aspen Ridge
Location
- Region: Saskatoon
Financial & listing details
- Price per square foot: C$435/sqft
- Annual tax amount: C$7,532
- Date on market: 10/15/2026
- Ownership: Freehold
Price history
| Date | Event | Price |
|---|---|---|
| 10/15/2026 | Listed for sale | C$949,000C$435/sqft |
Source: Saskatchewan REALTORS® Association #SK051071 Report a problem | ||
Public tax history
Tax history is unavailable.
Climate risks
Neighborhood: Aspen Ridge
Nearby schools
GreatSchools rating
No schools nearby
We couldn't find any schools near this home.
- C$1,6503 bd1 ba919 sqft146 Bolstad Way #B, Saskatoon, SK S7W0Y1For Rent

- C$--2 bd2 ba899 sqft270 Bolstad Mnr #1261041, Saskatoon, SK S7W0Y1Off Market
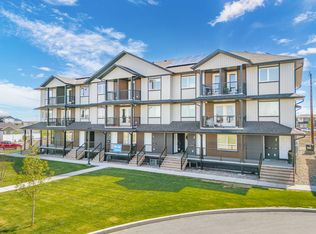
- C$--3 bd2 ba1.1k sqft270 Bolstad Mnr #1261047, Saskatoon, SK S7W0Y1Off Market


- C$--3 bd2 ba1.1k sqft270 Bolstad Mnr #3B-2BA-1195SQFT, Saskatoon, SK S7W0Y1Off Market
Similar homes
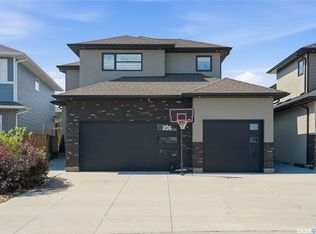
- C$949,0004 bd4 ba2k sqft206 Kenaschuk Union, Saskatoon, SK S7W 0Y3For Sale
 MLS ID #SK044070, Gagan Jagdey, Real Broker SK Ltd.. Saskatchewan REALTORS® Association
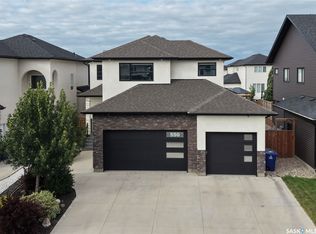
 - C$899,0005 bd4 ba2.1k sqft550 Bolstad Turn, Saskatoon, SK S7W 0X9For Sale
 MLS ID #SK048635, Chiragkumar Chaudhari, eXp Realty. Saskatchewan REALTORS® Association
 - C$905,0006 bd4 ba1.8k sqft519 Kenaschuk Way, Saskatoon, SK S7W 0Y5For Sale
 MLS ID #SK044395, Rajwant Bajwa, Royal LePage Saskatoon Real Estate. Saskatchewan REALTORS® Association
 - C$929,9004 bd3 ba2.9k sqft940 Feheregyhazi Boulevard, Saskatoon, SK S7W 1E1For Sale
 MLS ID #SK050382, Sahib Singh, Boyes Group Realty Inc.. Saskatchewan REALTORS® Association
