Welcome to 519 Kenaschuk Way, Saskatoon — a beautifully designed 1,806 sq. ft. modified bi-level home offering a spacious and functional layout. The main floor features an open-concept design with 2 bedrooms, a full bathroom, and a dedicated office/study area. The upper level offers a private primary suite complete with a 4-piece ensuite and walk-in closet. The owner's side also includes an additional bedroom with an attached bathroom and a recreation/game room in the basement. A legal 2-bedroom, 1-bathroom suite with a separate entrance provides excellent flexibility, with additional access through the internal common door from the owner's side. The home features a stunning custom kitchen with tile backsplash, quartz countertops, a large 8 ft island, two-tone cabinetry, a 36" gas cooktop, hood fan, built-in wall oven/microwave combination, and stainless steel appliances. The bright living room showcases a large window with zebra blinds and an electric fireplace. Additional highlights include central air conditioning, custom dining room cabinetry, extra storage behind the main-floor laundry, a kitchen water filtration system with a dedicated tap, recently completed duct cleaning and interior painting, and a heated/insulated double attached garage. Enjoy outdoor living on the spacious deck with a gas line, fully fenced yard, and manual underground sprinklers for the front yard only. Contact your preferred realtor to view this property in person today!
Active
C$905,000
519 Kenaschuk WAY, Saskatoon, SK S7W 0Y5
6beds
4baths
1,806sqft
Single Family Residence
Built in 2021
6,094 Square Feet Lot
$-- Zestimate®
C$501/sqft
C$-- HOA
What's special
Open-concept designPrivate primary suiteWalk-in closetStunning custom kitchenTile backsplashQuartz countertopsTwo-tone cabinetry
- 54 days
- 20
- 0
Zillow last checked:
Listing updated:
Listed by:
Rajwant Bajwa,
Royal LePage Saskatoon Real Estate
Source: Saskatchewan REALTORS® Association,MLS®#: SK044395Originating MLS®#: Saskatchewan REALTORS® Association
Facts & features
Interior
Bedrooms & bathrooms
- Bedrooms: 6
- Bathrooms: 4
Bedroom
- Features: Room Floor: Vinyl Plank
- Level: Main
- Area: 144 Square Feet
- Dimensions: 10.8x13.6
Bedroom
- Features: Room Floor: Vinyl Plank
- Level: Main
- Area: 111.83 Square Feet
- Dimensions: 10.2x11.0
Bedroom
- Features: Room Floor: Vinyl Plank
- Level: Second
- Area: 169.17 Square Feet
- Dimensions: 14.6x11.8
Bedroom
- Features: Room Floor: Vinyl Plank
- Level: Basement
- Area: 116.92 Square Feet
- Dimensions: 10.2x11.6
Bedroom
- Features: Room Floor: Vinyl Plank
- Level: Basement
- Area: 96.67 Square Feet
- Dimensions: 10.0x9.8
Bedroom
- Features: Room Floor: Vinyl Plank
- Level: Basement
- Area: 77.25 Square Feet
- Dimensions: 8.7x9.0
Other
- Features: Room Floor: Vinyl Plank
- Level: Basement
Other
- Features: Room Floor: Tile
- Level: Main
Other
- Features: Room Floor: Vinyl Plank
- Level: Basement
Other
- Features: Room Floor: Tile
- Level: Second
Dining room
- Features: Room Floor: Vinyl Plank
- Level: Main
- Area: 99 Square Feet
- Dimensions: 11.0x9.0
Kitchen
- Features: Room Floor: Vinyl Plank
- Level: Main
- Area: 220 Square Feet
- Dimensions: 16.6x13.4
Kitchen
- Features: Room Floor: Vinyl Plank
- Level: Basement
- Area: 74.11 Square Feet
- Dimensions: 7.8x9.8
Laundry
- Features: Room Floor: Tile
- Level: Second
Laundry
- Features: Room Floor: Vinyl Plank
- Level: Basement
Living room
- Features: Room Floor: Vinyl Plank
- Level: Main
- Area: 210.22 Square Feet
- Dimensions: 14.8x14.4
Living room
- Features: Room Floor: Vinyl Plank
- Level: Basement
- Area: 154 Square Feet
- Dimensions: 12.0x12.10
Office
- Features: Room Floor: Vinyl Plank
- Level: Main
- Area: 85 Square Feet
- Dimensions: 10.0x8.6
Recreation room
- Features: Room Floor: Vinyl Plank
- Level: Basement
- Area: 194.22 Square Feet
- Dimensions: 15.4x12.8
Heating
- Baseboard, Electric, Forced Air, Natural Gas, Heat Recovery Unit
Cooling
- Central Air
Appliances
- Included: Water Heater, Gas Water Heater, Dishwasher Built In, Dryer, Refrigerator, Exhaust Fan, Microwave, Oven Built In, Stove, Washer, Humidifier
Features
- T.V. Mounts
- Windows: Window Treatments
- Basement: Full,Finished,Sump Pump,Concrete,Separate Entry
- Number of fireplaces: 1
- Fireplace features: Electric
Interior area
- Total structure area: 1,806
- Total interior livable area: 1,806 sqft
Property
Parking
- Total spaces: 4
- Parking features: 2 Car Attached, Parking Spaces, Garage Door Opnr/Control(S), Heated Garage, Concrete Driveway, Double Driveway
- Attached garage spaces: 2
- Has uncovered spaces: Yes
- Details: Parking Size: 24.0x22.0
Features
- Levels: Bi-Level Modified
- Patio & porch: Deck
- Exterior features: Lawn Back, Lawn Front
- Fencing: Fenced
Lot
- Size: 6,094 Square Feet
- Features: Irregular Lot, Trees/Shrubs
Construction
Type & style
- Home type: SingleFamily
- Property subtype: Single Family Residence
Materials
- Stone, Stucco
- Foundation: Slab
- Roof: Asphalt
Condition
- Year built: 2021
Community & HOA
Community
- Subdivision: Aspen Ridge
Location
- Region: Saskatoon
Financial & listing details
- Price per square foot: C$501/sqft
- Annual tax amount: C$6,284
- Date on market: 8/4/2026
- Ownership: Freehold
Price history
| Date | Event | Price |
|---|---|---|
| 9/9/2026 | Price change | C$905,000-1.7%C$501/sqft |
Source: Saskatchewan REALTORS® Association #SK044395 Report a problem | ||
| 8/4/2026 | Listed for sale | C$921,000C$510/sqft |
Source: Saskatchewan REALTORS® Association #SK044395 Report a problem | ||
Public tax history
Tax history is unavailable.
Climate risks
Neighborhood: Aspen Ridge
Nearby schools
GreatSchools rating
No schools nearby
We couldn't find any schools near this home.

Similar homes
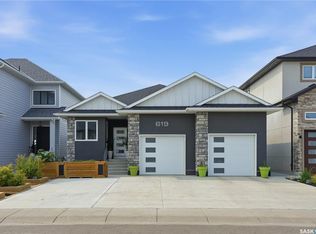
- C$949,0004 bd4 ba2k sqft206 Kenaschuk UNION, Saskatoon, SK S7W 0Y3For Sale
 MLS ID #SK044070, Gagan Jagdey, Real Broker SK Ltd.. Saskatchewan REALTORS® Association
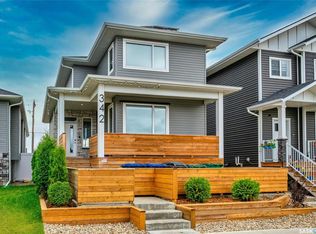
 - C$849,9004 bd4 ba1.6k sqft566 Bolstad TURN, Saskatoon, SK S7W 0X9For Sale
 MLS ID #SK048429, Courtney Tait, Realty Executives Saskatoon. Saskatchewan REALTORS® Association
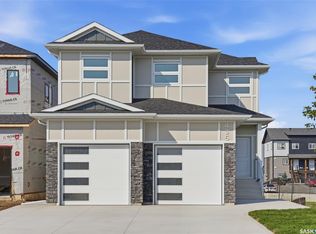
 - C$924,9004 bd4 ba2k sqft435 Sharma CRESCENT, Saskatoon, SK S7W 0Y4For Sale
 MLS ID #SK047720, Jesse Renneberg, Realty Executives Saskatoon. Saskatchewan REALTORS® Association
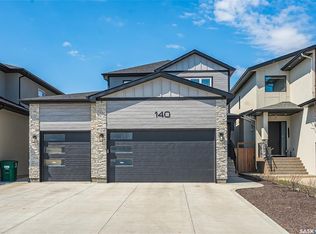
 - C$854,9004 bd4 ba2.1k sqft140 Forsey AVENUE, Saskatoon, SK S7W 0Z6For Sale
 MLS ID #SK048568, Sean Wilson, RE/MAX Saskatoon. Saskatchewan REALTORS® Association
