Modern lifestyle and income potential—under one roof. Welcome to 106 Kenaschuk Crescent, a beautifully upgraded modified bi-level in the heart of Aspen Ridge. Offering 5 bedrooms, 3 bathrooms, and a fully self-contained legal 2-bedroom basement suite, this home is designed for modern living without compromising on style. From the moment you step inside, you’ll appreciate the spacious foyer with an oversized front closet, luxury vinyl plank flooring, and a built-in sound system throughout the home. The living room makes an immediate impression with its custom feature wall, built-in shelving, and sleek electric fireplace, while the dining area is enhanced by a designer accent wall that adds warmth and character. The kitchen is loaded with premium finishes, including full-height cabinetry with glass display doors, quartz countertops, a large island, black stainless steel appliances, a gas range —perfect for entertaining or everyday family life. The spacious primary retreat features a walk-in closet and a spa-inspired ensuite complete with a jetted soaker tub, separate shower. Two additional bedrooms, a full bathroom, and convenient main-floor laundry complete the upper level. The legal basement suite is equally impressive with its own private entrance, quartz countertops, full kitchen with stainless steel appliances, dishwasher, OTR microwave, in-suite laundry, spacious open-concept living area, plus its own dedicated HVAC system and water heater for complete independence and comfort—an ideal mortgage helper or investment A heated double attached garage, central air conditioning, fully landscaped yard, concrete patio, and quality finishes throughout. Built in 2022 and located just steps from parks, walking trails, playgrounds, and amenities, this move-in-ready home offers the perfect combination of comfort, functionality, and long-term value. Homes with this level of upgrades and a legal suite rarely come available—don’t miss your opportunity!
Active
C$684,900
106 Kenaschuk CRESCENT, Saskatoon, SK S7W 0Y6
5beds
3baths
1,416sqft
Single Family Residence
Built in 2022
4,987 Square Feet Lot
$-- Zestimate®
C$484/sqft
C$-- HOA
What's special
Luxury vinyl plank flooringCustom feature wallBuilt-in shelvingSleek electric fireplaceDesigner accent wallQuartz countertopsLarge island
- 8 hours |
- 3 |
- 0 |
Zillow last checked:
Listing updated:
Listed by:
Shammi Achal,
eXp Realty
Source: Saskatchewan REALTORS® Association,MLS®#: SK044417Originating MLS®#: Saskatchewan REALTORS® Association
Facts & features
Interior
Bedrooms & bathrooms
- Bedrooms: 5
- Bathrooms: 3
Primary bedroom
- Features: Room Floor: Carpet
- Level: Second
- Area: 201.44 Square Feet
- Dimensions: 12.4x16.4
Bedroom
- Features: Room Floor: Carpet
- Level: Main
- Area: 106.67 Square Feet
- Dimensions: 10.8x10
Bedroom
- Features: Room Floor: Carpet
- Level: Main
- Area: 111.67 Square Feet
- Dimensions: 11.2x10
Bedroom
- Features: Room Floor: Vinyl
- Level: Basement
- Area: 149.81 Square Feet
- Dimensions: 11.9x12.9
Bedroom
- Features: Room Floor: Vinyl
- Level: Basement
- Area: 148.75 Square Feet
- Dimensions: 11.8x12.9
Other
- Features: Room Floor: Tile
- Level: Main
Other
- Features: Room Floor: Vinyl
- Level: Basement
Other
- Features: Room Floor: Tile
- Level: Second
Dining room
- Features: Room Floor: Vinyl Plank
- Level: Main
- Area: 121 Square Feet
- Dimensions: 11x11
Foyer
- Features: Room Floor: Vinyl
- Level: Basement
- Area: 64.41 Square Feet
- Dimensions: 14.7x4.5
Kitchen
- Features: Room Floor: Vinyl Plank
- Level: Main
- Area: 135.67 Square Feet
- Dimensions: 12.4x11
Kitchen
- Features: Room Floor: Vinyl
- Level: Basement
- Area: 42.33 Square Feet
- Dimensions: 9.7x4.5
Laundry
- Features: Room Floor: Concrete
- Level: Basement
Living room
- Features: Room Floor: Vinyl Plank
- Level: Main
- Area: 211.9 Square Feet
- Dimensions: 12.2x17.5
Living room
- Features: Room Floor: Vinyl
- Level: Basement
- Area: 142.38 Square Feet
- Dimensions: 12.9x11.2
Heating
- Forced Air, Natural Gas
Cooling
- Central Air
Features
- Floating Shelves, Sound System Built In, T.V. Mounts
- Basement: Full,Finished,Sump Pump,Concrete,Walls Indeterminable,Separate Entry
- Number of fireplaces: 1
- Fireplace features: Electric
Interior area
- Total structure area: 1,416
- Total interior livable area: 1,416 sqft
Property
Parking
- Total spaces: 5
- Parking features: 2 Car Attached, Parking Spaces, Heated Garage, Concrete Driveway, Triple Driveway
- Attached garage spaces: 2
- Has uncovered spaces: Yes
Features
- Levels: Bi-Level Modified
- Patio & porch: Deck, Patio
- Fencing: Fenced
- Frontage length: 46.35
Lot
- Size: 4,987 Square Feet
- Dimensions: 116.13
- Features: Irregular Lot
Construction
Type & style
- Home type: SingleFamily
- Property subtype: Single Family Residence
Materials
- Metal Siding, Stone, Stucco
- Roof: Asphalt
Condition
- Year built: 2022
Community & HOA
Community
- Security: Alarm Sys Owned
- Subdivision: Aspen Ridge
Location
- Region: Saskatoon
Financial & listing details
- Price per square foot: C$484/sqft
- Annual tax amount: C$5,436
- Date on market: 8/4/2026
- Ownership: Freehold
S
Shammi Achal
(639) 317-9171
By pressing Contact Agent, you agree that the real estate professional identified above may call/text you about your search, which may involve use of automated means and pre-recorded/artificial voices. You don't need to consent as a condition of buying any property, goods, or services. Message/data rates may apply. You also agree to our Terms of Use. Zillow does not endorse any real estate professionals. We may share information about your recent and future site activity with your agent to help them understand what you're looking for in a home.
Price history
| Date | Event | Price |
|---|---|---|
| 8/4/2026 | Listed for sale | C$684,900C$484/sqft |
Source: Saskatchewan REALTORS® Association #SK044417 Report a problem | ||
Public tax history
Tax history is unavailable.
Climate risks
Neighborhood: Aspen Ridge
Nearby schools
GreatSchools rating
No schools nearby
We couldn't find any schools near this home.
- C$949,0004 bd4 ba2k sqft206 Kenaschuk Union Un, Saskatoon, SK S7W0Y3For Sale

- C$--3 bd2 ba1.1k sqft270 Bolstad Mnr #3B-2BA-1195SQFT, Saskatoon, SK S7W0Y1Off Market

- C$--2 bd2 ba899 sqft270 Bolstad Mnr #2B-2BA-899SQFT, Saskatoon, SK S7W0Y1Off Market
- C$--2 bd2 ba1.1k sqft270 Bolstad Mnr #AECBBED84, Saskatoon, SK S7W0Y1Off Market
- C$--2 bd2 ba1.1k sqft270 Bolstad Mnr #9490B5ACF, Saskatoon, SK S7W0Y1Off Market
- C$--3 bd2 ba1.1k sqft270 Bolstad Mnr #806B19090, Saskatoon, SK S7W0Y1Off Market
- C$--3 bd2 ba1.1k sqft270 Bolstad Mnr #6DA57B9C4, Saskatoon, SK S7W0Y1Off Market
- C$2,1353 bd2 ba1.1k sqft270 Bolstad Mnr #1261047, Saskatoon, SK S7W0Y1For Rent
Similar homes
- C$719,9006 bd3 ba1.3k sqft622 Glacial Shores WAY, Saskatoon, SK S7W 0R5For Sale
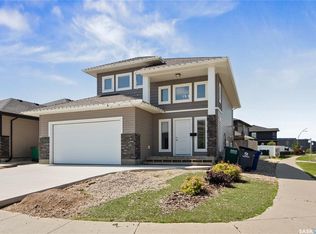 MLS ID #SK042315, Shawn Johnson, RE/MAX Saskatoon. Saskatchewan REALTORS® Association
 - C$649,9004 bd4 ba1.6k sqft435 Pichler CRESCENT, Saskatoon, SK S7V 0H2For Sale
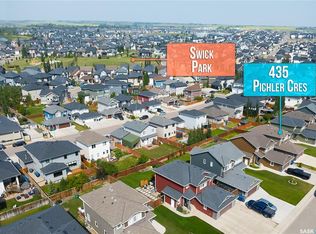 MLS ID #SK044277, Aaiela Sheikh, Realty ONE Group Dynamic. Saskatchewan REALTORS® Association
 - C$769,9004 bd3 ba1.6k sqft415, Saskatoon, SK S7W 0B8For Sale
 MLS ID #SK043840, Sean Wilson, RE/MAX Saskatoon. Saskatchewan REALTORS® Association
 - C$639,7865 bd3 ba1.3k sqft172 Thakur STREET, Saskatoon, SK S7W 1C4For Sale
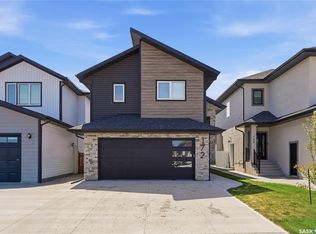 MLS ID #SK042246, Numaan Shafqat, Realty Executives Saskatoon. Saskatchewan REALTORS® Association
 - C$779,9005 bd4 ba1.7k sqft670 Fast CRESCENT, Saskatoon, SK S7W 0X1For SaleMLS ID #SK042239, Mitchell Stretch, Derrick Stretch Realty Inc.. Saskatchewan REALTORS® Association
- C$949,0004 bd4 ba2k sqft206 Kenaschuk UNION, Saskatoon, SK S7W 0Y3For SaleMLS ID #SK044070, Gagan Jagdey, Real Broker SK Ltd.. Saskatchewan REALTORS® Association
- C$577,9006 bd3 ba1.1k sqft407 Boykowich STREET, Saskatoon, SK S7W 0S5For SaleMLS ID #SK044000, Clint Cockburn Realty P.C. Ltd., Boyes Group Realty Inc.. Saskatchewan REALTORS® Association
- C$549,0005 bd3 ba1.1k sqft503 Fast WAY, Saskatoon, SK S7P 0B6For SaleMLS ID #SK038370, Faruq Hossain, Boyes Group Realty Inc.. Saskatchewan REALTORS® Association
- C$599,9005 bd3 ba1.1k sqft487 Kloppenburg STREET, Saskatoon, SK S7W 0N8For SaleMLS ID #SK039704, Jessica Betteridge, Coldwell Banker Signature. Saskatchewan REALTORS® Association
- C$699,0004 bd3 ba1.7k sqft1103 Stensrud ROAD, Saskatoon, SK S7W 0C9For SaleMLS ID #SK040930, Gary Gai Realty P.C. Ltd., Royal LePage Varsity. Saskatchewan REALTORS® Association
- C$589,9003 bd3 ba1.6k sqft136 Thakur STREET, Saskatoon, SK S7W 0Z6For SaleMLS ID #SK042505, Brody Reimer, Coldwell Banker Signature. Saskatchewan REALTORS® Association
- C$599,5004 bd4 ba1.6k sqft1063 Glacial Shores COMMON, Saskatoon, SK S7W 0R2For SaleMLS ID #SK041316, Grant LaMarsh, 2 Percent Realty Platinum Inc.. Saskatchewan REALTORS® Association
- C$674,9004 bd4 ba1.5k sqft210 Fairbrother TERRACE, Saskatoon, SK S7S 1H9For SaleMLS ID #SK043710, Lisa Prange, Boyes Group Realty Inc.. Saskatchewan REALTORS® Association
- C$699,9004 bd4 ba1.8k sqft246 Katz COURT, Saskatoon, SK S7H 4R1For SaleMLS ID #SK044408, Jordan Boyes, Boyes Group Realty Inc.. Saskatchewan REALTORS® Association
- C$415,0005 bd4 ba1.6k sqftBrightwood Terrace, Saskatoon, SK S7W 0X8For SaleMLS ID #SK044212, Scott Urbanoski, Century 21 Fusion. Saskatchewan REALTORS® Association
- C$674,9005 bd4 ba1.5k sqft671 Underhill ROAD, Saskatoon, SK S7V 1N8For SaleMLS ID #SK040764, UMANG GAJJAR, Realty Executives Saskatoon. Saskatchewan REALTORS® Association
- C$589,9005 bd3 ba1.2k sqft323 Peters COVE, Saskatoon, SK S7N 4T5For SaleMLS ID #SK043537, Dorothy Osmachenko, RE/MAX Saskatoon. Saskatchewan REALTORS® Association
- C$649,9005 bd3 ba1.3k sqft403 Delainey ROAD, Saskatoon, SK S7V 0N4For SaleMLS ID #SK034355, Steven Istifo, Boyes Group Realty Inc.. Saskatchewan REALTORS® Association
- C$589,9005 bd3 ba1.2k sqft1214 Willowgrove COURT, Saskatoon, SK S7W 0A8For SaleMLS ID #SK040757, Wayne Lin, L&T Realty Ltd.. Saskatchewan REALTORS® Association
- C$759,9005 bd3 ba1.5k sqft315 Werschner LANE, Saskatoon, SK S7V 0C9For SaleMLS ID #SK043874, Tracy Rosner, Coldwell Banker Signature. Saskatchewan REALTORS® Association
