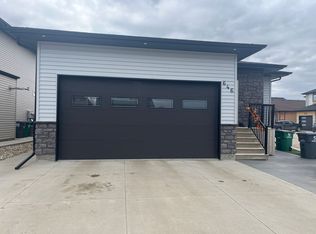
Welcome to 670 Fast Crescent, a stunning 1,746 sq. ft. modified bi-level in the desirable community of Aspen Ridge, offering exceptional curb appeal, quality finishes, and a fully finished 2-bedroom basement suite. Step into the grand tiled foyer with soaring vaulted ceilings and elegant spindle railings. The bright, open-concept main floor features laminate flooring, recessed lighting, and a striking two-sided gas fireplace with tile trim and custom built-in shelving. The modern kitchen boasts two-tone cabinetry with black hardware, quartz countertops, a large island, herringbone tile backsplash, stainless steel appliances, and a spacious dining area with garden door access to the south-facing deck. The main floor also includes two spacious bedrooms with blackout blinds, a 4-piece bathroom, and convenient laundry. Privately located above the garage, the primary retreat offers vaulted ceilings, a walk-in closet with custom organizers, and a stylish 3-piece ensuite with quartz countertops and a walk-in shower. The fully finished basement is thoughtfully designed with a bonus room and 2-piece bathroom for the main home, plus a separate 2-bedroom suite featuring 9-foot ceilings, a full kitchen with fridge, stove, and over-the-range microwave, a 4-piece bathroom, and separate laundry. Enjoy the fully fenced backyard with a large deck, pergola, and walkway to the front. Additional features include a double attached garage, central air conditioning, underground sprinklers, and triple-pane PVC windows. Offering style, functionality, and income potential, this exceptional home is ready to impress!
Active
C$759,900
670 Fast CRESCENT, Saskatoon, SK S7W 0X1
5beds
4baths
1,746sqft
Single Family Residence
Built in 2017
-- sqft lot
$-- Zestimate®
C$435/sqft
C$-- HOA
What's special
- 24 days
- 19
- 0
Zillow last checked:
Listing updated:
Listed by:
Mitchell Stretch,
Derrick Stretch Realty Inc.,
Derrick Stretch,
Derrick Stretch Realty Inc.
Source: Saskatchewan REALTORS® Association,MLS®#: SK044587Originating MLS®#: Saskatchewan REALTORS® Association
Facts & features
Interior
Bedrooms & bathrooms
- Bedrooms: 5
- Bathrooms: 4
Primary bedroom
- Features: Room Floor: Carpet
- Level: Second
- Area: 256.67 Square Feet
- Dimensions: 14.8x17.6
Bedroom
- Features: Room Floor: Carpet
- Level: Main
- Area: 129.17 Square Feet
- Dimensions: 12.6x10.4
Bedroom
- Features: Room Floor: Carpet
- Level: Main
- Area: 129.17 Square Feet
- Dimensions: 12.6x10.4
Bedroom
- Features: Room Floor: Carpet
- Level: Basement
- Area: 115.5 Square Feet
- Dimensions: 12.10x9
Bedroom
- Features: Room Floor: Carpet
- Level: Basement
- Area: 111.83 Square Feet
- Dimensions: 10.2x11
Other
- Features: Room Floor: Tile
- Level: Basement
Other
- Features: Room Floor: Tile
- Level: Second
Other
- Features: Room Floor: Tile
- Level: Main
Other
- Features: Room Floor: Other
- Level: Basement
Dining room
- Features: Room Floor: Laminate
- Level: Main
- Area: 110 Square Feet
- Dimensions: 10x11
Family room
- Features: Room Floor: Laminate
- Level: Main
- Area: 353.33 Square Feet
- Dimensions: 20x17.8
Family room
- Features: Room Floor: Carpet
- Level: Basement
- Area: 290.08 Square Feet
- Dimensions: 14.9x19.8
Kitchen
- Features: Room Floor: Laminate
- Level: Main
- Area: 155.83 Square Feet
- Dimensions: 9.2x17
Kitchen
- Features: Room Floor: Laminate
- Level: Basement
- Area: 148.33 Square Feet
- Dimensions: 14.10x10
Laundry
- Features: Room Floor: Other
- Level: Main
Laundry
- Features: Room Floor: Other
- Level: Basement
Living room
- Features: Room Floor: Laminate
- Level: Basement
- Area: 160 Square Feet
- Dimensions: 12x13.4
Heating
- Electric, Forced Air, Natural Gas, Heat Recovery Unit
Cooling
- Central Air
Appliances
- Included: Water Heater, Gas Water Heater, Dishwasher Built In, Dryer, Refrigerator, Microwave Hood Fan, Stove, Washer
Features
- Windows: Window Treatments
- Basement: Full,Finished,Sump Pump,Concrete,Separate Entry
- Number of fireplaces: 1
- Fireplace features: Gas
Interior area
- Total structure area: 1,746
- Total interior livable area: 1,746 sqft
Property
Parking
- Total spaces: 4
- Parking features: 2 Car Attached, Concrete Driveway, Double Driveway
- Attached garage spaces: 2
- Has uncovered spaces: Yes
Features
- Levels: Bi-Level Modified
- Patio & porch: Deck
- Exterior features: Lawn Back, Lawn Front
- Fencing: Fenced
- Frontage length: 40.00
Lot
- Dimensions: 125
- Features: Underground Sprinkler
Details
- Other equipment: Air Exchanger
Construction
Type & style
- Home type: SingleFamily
- Property subtype: Single Family Residence
Materials
- Stone, Stucco
- Roof: Asphalt
Condition
- Year built: 2017
Community & HOA
Community
- Subdivision: Aspen Ridge
Location
- Region: Saskatoon
Financial & listing details
- Price per square foot: C$435/sqft
- Annual tax amount: C$6,538
- Date on market: 8/5/2026
- Exclusions: Water Softener
- Ownership: Freehold
Price history
| Date | Event | Price |
|---|---|---|
| 8/5/2026 | Listed for sale | C$759,900C$435/sqft |
Source: Saskatchewan REALTORS® Association #SK044587 Report a problem | ||
Public tax history
Tax history is unavailable.
Climate risks
Neighborhood: Aspen Ridge
Nearby schools
GreatSchools rating
No schools nearby
We couldn't find any schools near this home.
Similar homes
- C$589,9005 bd4 ba1.4k sqft342 Kenaschuk LANE, Saskatoon, SK S7W 0Y5For Sale
 MLS ID #SK046684, Jonathan Katsiris, The Agency Saskatoon. Saskatchewan REALTORS® Association
 - C$684,9005 bd3 ba1.4k sqft106 Kenaschuk CRESCENT, Saskatoon, SK S7W 0Y6For Sale
 MLS ID #SK044417, Shammi Achal, eXp Realty. Saskatchewan REALTORS® Association
 - C$969,8885 bd4 ba2k sqft627 Fast CRESCENT, Saskatoon, SK S7W 0X1For Sale
 MLS ID #SK041575, Kevin Appl, Boyes Group Realty Inc.. Saskatchewan REALTORS® Association
 - C$799,9005 bd4 ba2k sqft232 Secord WAY, Saskatoon, SK S7V 0L9For Sale
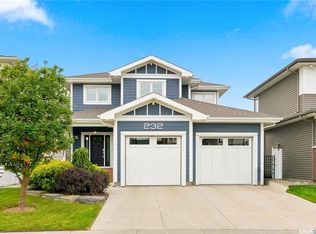 MLS ID #SK046517, Gregg Bamford, Coldwell Banker Signature. Saskatchewan REALTORS® Association
