Welcome to 140 Forsey Avenue in Aspen Ridge. This 2158 sq.ft. family home will not disappoint. Backing the park and walkways this large private (6200 sq.ft.) yard is fully landscaped with beautiful West facing views, garden area, underground sprinklers on timers and a drip system, exposed aggregate walkways and a custom 11x14 shed. This modern and popular floor plan features 3+1 bedrooms, 4 bathrooms, 2nd floor laundry plus a 2nd laundry in the basement. Large butlers pantry with room for full size Fridge & Freezers, fantastic open concept with gas fireplace and 9 ft ceilings on all levels. Custom kitchen with Upgraded built in appliance (induction cook top). Hunter Douglas custom blinds. This home was built with quality & integrity by reputable Silverstone Developments. A true custom home from top to bottom. Flooring is a wonderful mix of engineered hardwood floors and tile. All bathrooms are spa like with custom tile work. You will enjoy the heated floors in the ensuite. The basement features a separate private entrance that is currently used to access a hair salon. Excellent opportunity to repurpose. The 30x26x24 heated & finished triple garage is very impressive. One side has been dedicated to an outstanding shop area and the other side has been finished with built-in cabinetry and a wash sink. Quick possession available if needed. Call your Realtor today to book a private viewing.
Active
C$869,900
140 Forsey AVENUE, Saskatoon, SK S7W 0Z6
4beds
4baths
2,158sqft
Single Family Residence
Built in 2022
6,202 Square Feet Lot
$-- Zestimate®
C$403/sqft
C$-- HOA
What's special
Fully landscapedBeautiful west facing viewsGarden areaExposed aggregate walkwaysFantastic open conceptGas fireplaceHunter douglas custom blinds
- 19 days |
- 39 |
- 0 |
Zillow last checked:
Listing updated:
Listed by:
Sean Wilson,
RE/MAX Saskatoon
Source: Saskatchewan REALTORS® Association,MLS®#: SK044582Originating MLS®#: Saskatchewan REALTORS® Association
Facts & features
Interior
Bedrooms & bathrooms
- Bedrooms: 4
- Bathrooms: 4
Primary bedroom
- Features: Room Floor: Engineered Hardwood
- Level: Second
- Area: 171.64 Square Feet
- Dimensions: 13.11x12.4
Bedroom
- Features: Room Floor: Engineered Hardwood
- Level: Second
- Area: 145.78 Square Feet
- Dimensions: 10.8x13.8
Bedroom
- Features: Room Floor: Engineered Hardwood
- Level: Second
- Area: 112.13 Square Feet
- Dimensions: 9.9x11.6
Bedroom
- Features: Room Floor: Carpet
- Level: Basement
- Area: 138.89 Square Feet
- Dimensions: 13.4x10.5
Other
- Features: Room Floor: Tile
- Level: Main
- Area: 33.78 Square Feet
- Dimensions: 6.4x5.4
Other
- Features: Room Floor: Tile
- Level: Second
- Area: 49.56 Square Feet
- Dimensions: 5.1x9.9
Other
- Features: Room Floor: Tile
- Level: Basement
- Area: 157.17 Square Feet
- Dimensions: 13.8x11.6
Other
- Features: Room Floor: Tile
- Level: Second
- Area: 97.5 Square Feet
- Dimensions: 9.9x10
Dining room
- Features: Room Floor: Engineered Hardwood
- Level: Main
- Area: 140.17 Square Feet
- Dimensions: 9.8x14.6
Family room
- Features: Room Floor: Carpet
- Level: Basement
- Area: 429.84 Square Feet
- Dimensions: 27.7x15.7
Foyer
- Features: Room Floor: Tile
- Level: Main
- Area: 111.17 Square Feet
- Dimensions: 9.8x11.6
Kitchen
- Features: Room Floor: Engineered Hardwood
- Level: Main
- Area: 199.38 Square Feet
- Dimensions: 13.9x14.6
Laundry
- Features: Room Floor: Tile
- Level: Second
- Area: 41.81 Square Feet
- Dimensions: 5.10x7.2
Other
- Level: Basement
- Area: 142.58 Square Feet
- Dimensions: 9.10x14.6
Living room
- Features: Room Floor: Engineered Hardwood
- Level: Main
- Area: 259.35 Square Feet
- Dimensions: 21.11x11.10
Other
- Features: Room Floor: Tile
- Level: Main
- Area: 96.67 Square Feet
- Dimensions: 6.8x14.6
Other
- Features: Room Floor: Laminate
- Level: Basement
- Area: 258.58 Square Feet
- Dimensions: 17.10x14.6
Heating
- Forced Air, Natural Gas, Heat Recovery Unit
Cooling
- Central Air
Appliances
- Included: Water Heater, Gas Water Heater, Dishwasher Built In, Dryer, Refrigerator, Exhaust Fan, Microwave, Oven Built In, Stove, Washer
Features
- T.V. Mounts, Central Vac Attached, Central Vac Attachments, Vac Power Nozzle
- Windows: Window Treatments
- Basement: Full,Finished,Sump Pump,Concrete,Separate Entry
- Number of fireplaces: 1
- Fireplace features: Gas
Interior area
- Total structure area: 2,158
- Total interior livable area: 2,158 sqft
Property
Parking
- Total spaces: 6
- Parking features: 3 Car Attached, Garage Door Opnr/Control(S), Heated Garage, Concrete Driveway, Triple Driveway
- Attached garage spaces: 3
- Has uncovered spaces: Yes
- Details: Parking Size: 26.0x30.0
Features
- Levels: Two
- Stories: 2
- Patio & porch: Deck, Patio
- Exterior features: Garden, Lawn Back
- Fencing: Fenced
- Frontage length: 40.00
Lot
- Size: 6,202 Square Feet
- Dimensions: 149 x 41 x 160
- Features: Backs on to Park/Green Space, Rectangular Lot, Trees/Shrubs, Underground Sprinkler
Details
- Additional structures: Shed(s)
- Other equipment: Air Exchanger
Construction
Type & style
- Home type: SingleFamily
- Property subtype: Single Family Residence
Materials
- Composite Siding, Rock Imitation
- Roof: Asphalt
Condition
- Year built: 2022
Community & HOA
Community
- Subdivision: Aspen Ridge
Location
- Region: Saskatoon
Financial & listing details
- Price per square foot: C$403/sqft
- Annual tax amount: C$7,707
- Date on market: 8/5/2026
- Ownership: Freehold
Price history
| Date | Event | Price |
|---|---|---|
| 8/5/2026 | Listed for sale | C$869,900C$403/sqft |
Source: Saskatchewan REALTORS® Association #SK044582 Report a problem | ||
Public tax history
Tax history is unavailable.
Climate risks
Neighborhood: Aspen Ridge
Nearby schools
GreatSchools rating
No schools nearby
We couldn't find any schools near this home.
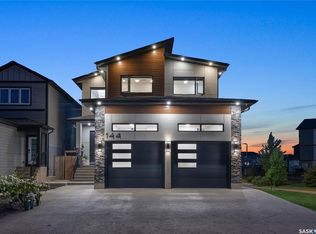
- C$1,119,9007 bd5 ba2.6k sqft144 Forsey Ave, Saskatoon, SK S7W0Z6For Sale

- C$--3 bd2 ba1.2k sqft220 Forsey Ave #C76A788A1, Saskatoon, SK S7W1C8Off Market
- C$--2 bd1 ba760 sqft220 Forsey Ave #8D81B10A8, Saskatoon, SK S7W1C8Off Market
- C$1,6352 bd1 ba760 sqft220 Forsey Ave #1307543, Saskatoon, SK S7W1C8For Rent
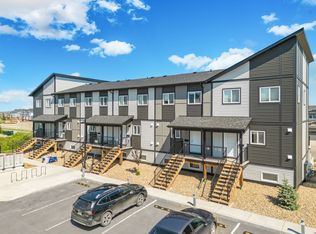
- C$2,0853 bd2 ba1.2k sqft220 Forsey Ave #1307544, Saskatoon, SK S7W1C8For Rent
- C$--2 bd1 ba-- sqft104 Thakur St, Saskatoon, SK S7W0Z6Off Market
- C$--2 bd1 ba-- sqft104 Thakur St #1, Saskatoon, SK S7W0Z6Off Market
- C$775,0004 bd4 ba1.9k sqft104 Forsey Ave, Saskatoon, SK S7W0Z7For Sale
Similar homes
- C$689,8804 bd4 ba1.5k sqft143 Barrett STREET, Saskatoon, SK S7W 0Z8For Sale
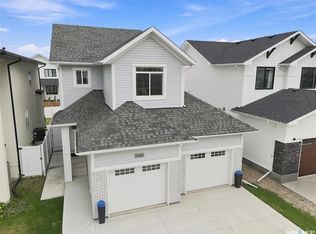 MLS ID #SK046006, Laddie James Wesolowski, eXp Realty. Saskatchewan REALTORS® Association
 - C$949,0004 bd4 ba2k sqft206 Kenaschuk UNION, Saskatoon, SK S7W 0Y3For Sale
 MLS ID #SK044070, Gagan Jagdey, Real Broker SK Ltd.. Saskatchewan REALTORS® Association
 - C$795,0005 bd4 ba1.9k sqft559 Kalra St, Saskatoon, SK S7W 1C9New Construction
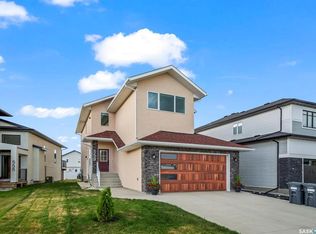 Century 21 Canada
 - C$921,0006 bd4 ba1.8k sqft519 Kenaschuk WAY, Saskatoon, SK S7W 0Y5For Sale
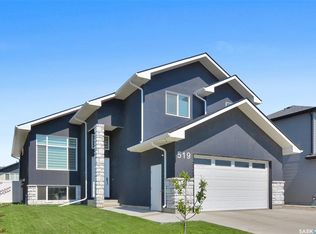 MLS ID #SK044395, Rajwant Bajwa, Royal LePage Saskatoon Real Estate. Saskatchewan REALTORS® Association
 - C$899,9004 bd4 ba2.4k sqft735 Wright CRESCENT, Saskatoon, SK S7N 4T8For SaleMLS ID #SK045560, Greg Ma, Boyes Group Realty Inc.. Saskatchewan REALTORS® Association
- C$969,8885 bd4 ba2k sqft627 Fast CRESCENT, Saskatoon, SK S7W 0X1For SaleMLS ID #SK041575, Kevin Appl, Boyes Group Realty Inc.. Saskatchewan REALTORS® Association
- C$759,9005 bd4 ba1.7k sqft670 Fast CRESCENT, Saskatoon, SK S7W 0X1For SaleMLS ID #SK044587, Mitchell Stretch, Derrick Stretch Realty Inc.. Saskatchewan REALTORS® Association
- C$1,119,9007 bd5 ba2.6k sqft144 Forsey AVENUE, Saskatoon, SK S7W 0Z6For SaleMLS ID #SK035406, Mitchell Stretch, Derrick Stretch Realty Inc.. Saskatchewan REALTORS® Association
- C$719,9004 bd4 ba1.8k sqft446 Aniskotaw WAY, Saskatoon, SK S7V 1M3For SaleMLS ID #SK046318, Idriss Movahedzadeh, Century 21 Fusion. Saskatchewan REALTORS® Association
- C$759,9004 bd3 ba1.6k sqft415, Saskatoon, SK S7W 0B8For SaleMLS ID #SK043840, Sean Wilson, RE/MAX Saskatoon. Saskatchewan REALTORS® Association
- C$649,0004 bd4 ba1.5k sqft164 Thakur STREET, Saskatoon, SK S7W 1C4For SaleMLS ID #SK040443, Chiragkumar Chaudhari, eXp Realty. Saskatchewan REALTORS® Association
- C$1,149,0004 bd4 ba2.5k sqft119 Woolf BEND, Saskatoon, SK S7W 1E6For SaleMLS ID #SK042319, Marla Janzen, eXp Realty. Saskatchewan REALTORS® Association
- C$799,9004 bd4 ba1.8k sqft302 Chelsom MANOR, Saskatoon, SK S7V 1R3For SaleMLS ID #SK045408, Eryn Kaye, Coldwell Banker Signature. Saskatchewan REALTORS® Association
- C$849,9004 bd4 ba2.2k sqft322 Dagnone CRESCENT, Saskatoon, SK S7V 0P7For SaleMLS ID #SK039009, Gary Gai Realty P.C. Ltd., Royal LePage Varsity. Saskatchewan REALTORS® Association
- C$684,9005 bd3 ba1.4k sqft106 Kenaschuk CRESCENT, Saskatoon, SK S7W 0Y6For SaleMLS ID #SK044417, Shammi Achal, eXp Realty. Saskatchewan REALTORS® Association
- C$849,9004 bd3 ba2k sqft306 Whitewood ROAD, Saskatoon, SK S7J 4L8For SaleMLS ID #SK045686, Lisa Mueller, Century 21 Fusion. Saskatchewan REALTORS® Association
- C$614,5005 bd4 ba1.1k sqft171 Thakur STREET, Saskatoon, SK S7W 1C4For SaleMLS ID #SK043708, Shekhar Shukla, RE/MAX Saskatoon. Saskatchewan REALTORS® Association
- C$899,9004 bd4 ba2.1k sqft242 Denham CRESCENT, Saskatoon, SK S7R 1E9For SaleMLS ID #SK045807, Miranda Ardell, Boyes Group Realty Inc.. Saskatchewan REALTORS® Association
- C$899,0006 bd5 ba2.3k sqft107 Schumacher BAY, Saskatoon, SK S7V 0H7For SaleMLS ID #SK045124, Shekhar Shukla, RE/MAX Saskatoon. Saskatchewan REALTORS® Association
- C$789,9005 bd4 ba2k sqft250 Skopik CRESCENT, Saskatoon, SK S7V 0V7For SaleMLS ID #SK044581, Mitch Butler, Realty Executives Saskatoon. Saskatchewan REALTORS® Association
