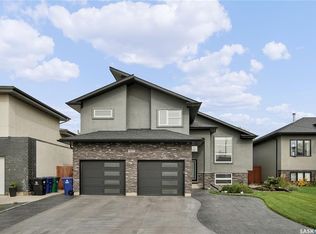
Welcome to 143 Barrett Street! Better than new, this fully developed 2-storey is move in ready! The open-concept main floor is bright, spacious and perfect for both everyday living and entertaining. The good-sized kitchen features ample cabinetry and countertop space, along with a great island that provides additional prep space and seating. The kitchen flows seamlessly into the dining and living areas, creating a welcoming space to gather with family and friends. Upstairs you'll find 3 bedrooms, including a spacious primary retreat complete with a walk-in closet and private ensuite. A bonus room adds even more living space and is the perfect spot for movie nights, relaxing or a kids' hangout. The fully developed basement features a one-bedroom legal suite, offering an excellent mortgage helper, investment opportunity or comfortable space for extended family. Outside, enjoy a landscaped and fenced yard along with a good-sized garage providing plenty of room for parking and storage. Why wait to build when all the work has already been done? 143 Barrett Street offers exceptional value and versatility. Move in and enjoy! Book your private viewing today!
Active
C$679,000
143 Barrett STREET, Saskatoon, SK S7W 0Z8
4beds
4baths
1,560sqft
Single Family Residence
Built in 2022
-- sqft lot
$-- Zestimate®
C$435/sqft
C$-- HOA
What's special
Open-concept main floorBright spaciousGood-sized kitchenSpacious primary retreatWalk-in closetPrivate ensuiteFully developed basement
- 16 days
- 16
- 0
Zillow last checked:
Listing updated:
Listed by:
Terra Wiebe,
Century 21 Fusion
Source: Saskatchewan REALTORS® Association,MLS®#: SK048100Originating MLS®#: Saskatchewan REALTORS® Association
Facts & features
Interior
Bedrooms & bathrooms
- Bedrooms: 4
- Bathrooms: 4
Primary bedroom
- Features: Room Floor: Carpet
- Level: Second
- Area: 181.68 Square Feet
- Dimensions: 17.02x10.07
Bedroom
- Features: Room Floor: Carpet
- Level: Second
- Area: 112.28 Square Feet
- Dimensions: 14.4x7.10
Bedroom
- Features: Room Floor: Carpet
- Level: Second
- Area: 116.36 Square Feet
- Dimensions: 11.10x9.10
Bedroom
- Features: Room Floor: Laminate
- Level: Basement
- Area: 119.69 Square Feet
- Dimensions: 10.04x11.07
Other
- Features: Room Floor: Vinyl
- Level: Main
- Area: 22.45 Square Feet
- Dimensions: 5.01x4.05
Other
- Features: Room Floor: Vinyl
- Level: Second
- Area: 39.82 Square Feet
- Dimensions: 5.01x7.10
Other
- Features: Room Floor: Vinyl
- Level: Basement
- Area: 45.5 Square Feet
- Dimensions: 5.03x8.08
Other
- Features: Room Floor: Vinyl
- Level: Second
- Area: 71.11 Square Feet
- Dimensions: 10.08x6.08
Bonus room
- Features: Room Floor: Carpet
- Level: Second
- Area: 122.84 Square Feet
- Dimensions: 11.01x11.01
Dining room
- Features: Room Floor: Laminate
- Level: Main
- Area: 87.89 Square Feet
- Dimensions: 9.04x9.05
Foyer
- Features: Room Floor: Vinyl
- Level: Main
- Area: 60.44 Square Feet
- Dimensions: 10.08x5'08
Kitchen
- Features: Room Floor: Laminate
- Level: Main
- Area: 160.04 Square Feet
- Dimensions: 13.11x11.06
Other
- Features: Room Floor: Laminate
- Level: Basement
- Area: 54 Square Feet
- Dimensions: 6.0x9.0
Other
- Features: Room Floor: Concrete
- Level: Basement
- Area: 49.33 Square Feet
- Dimensions: 8.0x6.02
Living room
- Features: Room Floor: Laminate
- Level: Main
- Area: 111.22 Square Feet
- Dimensions: 12.10x8.08
Living room
- Features: Room Floor: Laminate
- Level: Basement
- Area: 99 Square Feet
- Dimensions: 9.0x11.0
Heating
- Electric, Forced Air, Natural Gas
Appliances
- Included: Dishwasher Built In, Dryer, Refrigerator, Microwave Hood Fan, Stove, Washer
Features
- Windows: Window Treatments
- Basement: Full,Finished,Sump Pump,Concrete,Separate Entry
- Number of fireplaces: 2
- Fireplace features: Electric
Interior area
- Total structure area: 1,560
- Total interior livable area: 1,560 sqft
Property
Parking
- Total spaces: 4
- Parking features: 2 Car Attached, Garage Door Opnr/Control(S), Concrete Driveway
- Attached garage spaces: 2
- Has uncovered spaces: Yes
Features
- Levels: Two
- Stories: 2
- Exterior features: Lawn Back, Lawn Front
- Fencing: Fenced
- Frontage length: 38.05
Lot
- Dimensions: 108.26
- Features: Underground Sprinkler
Construction
Type & style
- Home type: SingleFamily
- Property subtype: Single Family Residence
Materials
- Siding
- Roof: Asphalt
Condition
- Year built: 2022
Community & HOA
Community
- Subdivision: Aspen Ridge
Location
- Region: Saskatoon
Financial & listing details
- Price per square foot: C$435/sqft
- Annual tax amount: C$5,674
- Date on market: 9/10/2026
- Ownership: Freehold
Price history
| Date | Event | Price |
|---|---|---|
| 9/10/2026 | Listed for sale | C$679,000C$435/sqft |
Source: Saskatchewan REALTORS® Association #SK048100 Report a problem | ||
Public tax history
Tax history is unavailable.
Climate risks
Neighborhood: Aspen Ridge
Nearby schools
GreatSchools rating
No schools nearby
We couldn't find any schools near this home.

Similar homes
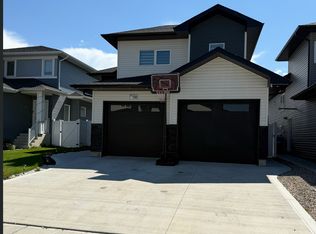
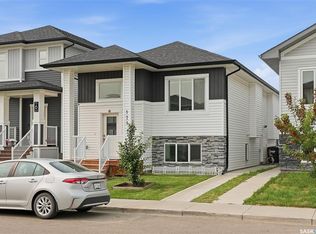
- C$684,0005 bd3 ba1.4k sqft106 Kenaschuk CRESCENT, Saskatoon, SK S7W 0Y6For Sale
 MLS ID #SK049021, Priyanka Nandi, RE/MAX Saskatoon. Saskatchewan REALTORS® Association
 - C$574,9003 bd3 ba1.6k sqft136 Thakur STREET, Saskatoon, SK S7W 0Z6For Sale
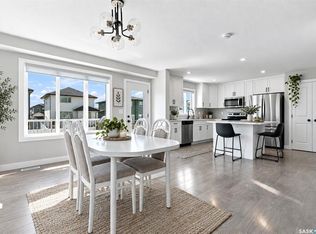 MLS ID #SK047934, Brody Reimer, Coldwell Banker Signature. Saskatchewan REALTORS® Association
 - C$854,9004 bd4 ba2.1k sqft140 Forsey AVENUE, Saskatoon, SK S7W 0Z6For Sale
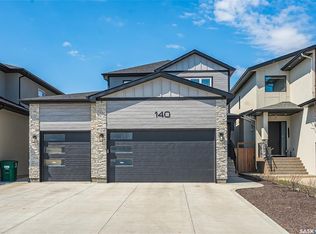 MLS ID #SK048568, Sean Wilson, RE/MAX Saskatoon. Saskatchewan REALTORS® Association
 - C$699,9004 bd3 ba1.5k sqft507 Salloum CRESCENT, Saskatoon, SK S7W 0N1For Sale
 MLS ID #SK047741, Randy Singler, Coldwell Banker Signature. Saskatchewan REALTORS® Association
