Welcome to 116 Thakur Street located in Aspen Ridge. The outside of the home consists of a mix of vinyl siding, stone, and board and batten. When entering you are greeted with a good sized entry way and a large closet with double doors. Direct entry from the garage leads into the mudroom which has built in cabinets, a bench, and shelving which is perfect for storing all your outdoor clothing. The mudroom leads right into the kitchen area. The kitchen is beautiful with dark cabinetry, under cabinet lighting, quartz counters, and floating shelves. The family room has tons of natural light. Large south facing windows overlooking the back yard, and a feature wall with an electric fireplace make this a perfect space to sit down and relax or to entertain. A 2 piece washroom is also located on the main level. The second floor comes with a awesome bonus room which features vaulted ceilings and makes it a perfect area for a second entertaining space. The primary bedroom has a large window allowing lots of natural light. It comes with a 5 piece ensuite featuring a double vanity, soaker tub, walk in tiled shower with glass door, and a walk in closet! Two additional bedrooms also featuring walk in closets, an additional 4 piece washroom, and laundry are all located on the second floor which makes this level super convenient. The basement is open for development and would have space for an additional bedroom, bathroom, and family area. Outside you'll find a covered deck with south exposure, vinyl fence and alley access. This is a very well appointed and cared for home!
Active
C$669,900
116 Thakur Street, Saskatoon, SK S7W 0Z6
3beds
3baths
2,021sqft
Single Family Residence
Built in 2022
4,120 Square Feet Lot
$-- Zestimate®
C$331/sqft
C$-- HOA
What's special
Good sized entry wayVinyl fenceAlley access
- 2 days
- 20
- 2
Zillow last checked:
Listing updated:
Listed by:
Darrin Sych,
Boyes Group Realty Inc.
Source: Saskatchewan REALTORS® Association,MLS®#: SK052890Originating MLS®#: Saskatchewan REALTORS Association
Facts & features
Interior
Bedrooms & bathrooms
- Bedrooms: 3
- Bathrooms: 3
Primary bedroom
- Description: Flooring: Carpet
- Level: Second
- Dimensions: 12.80 x 15.00
Bedroom
- Description: Flooring: Carpet
- Level: Second
- Dimensions: 13.60 x 10.90
Bedroom
- Description: Flooring: Carpet
- Level: Second
- Dimensions: 10.60 x 10.40
Bathroom
- Description: Flooring: Plank,Vinyl
- Features: Two Piece Bathroom
- Level: Main
Other
- Description: Flooring: Plank,Vinyl
- Features: Five Piece Bathroom
- Level: Second
Bathroom
- Description: Flooring: Plank,Vinyl
- Features: Four Piece Bathroom
- Level: Second
Bonus room
- Description: Flooring: Carpet
- Level: Second
- Dimensions: 10.10 x 11.60
Dining room
- Description: Flooring: Plank,Vinyl
- Level: Main
- Dimensions: 12.00 x 8.40
Foyer
- Description: Flooring: Plank,Vinyl
- Level: Main
- Dimensions: 6.10 x 6.00
Kitchen
- Description: Flooring: Plank,Vinyl
- Level: Main
- Dimensions: 11.40 x 13.40
Laundry
- Description: Flooring: Plank,Vinyl
- Level: Second
Living room
- Description: Flooring: Plank,Vinyl
- Level: Main
- Dimensions: 13.00 x 14.60
Mud room
- Description: Flooring: Plank,Vinyl
- Level: Main
- Dimensions: 6.80 x 13.00
Heating
- Forced Air, Natural Gas
Cooling
- Central Air
Appliances
- Included: Gas Water Heater, Dryer, Dishwasher, Humidifier, Microwave Hood Fan, Refrigerator, Stove, Washer
Features
- Window Treatments
- Windows: Window Treatments
- Basement: Full,Partially Finished,Sump Pump
- Number of fireplaces: 1
- Fireplace features: Electric
Interior area
- Total interior livable area: 2,021 sqft
Property
Parking
- Total spaces: 4
- Parking features: Attached, Concrete, Driveway, Two Car Garage, Garage Door Opener
- Attached garage spaces: 2
- Has uncovered spaces: Yes
- Details: Concrete Drive,
Features
- Patio & porch: Deck
- Exterior features: Irrigation Sprinklers
- Fencing: Fenced
Lot
- Size: 4,120 Square Feet
- Dimensions: 38.00 x 10⁸
- Features: Rectangular, Rectangular Lot, Back Yard, Front Yard, Sprinklers In Ground, Trees
Construction
Type & style
- Home type: SingleFamily
- Architectural style: Two Story
- Property subtype: Single Family Residence
Materials
- Stone, Vinyl Siding, Wood Frame
- Foundation: Concrete Perimeter
- Roof: Fiberglass,Shingle
Condition
- Year built: 2022
Community & HOA
Community
- Subdivision: Aspen Ridge
Location
- Region: Saskatoon
Financial & listing details
- Price per square foot: C$331/sqft
- Annual tax amount: C$6,227
- Date on market: 11/9/2026
- Ownership: Freehold
Price history
| Date | Event | Price |
|---|---|---|
| 11/9/2026 | Listed for sale | C$669,900C$331/sqft |
Source: Saskatchewan REALTORS® Association #SK052890 Report a problem | ||
Public tax history
Tax history is unavailable.
Climate risks
Neighborhood: Aspen Ridge
Nearby schools
GreatSchools rating
No schools nearby
We couldn't find any schools near this home.
Similar homes
- C$699,9003 bd2 ba1.5k sqft538 Bolstad Turn, Saskatoon, SK S7W 0C2For Sale
 MLS ID #SK052882, Joshua Epp, Realty Executives Saskatoon. Saskatchewan REALTORS® Association
- C$679,0004 bd4 ba1.5k sqft143 Barrett Street, Saskatoon, SK S7W 0Z8For Sale
 MLS ID #SK048100, Terra Wiebe, Century 21 Fusion. Saskatchewan REALTORS® Association
- C$670,0004 bd4 ba1.4k sqft433 Germain Manor, Saskatoon, SK S7V 0V1For Sale
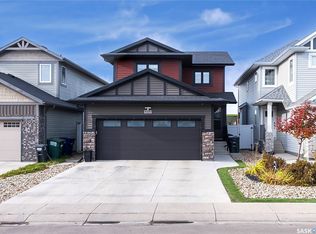 MLS ID #SK052982, Priyanka Nandi, RE/MAX Saskatoon. Saskatchewan REALTORS® Association
- C$649,9004 bd4 ba1.5k sqft164 Thakur Street, Saskatoon, SK S7W 1C4For Sale
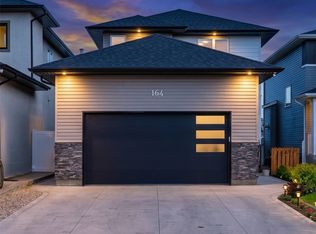 MLS ID #SK048963, Chiragkumar Chaudhari, eXp Realty. Saskatchewan REALTORS® Association
