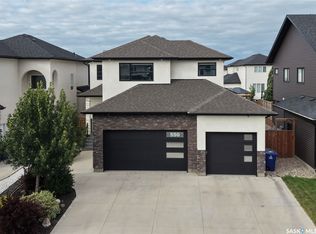
Welcome home to 538 Bolstad Turn in the sought after community of Aspen Ridge. This modified bi-level home delivers exceptional curb appeal on a quiet street with park access! From the moment you enter, the spacious foyer with striking herringbone tile, the natural light, the vaulted ceiling - this all sets the tone for a modern and thoughtful design. The main floor features an inviting open-concept layout, perfect for both everyday living and entertaining. The living room is anchored by a stunning gas fireplace with a tiled feature wall, custom cabinetry, floating shelves with integrated LED lighting, and built-in speakers. The contemporary kitchen offers a stylish and functional space that flows seamlessly into the generous dining area. Two well-sized bedrooms and a full bathroom complete the main level. Privately situated above, the primary suite is a true retreat, filled with natural light and featuring a spacious walk-in closet and a beautifully appointed ensuite with dual sinks, a relaxing soaker tub, and a tiled freestanding shower. Outside, enjoy a fully landscaped, low-maintenance backyard designed for relaxation, complete with a private deck and plenty of enclosed storage underneath. A heated triple attached garage provides exceptional space for vehicles and storage, while central air conditioning and a natural gas BBQ hookup add everyday convenience. With its modern design, functional layout, and fantastic location next to the park, this home offers an exceptional opportunity to enjoy everything Aspen Ridge has to offer!
Active
C$699,900
538 Bolstad Turn, Saskatoon, SK S7W 0C2
3beds
2baths
1,595sqft
Single Family Residence
Built in 2018
5,796 Square Feet Lot
$-- Zestimate®
C$439/sqft
C$-- HOA
What's special
Exceptional curb appealNatural lightVaulted ceilingInviting open-concept layoutCustom cabinetryBuilt-in speakersContemporary kitchen
- 2 days
- 27
- 0
Zillow last checked:
Listing updated:
Listed by:
Joshua Epp,
Realty Executives Saskatoon,
Brody Reimer,
Coldwell Banker Signature
Source: Saskatchewan REALTORS® Association,MLS®#: SK052882Originating MLS®#: Saskatchewan REALTORS Association
Facts & features
Interior
Bedrooms & bathrooms
- Bedrooms: 3
- Bathrooms: 2
Primary bedroom
- Description: Flooring: Plank,Vinyl
- Level: Second
- Dimensions: 17.70 x 12.00
Bedroom
- Description: Flooring: Plank,Vinyl
- Level: Main
- Dimensions: 12.60 x 10.00
Bedroom
- Description: Flooring: Plank,Vinyl
- Level: Main
- Dimensions: 10.20 x 10.00
Bathroom
- Description: Flooring: Tile
- Features: Four Piece Bathroom
- Level: Main
Other
- Description: Flooring: Tile
- Features: Four Piece Bathroom
- Level: Second
Dining room
- Description: Flooring: Plank,Vinyl
- Level: Main
- Dimensions: 12.00 x 13.80
Kitchen
- Description: Flooring: Plank,Vinyl
- Level: Main
- Dimensions: 12.00 x 13.20
Living room
- Description: Flooring: Plank,Vinyl
- Level: Main
- Dimensions: 17.70 x 13.20
Other
- Description: Flooring: Concrete
- Level: Basement
Utility room
- Description: Flooring: Concrete
- Level: Basement
Heating
- Forced Air, Natural Gas
Cooling
- Central Air
Appliances
- Included: Gas Water Heater, Dryer, Dishwasher, Microwave Hood Fan, Refrigerator, Stove, Washer
Features
- Window Treatments
- Windows: Window Treatments
- Basement: Full,Unfinished,Sump Pump
- Number of fireplaces: 1
- Fireplace features: Gas
Interior area
- Total interior livable area: 1,595 sqft
Property
Parking
- Total spaces: 6
- Parking features: Attached, Concrete, Driveway, Three Car Garage, Heated Garage, Garage Door Opener
- Attached garage spaces: 3
- Has uncovered spaces: Yes
- Details: Concrete Drive,
Features
- Patio & porch: Deck, Patio
- Exterior features: Irrigation Sprinklers
- Fencing: Fenced
Lot
- Size: 5,796 Square Feet
- Dimensions: 46.00 x 126
- Features: Corner Lot, Backs to Greenbelt/Park, Sprinklers In Ground, Xeriscape
Construction
Type & style
- Home type: SingleFamily
- Architectural style: Bi-Level
- Property subtype: Single Family Residence
Materials
- Stone, Stucco, Wood Frame
- Foundation: Concrete Perimeter
- Roof: Asphalt,Shingle
Condition
- Year built: 2018
Utilities & green energy
Green energy
- Water conservation: Water-Smart Landscaping
Community & HOA
Community
- Subdivision: Aspen Ridge
Location
- Region: Saskatoon
Financial & listing details
- Price per square foot: C$439/sqft
- Annual tax amount: C$6,118
- Date on market: 11/8/2026
- Ownership: Freehold
Price history
| Date | Event | Price |
|---|---|---|
| 11/9/2026 | Listed for sale | C$699,900+21.7%C$439/sqft |
Source: Saskatchewan REALTORS® Association #SK052882 Report a problem | ||
| 4/9/2021 | Listing removed | -- |
Source: Saskatchewan REALTORS® Association Report a problem | ||
| 3/27/2021 | Listed for sale | C$574,900C$360/sqft |
Source: Saskatchewan REALTORS® Association #SK847062 Report a problem | ||
| 11/27/2020 | Listing removed | C$574,900C$360/sqft |
Source: Century 21 Fusion #SK832051 Report a problem | ||
| 11/4/2020 | Listed for sale | C$574,900C$360/sqft |
Source: Century 21 Fusion #SK832051 Report a problem | ||
Public tax history
Tax history is unavailable.
Climate risks
Neighborhood: Aspen Ridge
Nearby schools
GreatSchools rating
No schools nearby
We couldn't find any schools near this home.

Similar homes
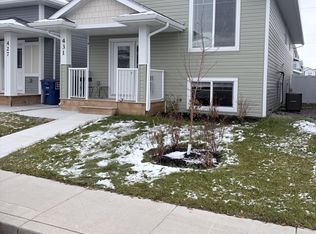
- C$669,9003 bd3 ba2k sqft116 Thakur Street, Saskatoon, SK S7W 0Z6For Sale
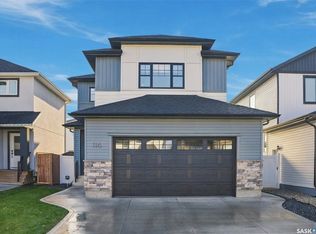 MLS ID #SK052890, Darrin Sych, Boyes Group Realty Inc.. Saskatchewan REALTORS® Association
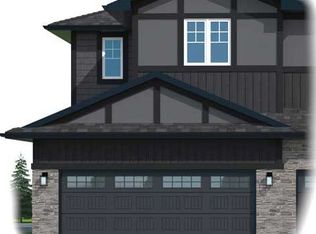
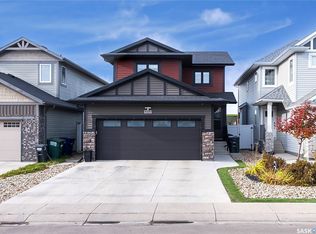
- C$670,0004 bd4 ba1.4k sqft433 Germain Manor, Saskatoon, SK S7V 0V1For Sale
 MLS ID #SK052982, Priyanka Nandi, RE/MAX Saskatoon. Saskatchewan REALTORS® Association
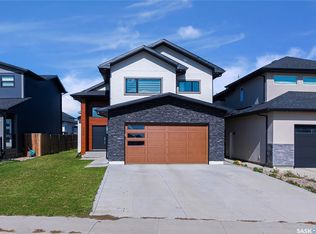
- C$679,0005 bd3 ba1.4k sqft106 Kenaschuk Crescent, Saskatoon, SK S7W 0Y6For Sale
 MLS ID #SK049021, Priyanka Nandi, RE/MAX Saskatoon. Saskatchewan REALTORS® Association
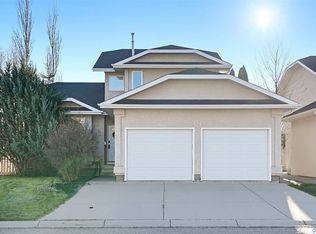
- C$779,0004 bd3 ba1.9k sqft134 Eastman Cove, Saskatoon, SK S7N 4K9For Sale
 MLS ID #SK053025, Gary Gai Realty P.C. Ltd., Royal LePage Varsity. Saskatchewan REALTORS® Association
