• PRIME EVERGREEN LOCATION: Beautifully finished 1,863 sq. ft. two-storey home on a LARGE LOT, with access to the best parks for kids and the best trails for biking and walking in Saskatoon! Close to schools and everyday amenities. • EXCEPTIONAL PARKING: EXTRA-LARGE DRIVEWAY fits FIVE cars—or THREE cars PLUS a trailer—in addition to the double attached garage! • QUIET SETTING: Wide street with little traffic, ideal for family living. • CUSTOM-BUILT QUALITY: Originally custom built with above average construction and solid bones. Exceptionally well cared for by an owner in the construction industry. • FRESHLY REPAINTED FROM TOP TO BOTTOM: Bright, refreshed and welcoming, with NO KNOWN ISSUES. Property Condition Disclosure Statement available. • INVITING MAIN FLOOR: Striking two-storey foyer, hardwood flooring, cozy natural gas fireplace, and an open-concept kitchen with granite countertops and quality cabinetry. Central air conditioning and an exterior-vented range hood add comfort and convenience. • PRIMARY RETREAT: Spacious suite with a 5-piece ensuite, granite counters, Jacuzzi tub, separate shower and oversized walk-in closet. Direct access to a private, south-facing upper-level balcony. • ROOM FOR EVERYONE: Two additional upstairs bedrooms and a full bathroom. Fully developed basement with a family/rec room, fourth bedroom and full bathroom—ideal for guests, teenagers or a home office. • OUTDOOR LIVING: Premium acrylic stucco exterior and a private, fully fenced, landscaped backyard with a low-maintenance Duratek-style deck and mature apple and plum trees. • EASY WATERING: COMPUTER-CONTROLLED SPRINKLERS serve both the lawn and vegetable garden. • A large lot, outstanding parking and custom-built quality in sought-after Evergreen—this home is a must-see!
Active
C$729,000
242 Pohorecky Street, Saskatoon, SK S7W 0J3
4beds
4baths
1,863sqft
Single Family Residence
Built in 2011
5,906 Square Feet Lot
$-- Zestimate®
C$391/sqft
C$-- HOA
What's special
Large lotDouble attached garageStriking two-storey foyerHardwood flooringCozy natural gas fireplaceCentral air conditioningExterior-vented range hood
- 33 days
- 83
- 3
Zillow last checked:
Listing updated:
Listed by:
Wayne Lin,
L&T Realty Ltd.,
Don Tang,
L&T Realty Ltd.
Source: Saskatchewan REALTORS® Association,MLS®#: SK048959Originating MLS®#: Saskatchewan REALTORS Association
Facts & features
Interior
Bedrooms & bathrooms
- Bedrooms: 4
- Bathrooms: 4
Primary bedroom
- Description: Flooring: Carpet
- Level: Second
- Dimensions: 11.30 x 15.60
Bedroom
- Description: Flooring: Carpet
- Level: Second
- Dimensions: 11.00 x 11.90
Bedroom
- Description: Flooring: Carpet
- Level: Second
- Dimensions: 10.00 x 12.00
Bedroom
- Description: Flooring: Laminate
- Level: Basement
- Dimensions: 9.60 x 14.90
Bathroom
- Description: Flooring: Tile
- Features: Two Piece Bathroom
- Level: Main
Other
- Description: Flooring: Tile
- Features: Five Piece Bathroom
- Level: Second
Bathroom
- Description: Flooring: Tile
- Features: Four Piece Bathroom
- Level: Second
Bathroom
- Description: Flooring: Plank,Vinyl
- Features: Four Piece Bathroom
- Level: Basement
Dining room
- Description: Flooring: Engineered Hardwood
- Level: Main
- Dimensions: 10.00 x 12.00
Family room
- Description: Flooring: Laminate
- Level: Basement
- Dimensions: 13.10 x 19.60
Kitchen
- Description: Flooring: Engineered Hardwood
- Level: Main
- Dimensions: 9.10 x 11.10
Laundry
- Description: Flooring: Tile
- Level: Main
Living room
- Description: Flooring: Engineered Hardwood
- Level: Main
- Dimensions: 12.11 x 16.10
Utility room
- Description: Flooring: Concrete
- Level: Basement
Heating
- Forced Air, Natural Gas
Cooling
- Central Air
Appliances
- Included: Gas Water Heater, Dryer, Dishwasher, Refrigerator, Stove, Washer
Features
- Kitchen Exhaust Fan, Window Treatments
- Windows: Window Treatments
- Basement: Full,Finished,Sump Pump
- Number of fireplaces: 1
- Fireplace features: Gas
Interior area
- Total interior livable area: 1,863 sqft
Video & virtual tour
Property
Parking
- Total spaces: 5
- Parking features: Attached, Concrete, Driveway, Two Car Garage, Parking Space(s), Garage Door Opener
- Attached garage spaces: 2
- Has uncovered spaces: Yes
- Details: Concrete Drive, Triple Drive, Garage Door Remote Num:2
Features
- Patio & porch: Balcony, Deck, Patio
- Exterior features: Irrigation Sprinklers
- Fencing: Fenced
Lot
- Size: 5,906 Square Feet
- Dimensions: 50.00 x 118.00
- Features: Rectangular, Rectangular Lot, Back Yard, Front Yard, Garden, Sprinklers In Ground, Trees
Construction
Type & style
- Home type: SingleFamily
- Architectural style: Two Story
- Property subtype: Single Family Residence
Materials
- Stone, Stucco, Wood Frame
- Foundation: Concrete Perimeter
- Roof: Asphalt,Shingle
Condition
- Year built: 2011
Community & HOA
Community
- Subdivision: Evergreen
Location
- Region: Saskatoon
Financial & listing details
- Price per square foot: C$391/sqft
- Annual tax amount: C$6,619
- Date on market: 9/23/2026
- Ownership: Freehold
Price history
| Date | Event | Price |
|---|---|---|
| 9/23/2026 | Listed for sale | C$729,000C$391/sqft |
Source: Saskatchewan REALTORS® Association #SK048959 Report a problem | ||
Public tax history
Tax history is unavailable.
Climate risks
Neighborhood: Evergreen
Nearby schools
GreatSchools rating
No schools nearby
We couldn't find any schools near this home.

Similar homes
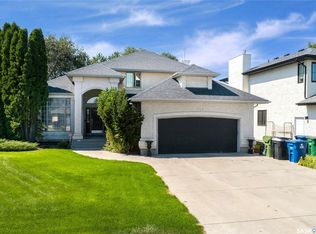
- C$737,7704 bd3 ba2.2k sqft114 McFarland Place, Saskatoon, SK S7N 4M2For Sale
 MLS ID #SK051525, Lloyd McLean, Coldwell Banker Signature. Saskatchewan REALTORS® Association
 - C$719,9003 bd3 ba2.2k sqft1311 Shepherd Crescent, Saskatoon, SK S7W 0B6For Sale
 MLS ID #SK050976, Reagan Baliski, Coldwell Banker Signature. Saskatchewan REALTORS® Association
 - C$699,9004 bd3 ba1.5k sqft507 Salloum Crescent, Saskatoon, SK S7W 0N1For Sale
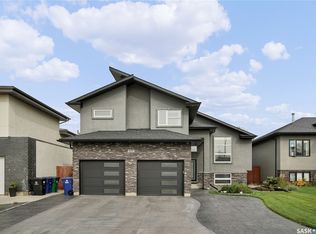 MLS ID #SK047741, Randy Singler, Coldwell Banker Signature. Saskatchewan REALTORS® Association
 - C$699,9004 bd3 ba1.3k sqft1642 Shepherd Court, Saskatoon, SK S7W 0B5For Sale
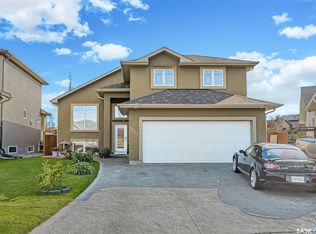 MLS ID #SK049235, Sumeet Vij, Royal LePage Saskatoon Real Estate. Saskatchewan REALTORS® Association
