Welcome to 550 Bolstad Turn in the desirable Aspen Ridge neighbourhood! This impressive 2-storey home offers approximately 2,195 sq. ft. with 5 bedrooms and 4 bathrooms in the main home, including 2-bedroom, 1-bathroom legal suite—an excellent opportunity for additional rental income or extended family. The fully finished backyard features a beautiful stone patio, low-maintenance artificial grass, and a spacious 15' x 12' composite deck, perfect for relaxing and entertaining. The fully finished, painted and heated triple attached garage offers exceptional functionality with a convenient drive-through design and EV charger point. A well-appointed home offering space, flexibility, and great indoor and outdoor living in one of Saskatoon's growing communities.
Active
C$919,900
550 Bolstad Turn, Saskatoon, SK S7W 0X9
5beds
4baths
2,195sqft
Single Family Residence
Built in 2018
5,127 Square Feet Lot
$-- Zestimate®
C$419/sqft
C$-- HOA
What's special
Fully finished backyardBeautiful stone patioLow-maintenance artificial grassConvenient drive-through designEv charger point
- 9 days
- 48
- 0
Zillow last checked:
Listing updated:
Listed by:
Chiragkumar Chaudhari,
eXp Realty
Source: Saskatchewan REALTORS® Association,MLS®#: SK048635Originating MLS®#: Saskatchewan REALTORS Association
Facts & features
Interior
Bedrooms & bathrooms
- Bedrooms: 5
- Bathrooms: 4
Primary bedroom
- Description: Flooring: Carpet
- Level: Second
- Dimensions: 13.30 x 14.70
Bedroom
- Description: Flooring: Carpet
- Level: Second
- Dimensions: 9.60 x 9.10
Bedroom
- Description: Flooring: Carpet
- Level: Second
- Dimensions: 10.50 x 11.10
Bedroom
- Description: Flooring: Vinyl
- Level: Basement
- Dimensions: 8.70 x 10.40
Bedroom
- Description: Flooring: Vinyl
- Level: Basement
- Dimensions: 8.00 x 9.70
Other
- Description: Flooring: Tile
- Features: Five Piece Bathroom
- Level: Second
- Dimensions: 8.20 x 12.00
Bathroom
- Description: Flooring: Tile
- Features: Three Piece Bathroom
- Level: Second
Bathroom
- Description: Flooring: Tile
- Features: Three Piece Bathroom
- Level: Basement
Bathroom
- Description: Flooring: Tile
- Features: Two Piece Bathroom
- Level: Main
Bonus room
- Description: Flooring: Carpet
- Level: Second
- Dimensions: 13.40 x 15.00
Dining room
- Description: Flooring: Engineered Hardwood
- Level: Main
- Dimensions: 10.30 x 11.10
Foyer
- Description: Flooring: Tile
- Level: Main
- Dimensions: 5.10 x 8.00
Kitchen
- Description: Flooring: Engineered Hardwood
- Level: Main
- Dimensions: 13.00 x 16.10
Kitchen
- Description: Flooring: Vinyl
- Level: Basement
- Dimensions: 7.90 x 12.40
Laundry
- Description: Flooring: Tile
- Level: Second
Living room
- Description: Flooring: Engineered Hardwood
- Level: Main
- Dimensions: 13.10 x 14.00
Living room
- Description: Flooring: Vinyl
- Level: Basement
- Dimensions: 9.20 x 12.40
Mud room
- Description: Flooring: Tile
- Level: Main
- Dimensions: 5.10 x 7.00
Utility room
- Description: Flooring: Concrete
- Level: Basement
Utility room
- Description: Flooring: Concrete
- Level: Basement
Heating
- Forced Air, Natural Gas
Cooling
- Central Air
Appliances
- Included: Gas Water Heater, Built-In Oven, Dryer, Dishwasher, Humidifier, Microwave, Refrigerator, Stove, Washer
Features
- Hot Tub/Spa, Kitchen Exhaust Fan, Window Treatments
- Windows: Window Treatments
- Basement: Full,Finished,Sump Pump
- Number of fireplaces: 1
- Fireplace features: Electric
Interior area
- Total interior livable area: 2,195 sqft
Property
Parking
- Total spaces: 6
- Parking features: Attached, Concrete, Driveway, Three Car Garage, Garage Door WiFi, Heated Garage, Parking Pad, Garage Door Opener
- Attached garage spaces: 3
- Has uncovered spaces: Yes
- Details: Concrete Drive, Triple Drive,
Features
- Patio & porch: Deck, Patio
- Has spa: Yes
- Spa features: Hot Tub
- Fencing: Fenced
Lot
- Size: 5,127 Square Feet
- Dimensions: 46.00 x 111
- Features: Back Yard, Front Yard, Garden, Trees
Construction
Type & style
- Home type: SingleFamily
- Architectural style: Two Story
- Property subtype: Single Family Residence
Materials
- Concrete, Stone, Stucco
- Foundation: Concrete Perimeter
- Roof: Asphalt,Shingle
Condition
- Year built: 2018
Utilities & green energy
- Electric: 220 Volts
Community & HOA
Community
- Subdivision: Aspen Ridge
Location
- Region: Saskatoon
Financial & listing details
- Price per square foot: C$419/sqft
- Annual tax amount: C$7,722
- Date on market: 9/15/2026
- Ownership: Freehold
Price history
| Date | Event | Price |
|---|---|---|
| 9/19/2026 | Listed for sale | C$919,900C$419/sqft |
Source: Saskatchewan REALTORS® Association #SK048635 Report a problem | ||
Public tax history
Tax history is unavailable.
Climate risks
Neighborhood: Aspen Ridge
Nearby schools
GreatSchools rating
No schools nearby
We couldn't find any schools near this home.
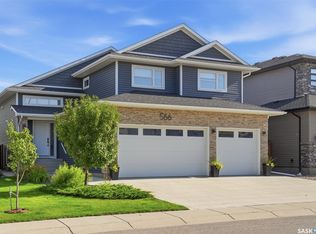
- C$849,9004 bd4 ba1.6k sqft566 Bolstad Turn, Saskatoon, SK S7W0X9For Sale
- C$--3 bd3 ba-- sqft115 Feheregyhazi Blvd #1, Saskatoon, SK S7W1G7Off Market
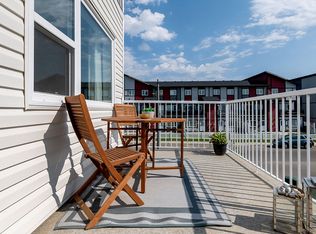
- C$--2 bd1 ba760 sqft345 Feheregyhazi Blvd, Saskatoon, SK S7W1G7Off Market
- C$--3 bd2 ba1.2k sqft345 Feheregyhazi Blvd #74E60A75D, Saskatoon, SK S7W1G7Off Market
Similar homes
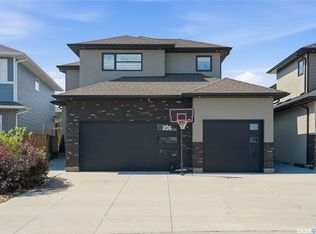
- C$949,0004 bd4 ba2k sqft206 Kenaschuk Union, Saskatoon, SK S7W 0Y3For Sale
 MLS ID #SK044070, Gagan Jagdey, Real Broker SK Ltd.. Saskatchewan REALTORS® Association
 - C$905,0006 bd4 ba1.8k sqft519 Kenaschuk Way, Saskatoon, SK S7W 0Y5For Sale
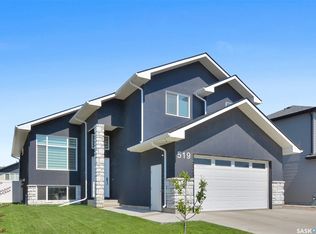 MLS ID #SK044395, Rajwant Bajwa, Royal LePage Saskatoon Real Estate. Saskatchewan REALTORS® Association
 - C$1,050,0005 bd3 ba1.8k sqft322 Collins Crescent, Saskatoon, SK S7N 4K7For Sale
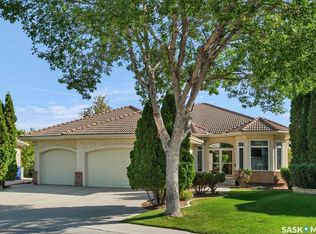 MLS ID #SK049513, Stacey Edwards, RE/MAX Saskatoon. Saskatchewan REALTORS® Association
 - C$924,9004 bd4 ba2k sqft435 Sharma Crescent, Saskatoon, SK S7W 0Y4For Sale
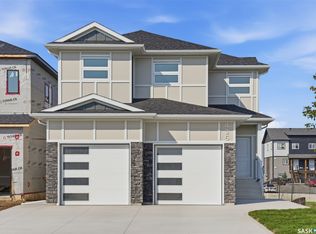 MLS ID #SK047720, Jesse Renneberg, Realty Executives Saskatoon. Saskatchewan REALTORS® Association
