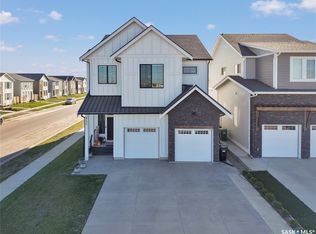
This 2,619 sq ft 2 storey home beams w/modern elegance & the upmost quality. Walk into your foyer w/oversized tile floors, chandelier, & elegant staircase leading you to 2nd level. Main floor living space, w/10 ft ceilings, wide plank laminate floor, upgraded trim/baseboards, tile feature wall, cove ceiling, recessed lighting, gas fire w/stone accent, built-in sound system & motorized blinds. Dinette & kitchen w/high-end appliances including dishwasher, glass top stove, built-in microwave & oven, Frigidaire fridge/freezer combo, custom vented hoodfan, soft-close cabinets, Calcutta quartz island w/waterfall edge, custom backsplash/light pack. Equipped w/2nd prep kitchen w/quartz counter, backsplash, gas range w/powerful exhaust fan, garburator, & walk-in pantry w/custom shelving. Bedroom, 4pc bath w/heated floors complete this floor. 2nd level primary bedroom, motorized blinds, ceiling fan, built-in speakers,walk-in closet w/custom floor to ceiling mirror, ensuite w/Calcutta quartz double vanity, jet soaker tub, tempered glass shower w/tile surround, rainfall shower w/steam option & heated tile floor. 2 additional good sized bedrooms, 4-pc bath & walk-in laundry room w/S.S sink & tile floors, additional bonus room w/French doors & built in speakers. Bsmt equipped w/full legal suite w/separate entrance, laminate floor, 2 bedrooms, laundry, SS appliances, 4pc bath w/tile floors, quartz countertops, separate furnace/HRV unit. Additional bedroom in bsmt w/4pc ensuite that is in owners side with connecting door that leads to tenant portion, in case owner does not rent & want to use for extended/large family. Coming to your park backing yard, w/upgraded metal fencing, oversized composite deck w/glass aluminum rail, glass privacy screen, & BBQ gas line. Dbl attached heated garage w/high ceilings, upgraded 3 car driveway, security cameras, 2ft concrete apron around the home. Legal bsmt unit can have rental income around 1850+ which helps cover large portion of mortgage pymts
Active
C$1,119,900
144 Forsey Avenue, Saskatoon, SK S7W 0Z6
7beds
5baths
2,619sqft
Single Family Residence
Built in 2021
6,400 Square Feet Lot
$-- Zestimate®
C$428/sqft
C$-- HOA
What's special
Elegant staircaseWide plank laminate floorTile feature wallCove ceilingRecessed lightingBuilt-in sound systemMotorized blinds
- 36 days
- 51
- 7
Zillow last checked:
Listing updated:
Listed by:
Mitchell Stretch,
Derrick Stretch Realty Inc.,
Derrick Stretch,
Derrick Stretch Realty Inc.
Source: Saskatchewan REALTORS® Association,MLS®#: SK047806Originating MLS®#: Saskatchewan REALTORS Association
Facts & features
Interior
Bedrooms & bathrooms
- Bedrooms: 7
- Bathrooms: 5
Primary bedroom
- Description: Flooring: Carpet
- Level: Second
- Dimensions: 15.00 x 15.00
Bedroom
- Description: Flooring: Laminate
- Level: Main
- Dimensions: 10.40 x 10.00
Bedroom
- Description: Flooring: Carpet
- Level: Second
- Dimensions: 11.10 x 13.80
Bedroom
- Description: Flooring: Carpet
- Level: Second
- Dimensions: 12.10 x 11.10
Bedroom
- Description: Flooring: Laminate
- Level: Basement
- Dimensions: 9.00 x 9.80
Bedroom
- Description: Flooring: Laminate
- Level: Basement
- Dimensions: 10.00 x 9.80
Bedroom
- Description: Flooring: Laminate
- Level: Basement
- Dimensions: 14.00 x 9.00
Bathroom
- Description: Flooring: Tile
- Features: Four Piece Bathroom
- Level: Main
Other
- Description: Flooring: Tile
- Features: Four Piece Bathroom
- Level: Basement
Other
- Description: Flooring: Tile
- Features: Four Piece Bathroom
- Level: Second
Bathroom
- Description: Flooring: Tile
- Features: Four Piece Bathroom
- Level: Second
Bathroom
- Description: Flooring: Tile
- Features: Four Piece Bathroom
- Level: Basement
Bonus room
- Description: Flooring: Laminate
- Level: Second
- Dimensions: 12.00 x 11.10
Dining room
- Description: Flooring: Laminate
- Level: Main
- Dimensions: 10.00 x 13.90
Foyer
- Description: Flooring: Tile
- Level: Main
- Dimensions: 10.30 x 7.10
Kitchen
- Description: Flooring: Tile
- Level: Main
- Dimensions: 6.00 x 8.10
Kitchen
- Description: Flooring: Laminate
- Level: Main
- Dimensions: 17.00 x 14.00
Kitchen
- Description: Flooring: Laminate
- Level: Basement
- Dimensions: 8.00 x 13.80
Laundry
- Description: Flooring: Tile
- Level: Second
- Dimensions: 10.00 x 10.00
Laundry
- Description: Flooring: Tile
- Level: Basement
Living room
- Description: Flooring: Laminate
- Level: Main
- Dimensions: 15.80 x 16.00
Living room
- Description: Flooring: Laminate
- Level: Basement
- Dimensions: 11.00 x 13.80
Utility room
- Description: Flooring: Laminate
- Level: Basement
Utility room
- Description: Flooring: Laminate
- Level: Basement
- Dimensions: 14.00 x 5.00
Heating
- Forced Air, Natural Gas
Cooling
- Central Air
Appliances
- Included: Gas Water Heater, Built-In Oven, Dryer, Dishwasher, Freezer, Disposal, Humidifier, Microwave, Refrigerator, Stove, Washer
Features
- Central Vacuum Rough-In, Kitchen Exhaust Fan, Window Treatments
- Windows: Window Treatments
- Basement: Full,Finished,Sump Pump
- Number of fireplaces: 1
- Fireplace features: Gas
Interior area
- Total interior livable area: 2,619 sqft
Property
Parking
- Total spaces: 5
- Parking features: Attached, Driveway, Two Car Garage, Heated Garage, Garage Door Opener
- Attached garage spaces: 2
- Has uncovered spaces: Yes
- Details: Triple Drive,
Features
- Patio & porch: Deck
- Fencing: Fenced
Lot
- Size: 6,400 Square Feet
- Dimensions: 40.00 x 160
- Features: Corner Lot, Backs to Greenbelt/Park, Rectangular, Rectangular Lot
Construction
Type & style
- Home type: SingleFamily
- Architectural style: Two Story
- Property subtype: Single Family Residence
Materials
- Stone, Stucco, Wood Frame
- Foundation: Concrete Perimeter
- Roof: Asphalt,Shingle
Condition
- Year built: 2021
Community & HOA
Community
- Subdivision: Aspen Ridge
Location
- Region: Saskatoon
Financial & listing details
- Price per square foot: C$428/sqft
- Annual tax amount: C$9,479
- Date on market: 9/8/2026
- Ownership: Freehold
Price history
| Date | Event | Price |
|---|---|---|
| 9/9/2026 | Listed for sale | C$1,119,900C$428/sqft |
Source: Saskatchewan REALTORS® Association #SK047806 Report a problem | ||
Public tax history
Tax history is unavailable.
Climate risks
Neighborhood: Aspen Ridge
Nearby schools
GreatSchools rating
No schools nearby
We couldn't find any schools near this home.
Similar homes
- C$1,099,0005 bd3 ba1.8k sqft579 Boykowich Crescent, Saskatoon, SK S7W 0S5For Sale
 MLS ID #SK042171, Wayne Lin, L&T Realty Ltd.. Saskatchewan REALTORS® Association
 - C$1,349,0007 bd5 ba3k sqft419 Salloum Bay, Saskatoon, SK S7W 0N1For Sale
 MLS ID #SK045537, Paul Maczek, Realty Executives Saskatoon. Saskatchewan REALTORS® Association
 - C$929,9004 bd3 ba2.9k sqft940 Feheregyhazi Boulevard, Saskatoon, SK S7W 1E1For Sale
 MLS ID #SK050382, Sahib Singh, Boyes Group Realty Inc.. Saskatchewan REALTORS® Association
 - C$679,0004 bd4 ba1.5k sqft143 Barrett Street, Saskatoon, SK S7W 0Z8For Sale
 MLS ID #SK048100, Terra Wiebe, Century 21 Fusion. Saskatchewan REALTORS® Association
