Welcome to this exceptional custom-built home in Aspen Ridge. Kiwetin Greenway is only a block away and is home to prairie views, spectacular sunsets, and abundant wildlife from the swale! Designed for everyday living this home features 5 bedrooms, 4 bathrooms, above-average craftsmanship as demonstrated by the construction and Energuide certification! The kitchen features genuine granite countertops, an oversized island, and a coffee bar with additional cabinetry. The home further boasts a Control 4 home A/V system, a 7.7kw custom Solar recovery system on the roof, and a 2-bedroom legal basement suite with in-floor heat! The front yard exudes a high curb appeal and a fantastic design different from other homes in the area. The back yard is undeveloped but has a concrete garage pad in place for a future garage if desired. Call The Agency Saskatoon or your Realtor for a private viewing!
Active under contract
C$564,900
342 Kenaschuk Lane, Saskatoon, SK S7W 0Y5
5beds
4baths
1,449sqft
Single Family Residence
Built in 2019
3,541 Square Feet Lot
$-- Zestimate®
C$390/sqft
C$-- HOA
What's special
Prairie viewsSpectacular sunsetsAbove-average craftsmanshipGenuine granite countertopsOversized island
- 46 days
- 16
- 0
Zillow last checked:
Listing updated:
Listed by:
Jonathan Katsiris,
The Agency Saskatoon,
Dimitri Katsiris,
The Agency Saskatoon
Source: Saskatchewan REALTORS® Association,MLS®#: SK046684Originating MLS®#: Saskatchewan REALTORS Association
Facts & features
Interior
Bedrooms & bathrooms
- Bedrooms: 5
- Bathrooms: 4
Primary bedroom
- Description: Flooring: Carpet
- Level: Second
- Dimensions: 12.80 x 11.80
Bedroom
- Description: Flooring: Carpet
- Level: Second
- Dimensions: 10.10 x 9.20
Bedroom
- Description: Flooring: Carpet
- Level: Second
- Dimensions: 10.60 x 9.00
Bedroom
- Description: Flooring: Carpet
- Level: Basement
- Dimensions: 12.20 x 10.80
Bedroom
- Description: Flooring: Carpet
- Level: Basement
- Dimensions: 10.80 x 8.11
Bathroom
- Description: Flooring: Tile
- Features: Two Piece Bathroom
- Level: Main
Bathroom
- Description: Flooring: Tile
- Features: Two Piece Bathroom
- Level: Second
Other
- Description: Flooring: Tile
- Features: Four Piece Bathroom
- Level: Second
Bathroom
- Description: Flooring: Tile
- Features: Four Piece Bathroom
- Level: Basement
Foyer
- Description: Flooring: Laminate
- Level: Main
- Dimensions: 5.00 x 3.00
Kitchen
- Description: Flooring: Laminate
- Features: Kitchen/Dining Combo
- Level: Main
- Dimensions: 16.00 x 15.00
Kitchen
- Description: Flooring: Laminate
- Features: Kitchen/Dining Combo
- Level: Basement
- Dimensions: 12.80 x 14.80
Living room
- Description: Flooring: Laminate
- Level: Main
- Dimensions: 12.80 x 14.00
Utility room
- Description: Flooring: Concrete
- Level: Basement
- Dimensions: 6.00 x 6.30
Heating
- Forced Air, Hot Water, Natural Gas, Radiant Floor
Cooling
- Central Air
Appliances
- Included: Gas Water Heater, Dryer, Dishwasher, Refrigerator, Stove, Washer
Features
- Sound System, Wired for Sound, Window Treatments
- Windows: Window Treatments
- Basement: Full,Finished,Sump Pump
Interior area
- Total interior livable area: 1,449 sqft
Video & virtual tour
Property
Parking
- Total spaces: 2
- Parking features: No Garage, Parking Pad
- Has uncovered spaces: Yes
- Details: ,
Features
- Patio & porch: Deck
Lot
- Size: 3,541 Square Feet
- Features: Rectangular, Rectangular Lot, Xeriscape
Construction
Type & style
- Home type: SingleFamily
- Architectural style: Two Story
- Property subtype: Single Family Residence
Materials
- Other, Stone, Wood Frame
- Foundation: Concrete Perimeter
- Roof: Asphalt,Shingle
Condition
- Year built: 2019
Utilities & green energy
Green energy
- Water conservation: Water-Smart Landscaping
Community & HOA
Community
- Subdivision: Aspen Ridge
Location
- Region: Saskatoon
Financial & listing details
- Price per square foot: C$390/sqft
- Annual tax amount: C$4,396
- Date on market: 8/26/2026
- Date available: 11/20/2026
- Ownership: Freehold
Price history
| Date | Event | Price |
|---|---|---|
| 9/28/2026 | Contingent | C$564,900C$390/sqft |
Source: Saskatchewan REALTORS® Association #SK046684 Report a problem | ||
| 9/24/2026 | Price change | C$564,900-4.2%C$390/sqft |
Source: Saskatchewan REALTORS® Association #SK046684 Report a problem | ||
| 8/26/2026 | Listed for sale | C$589,900C$407/sqft |
Source: Saskatchewan REALTORS® Association #SK046684 Report a problem | ||
Public tax history
Tax history is unavailable.
Climate risks
Neighborhood: Aspen Ridge
Nearby schools
GreatSchools rating
No schools nearby
We couldn't find any schools near this home.
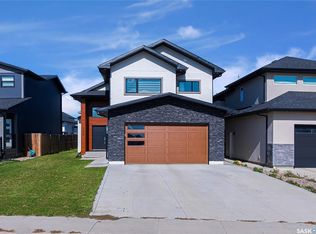
- C$684,0005 bd3 ba1.4k sqft106 Kenaschuk Cres, Saskatoon, SK S7W0Y6For Sale
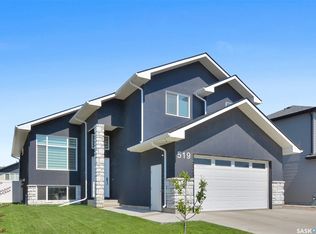
- C$905,0006 bd4 ba1.8k sqft519 Kenaschuk Way, Saskatoon, SK S7W0Y5For Sale
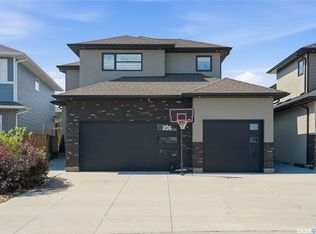
- C$949,0004 bd4 ba2k sqft206 Kenaschuk Union Un, Saskatoon, SK S7W0Y3For Sale
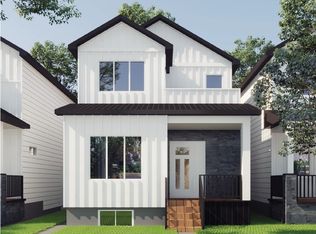
- C$545,9993 bd3 ba1.6k sqft225 Aspen Ridge St, Saskatoon, SK S7W0Y6New Construction
Similar homes
- C$569,9005 bd3 ba1k sqft119 Maningas Bend, Saskatoon, SK S7S 1N1For Sale
 MLS ID #SK046935, Gagan Sidhu, Boyes Group Realty Inc.. Saskatchewan REALTORS® Association
 - C$580,0004 bd4 ba1.3k sqft145 johns rd, Saskatoon, SK S7W 0L4For Sale
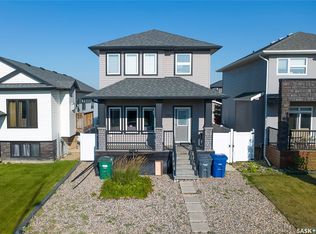 MLS ID #SK046581, Jas Sidhu, Boyes Group Realty Inc.. Saskatchewan REALTORS® Association
 - C$684,0005 bd3 ba1.4k sqft106 Kenaschuk Crescent, Saskatoon, SK S7W 0Y6For SaleMLS ID #SK049021, Priyanka Nandi, RE/MAX Saskatoon. Saskatchewan REALTORS® Association
- C$519,9004 bd4 ba1.2k sqft155 Marlatte Crescent, Saskatoon, SK S7W 0T1For Sale
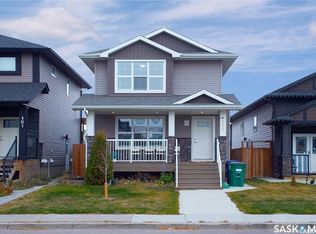 MLS ID #SK046075, Kapil Soni, Boyes Group Realty Inc.. Saskatchewan REALTORS® Association
