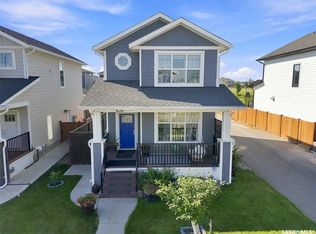
Welcome to 562 Stilling Way in Rosewood! This well-maintained, move-in-ready 2-storey home offers 1,414 sq. ft. of thoughtfully designed living space, featuring 3 bedrooms and 3 bathrooms with 2 bedroom Legal Suite.
Built in 2020, the main floor boasts an open-concept layout with a bright and inviting living room, dining area, convenient 2-piece bathroom, and a functional kitchen complete with a walk-in pantry/Storage and microwave hood fan vented to the exterior. Upstairs, you’ll find three spacious bedrooms, two bathrooms, and conveniently located laundry. The primary bedroom offers a private ensuite and walk-in closet.
The finished basement provides excellent income potential, featuring large windows and a completely separate side entrance, with the potential to Mortgage Helper. Outside, enjoy a fully fenced and landscaped yard with a deck, patio, and underground sprinklers.
Additional features include a detached double garage, central air conditioning, and appliances. Ideally located across from green space and close to parks, schools, and all the amenities Rosewood has to offer.
A fantastic opportunity for families, first-time buyers, or investors looking for future suite potential and additional living or revenue possibilities.
Active
C$625,900
562 Stilling Way, Saskatoon, SK S7V 0W5
5beds
4baths
1,414sqft
Single Family Residence
Built in 2020
3,150 Square Feet Lot
$-- Zestimate®
C$443/sqft
C$-- HOA
What's special
Open-concept layoutDining areaFunctional kitchenThree spacious bedroomsConveniently located laundryCompletely separate side entranceUnderground sprinklers
- 45 days
- 28
- 0
Zillow last checked:
Listing updated:
Listed by:
Shalini Shukla,
RE/MAX Saskatoon,
Shekhar Shukla,
RE/MAX Saskatoon
Source: Saskatchewan REALTORS® Association,MLS®#: SK046534Originating MLS®#: Saskatchewan REALTORS Association
Facts & features
Interior
Bedrooms & bathrooms
- Bedrooms: 5
- Bathrooms: 4
Primary bedroom
- Description: Flooring: Carpet
- Level: Second
- Dimensions: 11.90 x 11.00
Bedroom
- Description: Flooring: Carpet
- Level: Second
- Dimensions: 9.40 x 11.50
Bedroom
- Description: Flooring: Carpet
- Level: Second
- Dimensions: 9.40 x 11.60
Bedroom
- Description: Flooring: Vinyl
- Level: Basement
- Dimensions: 8.70 x 8.90
Bedroom
- Description: Flooring: Vinyl
- Level: Basement
- Dimensions: 8.70 x 8.90
Bathroom
- Description: Flooring: Linoleum
- Features: Two Piece Bathroom
- Level: Main
Bathroom
- Description: Flooring: Linoleum
- Features: Four Piece Bathroom
- Level: Second
Other
- Description: Flooring: Linoleum
- Features: Three Piece Bathroom
- Level: Second
Bathroom
- Description: Flooring: Vinyl
- Features: Three Piece Bathroom
- Level: Basement
Dining room
- Description: Flooring: Laminate
- Level: Main
- Dimensions: 12.00 x 10.00
Family room
- Description: Flooring: Laminate
- Level: Main
- Dimensions: 14.00 x 11.70
Kitchen
- Description: Flooring: Laminate
- Level: Main
- Dimensions: 14.00 x 11.60
Kitchen
- Description: Flooring: Vinyl
- Features: Kitchen/Dining Combo
- Level: Basement
- Dimensions: 8.50 x 10.50
Living room
- Description: Flooring: Vinyl
- Level: Basement
- Dimensions: 9.90 x 10.50
Mud room
- Description: Flooring: Laminate
- Level: Main
- Dimensions: 5.00 x 4.30
Storage room
- Description: Flooring: Laminate
- Level: Main
- Dimensions: 6.90 x 6.50
Heating
- Baseboard, Forced Air, Natural Gas
Cooling
- Central Air
Appliances
- Included: Gas Water Heater, Dryer, Dishwasher, Microwave Hood Fan, Refrigerator, Stove, Washer
Features
- Window Treatments
- Windows: Window Treatments
- Basement: Full,Finished,Sump Pump
Interior area
- Total interior livable area: 1,414 sqft
Property
Parking
- Total spaces: 2
- Parking features: Detached, Two Car Garage, Garage Door WiFi, Garage Door Opener
- Garage spaces: 2
- Details: , Garage Door Remote Num:1
Features
- Patio & porch: Deck, Patio
- Exterior features: IrrigationSprinklers
- Fencing: Fenced
Lot
- Size: 3,150 Square Feet
- Dimensions: 30.00 x 10⁵
- Features: Front Yard, Sprinklers In Ground
Construction
Type & style
- Home type: SingleFamily
- Architectural style: Two Story
- Property subtype: Single Family Residence
Materials
- Wood Frame
- Foundation: Concrete Perimeter
- Roof: Asphalt,Shingle
Condition
- Year built: 2020
Community & HOA
Community
- Subdivision: Rosewood
Location
- Region: Saskatoon
Financial & listing details
- Price per square foot: C$443/sqft
- Annual tax amount: C$4,228
- Date on market: 8/27/2026
- Ownership: Freehold
Price history
| Date | Event | Price |
|---|---|---|
| 8/27/2026 | Listed for sale | C$625,900C$443/sqft |
Source: Saskatchewan REALTORS® Association #SK046534 Report a problem | ||
Public tax history
Tax history is unavailable.
Climate risks
Neighborhood: Rosewood
Nearby schools
GreatSchools rating
No schools nearby
We couldn't find any schools near this home.
Similar homes
- C$575,0004 bd4 ba1.3k sqft636 Meadows Boulevard, Saskatoon, SK S7V 0M5For Sale
 MLS ID #SK046602, Angela Porrelli, LPT Realty. Saskatchewan REALTORS® Association
 - C$659,0005 bd4 ba1.2k sqft455 Hastings Crescent, Saskatoon, SK S7V 0C8For Sale
 MLS ID #SK047475, Saeed Bahrololoumi Mofrad, Realty ONE Group Dynamic. Saskatchewan REALTORS® Association
 - C$579,9004 bd4 ba1.4k sqft2807 Rosewood Drive, Saskatoon, SK S7V 1R4For Sale
 MLS ID #SK047998, Alikhan (Ali) Nurgozhayev, eXp Realty. Saskatchewan REALTORS® Association
 - C$779,9005 bd4 ba1.8k sqft358 Stilling Manor, Saskatoon, SK S7V 0Y8For Sale
 MLS ID #SK049495, Derrick Brucks, Royal LePage Saskatoon Real Estate. Saskatchewan REALTORS® Association
