Welcome to 713 Brighton Blvd, a beautiful and thoughtfully designed home in the desirable Brighton community of Saskatoon. This spacious property features 3 bedrooms, plus a versatile bonus room, offering ample space for a growing family, a home office, or an additional living area. The 1-bedroom legal basement suite offers excellent flexibility for extended family, guests, or potential rental income. The bright and functional main floor offers comfortable living spaces with modern finishes throughout. Enjoy the added convenience of a park located directly across the street, perfect for outdoor activities. Additional features include an attached double-car garage and back-alley access. Ideally situated close to shopping, restaurants, and a variety of amenities, this home offers an excellent combination of space, convenience, and income potential. A wonderful opportunity to own a home in one of Saskatoon's popular communities—don’t miss it!
Active
C$589,900
713 Brighton BOULEVARD, Saskatoon, SK S7V 1P3
4beds
4baths
1,420sqft
Townhouse
Built in 2023
-- sqft lot
$-- Zestimate®
C$415/sqft
C$-- HOA
What's special
Versatile bonus roomAttached double-car garageBack-alley access
- 1 day |
- 6 |
- 0 |
Zillow last checked:
Listing updated:
Listed by:
Dhruti Desai,
RE/MAX Bridge City Realty,
James Bailes,
RE/MAX Bridge City Realty
Source: Saskatchewan REALTORS® Association,MLS®#: SK046528Originating MLS®#: Saskatchewan REALTORS® Association
Facts & features
Interior
Bedrooms & bathrooms
- Bedrooms: 4
- Bathrooms: 4
Primary bedroom
- Features: Room Floor: Carpet
- Level: Second
- Area: 172.19 Square Feet
- Dimensions: 12.1x14.3
Bedroom
- Features: Room Floor: Carpet
- Level: Second
- Area: 108.26 Square Feet
- Dimensions: 9.11x10.11
Bedroom
- Features: Room Floor: Carpet
- Level: Second
- Area: 118.25 Square Feet
- Dimensions: 10.9x11
Bedroom
- Features: Room Floor: Vinyl
- Level: Basement
- Area: 103.35 Square Feet
- Dimensions: 10.3x10.1
Other
- Features: Room Floor: Vinyl Plank
- Level: Main
Other
- Features: Room Floor: Tile
- Level: Second
Other
- Features: Room Floor: Vinyl
- Level: Basement
Other
- Features: Room Floor: Tile
- Level: Second
Bonus room
- Features: Room Floor: Carpet
- Level: Second
- Area: 76.56 Square Feet
- Dimensions: 8.10x8.8
Dining room
- Features: Room Floor: Vinyl Plank
- Level: Main
- Area: 85.45 Square Feet
- Dimensions: 9.7x8.11
Kitchen
- Features: Room Floor: Vinyl Plank
- Level: Main
- Area: 65.33 Square Feet
- Dimensions: 9.4x7
Other
- Features: Room Floor: Vinyl
- Level: Basement
- Area: 56.22 Square Feet
- Dimensions: 7.8x7.4
Laundry
- Features: Room Floor: Tile
- Level: Second
Living room
- Features: Room Floor: Vinyl Plank
- Level: Main
- Area: 152.51 Square Feet
- Dimensions: 11.7x13.2
Living room
- Features: Room Floor: Vinyl
- Level: Basement
- Area: 57.75 Square Feet
- Dimensions: 8.3x7
Heating
- Baseboard, Forced Air, Natural Gas, Heat Recovery Unit
Cooling
- Central Air
Appliances
- Included: Water Heater, Gas Water Heater, Dishwasher Built In, Dryer, Refrigerator, Microwave Hood Fan, Stove, Washer
Features
- Basement: Full,Finished,Sump Pump,Concrete,Separate Entry
- Has fireplace: No
Interior area
- Total structure area: 1,420
- Total interior livable area: 1,420 sqft
Property
Parking
- Total spaces: 4
- Parking features: 2 Car Attached, Garage Door Opnr/Control(S), Concrete Driveway
- Attached garage spaces: 2
- Has uncovered spaces: Yes
- Details: Parking Size: 21.4x19.0
Features
- Levels: Two
- Stories: 2
- Patio & porch: Deck
- Exterior features: Lawn Back, Lawn Front
- Fencing: Fenced
- Frontage length: 26.00
Lot
- Size: 3,406 Square Feet
- Dimensions: 131
- Features: Rectangular Lot, Trees/Shrubs
Construction
Type & style
- Home type: MultiFamily
- Property subtype: Townhouse
- Attached to another structure: Yes
Materials
- Stone, Vinyl Siding
- Roof: Asphalt
Condition
- Year built: 2023
Community & HOA
Community
- Subdivision: Brighton
Location
- Region: Saskatoon
Financial & listing details
- Price per square foot: C$415/sqft
- Annual tax amount: C$4,461
- Date on market: 8/25/2026
- Ownership: Freehold
Price history
| Date | Event | Price |
|---|---|---|
| 8/25/2026 | Listed for sale | C$589,900C$415/sqft |
Source: Saskatchewan REALTORS® Association #SK046528 Report a problem | ||
Public tax history
Tax history is unavailable.
Climate risks
Neighborhood: Brighton
Nearby schools
GreatSchools rating
No schools nearby
We couldn't find any schools near this home.
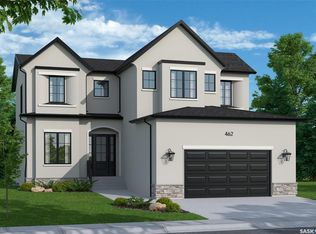
- C$1,899,9005 bd4 ba2.4k sqft710 Brighton Gate #134, Saskatoon, SK S7V1L3For Sale
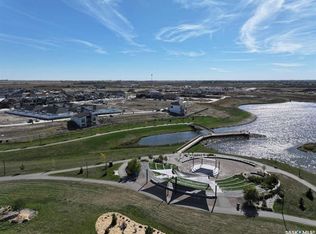
- C$468,0008,158 sqft710 Brighton Gate, Saskatoon, SK S7V0P6Lot/Land
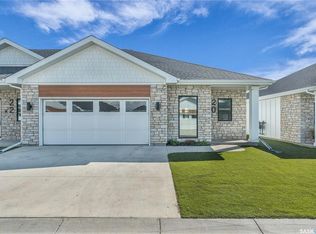
- C$659,9001 bd2 ba1.1k sqft720 Brighton Blvd #6, Saskatoon, SK S7V0V8For Sale
- C$789,9002 bd4 ba1.1k sqft720 Brighton Blvd #20, Saskatoon, SK S7V0V8For Sale

- C$779,9002 bd3 ba1k sqft720 Brighton Blvd #24, Saskatoon, SK S7V0V8For Sale
- C$649,9001 bd2 ba1k sqft720 Brighton Blvd #10, Saskatoon, SK S7V0V8For Sale
- C$649,9001 bd2 ba1k sqft720 Brighton Blvd #4, Saskatoon, SK S7V0V8For Sale
- C$659,9001 bd2 ba1k sqft720 Brighton Blvd #22, Saskatoon, SK S7V0V8For Sale
Similar homes
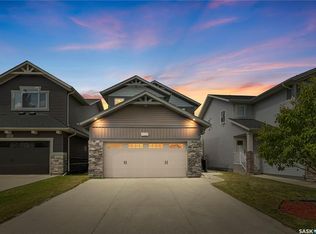
- C$612,5004 bd4 ba1.4k sqft127 Dagnone LANE, Saskatoon, SK S7V 0P6For Sale
 MLS ID #SK046348, Mihir Sisodiya, RE/MAX Saskatoon. Saskatchewan REALTORS® Association
 - C$529,9004 bd4 ba1.3k sqft171 Taube AVENUE, Saskatoon, SK S7V 0W1For Sale
 MLS ID #SK046304, Craig Stelzer, Realty Executives Saskatoon. Saskatchewan REALTORS® Association
 - C$719,9004 bd4 ba1.8k sqft446 Aniskotaw WAY, Saskatoon, SK S7V 1M3For Sale
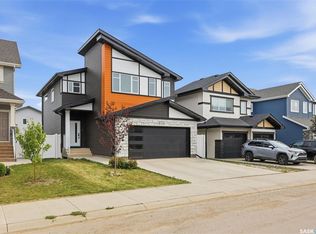 MLS ID #SK046318, Idriss Movahedzadeh, Century 21 Fusion. Saskatchewan REALTORS® Association
 - C$559,0004 bd3 ba1k sqft110 Bennion CRESCENT, Saskatoon, SK S7W 0H1For Sale
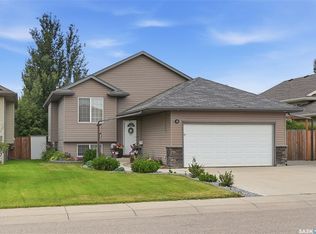 MLS ID #SK046366, Shekhar Shukla, RE/MAX Saskatoon. Saskatchewan REALTORS® Association
 - C$499,9003 bd3 ba1.5k sqft258 Brighton BOULEVARD, Saskatoon, SK S7V 0V8For SaleMLS ID #SK045299, Drew Tofin, RE/MAX Saskatoon. Saskatchewan REALTORS® Association
- C$584,9004 bd4 ba1.4k sqft132 Rosewood BOULEVARD E, Saskatoon, SK S7V 0Y7For SaleMLS ID #SK045711, Shekhar Shukla, RE/MAX Saskatoon. Saskatchewan REALTORS® Association
- C$579,0004 bd4 ba1.5k sqft338 Stensrud ROAD, Saskatoon, SK S7W 1B4For SaleMLS ID #SK045594, Sunny Li, L&T Realty Ltd.. Saskatchewan REALTORS® Association
- C$525,0004 bd4 ba1.5k sqft251 Newton LINK, Saskatoon, SK S7V 0M8For SaleMLS ID #SK039352, Gary Gai Realty P.C. Ltd., Royal LePage Varsity. Saskatchewan REALTORS® Association
- C$579,0004 bd3 ba1.1k sqft418 Greaves CRESCENT, Saskatoon, SK S7W 1A9For SaleMLS ID #SK045290, Jeff Will, RE/MAX Saskatoon. Saskatchewan REALTORS® Association
- C$599,9004 bd3 ba1.8k sqft770 Nazarali UNION, Saskatoon, SK S7V 1X4For SaleMLS ID #SK044076, Dave Rempel, RE/MAX Saskatoon. Saskatchewan REALTORS® Association
- C$579,9003 bd3 ba1.6k sqft811 Brighton BOULEVARD, Saskatoon, SK S7V 0Y4For SaleMLS ID #SK039597, Jesse Renneberg, Realty Executives Saskatoon. Saskatchewan REALTORS® Association
- C$459,0004 bd4 ba1.2k sqft404 Underhill ROAD, Saskatoon, SK S7V 0V4For SaleMLS ID #SK044931, Shekhar Shukla, RE/MAX Saskatoon. Saskatchewan REALTORS® Association
- C$627,9004 bd4 ba1.4k sqft155 Dagnone LANE, Saskatoon, SK S7V 0R1For SaleMLS ID #SK041587, Brad Hyde Realty Prof. Corp., Boyes Group Realty Inc.. Saskatchewan REALTORS® Association
- C$669,9004 bd4 ba1.7k sqft421 Germain MANOR, Saskatoon, SK S7V 0V1For SaleMLS ID #SK045134, Courtney Tait, Realty Executives Saskatoon. Saskatchewan REALTORS® Association
- C$515,0004 bd4 ba1.3k sqft738 LAMARSH LANE, Saskatoon, SK S7W 1B6For SaleMLS ID #SK045777, Gary Gai Realty P.C. Ltd., Royal LePage Varsity. Saskatchewan REALTORS® Association
- C$619,9005 bd4 ba1.7k sqft246 Brookmore LANE, Saskatoon, SK S7V 1C2For SaleMLS ID #SK041209, Gary Gai Realty P.C. Ltd., Royal LePage Varsity. Saskatchewan REALTORS® Association
- C$806,9005 bd3 ba1.7k sqft814 Werschner COURT, Saskatoon, SK S7V 0G7For SaleMLS ID #SK046577, Shalini Shukla, RE/MAX Saskatoon. Saskatchewan REALTORS® Association
- C$674,9005 bd4 ba1.5k sqft671 Underhill ROAD, Saskatoon, SK S7V 1N8For SaleMLS ID #SK040764, UMANG GAJJAR, Realty Executives Saskatoon. Saskatchewan REALTORS® Association
- C$724,9005 bd4 ba1.4k sqft411 Schmeiser BEND, Saskatoon, SK S7N 2P3For SaleMLS ID #SK044606, Shalini Shukla, RE/MAX Saskatoon. Saskatchewan REALTORS® Association
- C$602,9005 bd4 ba1.1k sqft171 Thakur STREET, Saskatoon, SK S7W 1C4For SaleMLS ID #SK043708, Shekhar Shukla, RE/MAX Saskatoon. Saskatchewan REALTORS® Association
