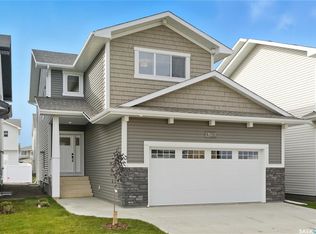
Looking for a brand new home with an option for a legal basement suite? This quality-built 2 storey by KW Homes offers over 1,600 sqft of living space, an open concept main floor with LVP flooring, kitchen with island and walk-in pantry (roughed-in for laundry if desired), 2pc bath and entry to the front attached garage. Upstairs you'll find a bonus room, perfect as a play room or TV room, plus 3 bedrooms and 2 baths, including the primary suite with a good sized ensuite and walk-through closet. A separate side entrance leads to the open basement, ready for an income-generating suite or whatever suits your lifestyle! Enjoy all the parks and amenities offered in this family friendly neighbourhood. Call your favourite realtor to take a look!
Active
C$579,900
811 Brighton BOULEVARD, Saskatoon, SK S7V 0Y4
3beds
3baths
1,638sqft
Single Family Residence
Built in 2026
3,933 Square Feet Lot
$-- Zestimate®
C$354/sqft
C$-- HOA
What's special
Open concept main floorLvp flooringKitchen with islandWalk-in pantryFront attached garageWalk-through closetSeparate side entrance
- 65 days |
- 23 |
- 1 |
Zillow last checked:
Listing updated:
Listed by:
Jesse Renneberg,
Realty Executives Saskatoon,
Shaun Renneberg,
Realty Executives Saskatoon
Source: Saskatchewan REALTORS® Association,MLS®#: SK039597Originating MLS®#: Saskatchewan REALTORS® Association
Facts & features
Interior
Bedrooms & bathrooms
- Bedrooms: 3
- Bathrooms: 3
Primary bedroom
- Features: Room Floor: Carpet
- Level: Second
- Area: 176.53 Square Feet
- Dimensions: 13.8x12.11
Bedroom
- Features: Room Floor: Carpet
- Level: Second
- Area: 118.18 Square Feet
- Dimensions: 10.7x11.2
Bedroom
- Features: Room Floor: Carpet
- Level: Second
- Area: 120.04 Square Feet
- Dimensions: 11.2x10.9
Other
- Features: Room Floor: Vinyl Plank
- Level: Main
Other
- Features: Room Floor: Tile
- Level: Second
Other
- Features: Room Floor: Tile
- Level: Second
Bonus room
- Features: Room Floor: Carpet
- Level: Second
- Area: 157.72 Square Feet
- Dimensions: 11.4x13.11
Dining room
- Features: Room Floor: Vinyl Plank
- Level: Main
- Area: 112.89 Square Feet
- Dimensions: 10.7x10.8
Kitchen
- Features: Room Floor: Vinyl Plank
- Level: Main
- Area: 133.21 Square Feet
- Dimensions: 11.6x11.7
Living room
- Features: Room Floor: Vinyl Plank
- Level: Main
- Area: 161.87 Square Feet
- Dimensions: 13.7x11.11
Heating
- Forced Air, Natural Gas
Appliances
- Included: Water Heater, Gas Water Heater
Features
- Basement: Full,Unfinished,Sump Pump,Concrete,Separate Entry
- Has fireplace: No
Interior area
- Total structure area: 1,638
- Total interior livable area: 1,638 sqft
Property
Parking
- Total spaces: 4
- Parking features: 2 Car Attached, Concrete Driveway, Double Driveway
- Attached garage spaces: 2
- Has uncovered spaces: Yes
- Details: Parking Size: 23.0x18.5
Features
- Levels: Two
- Stories: 2
- Exterior features: Lawn Front
Lot
- Size: 3,933 Square Feet
Construction
Type & style
- Home type: SingleFamily
- Property subtype: Single Family Residence
Materials
- Siding, Stone
- Roof: Asphalt
Condition
- Year built: 2026
Community & HOA
Community
- Subdivision: Brighton
Location
- Region: Saskatoon
Financial & listing details
- Price per square foot: C$354/sqft
- Date on market: 6/16/2026
- Ownership: Freehold
Price history
| Date | Event | Price |
|---|---|---|
| 6/16/2026 | Listed for sale | C$579,900C$354/sqft |
Source: Saskatchewan REALTORS® Association #SK039597 Report a problem | ||
Public tax history
Tax history is unavailable.
Climate risks
Neighborhood: Brighton
Nearby schools
GreatSchools rating
No schools nearby
We couldn't find any schools near this home.
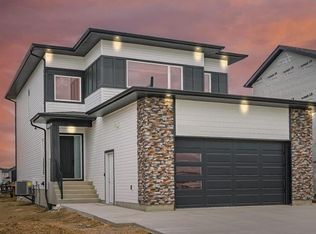
- C$929,9005 bd4 ba2.2k sqft462 Nazarali Mnr, Saskatoon, SK S7V1X4For Sale
- C$504,9003 bd3 ba1.5k sqft830 Brighton Gate #6, Saskatoon, SK S7V1L2For Sale

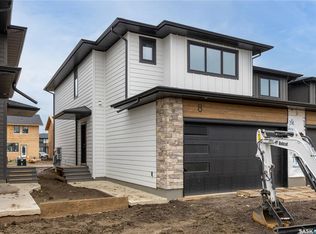
- C$524,9003 bd3 ba1.6k sqft830 Brighton Gate #8, Saskatoon, SK S7V1L2For Sale
- C$920,0005 bd4 ba2.2k sqft430 Nazarali Mnr, Saskatoon, SK S7H0W2For Sale

- C$469,9003 bd3 ba1.4k sqft6 Taskamanwa Ter, Saskatoon, SK S7V1Z7For Sale
- C$719,9004 bd4 ba1.7k sqft419 Nazarali Mnr, Saskatoon, SK S7V1X5For Sale
- C$459,9003 bd3 ba1.4k sqft22 Taskamanwa Ter, Saskatoon, SK S7V1Z7For Sale
- C$504,9003 bd3 ba1.5k sqft830 Brighton Gate #4, Saskatoon, SK S7V1L2For Sale
Similar homes
- C$577,9003 bd3 ba1.6k sqft546 Traeger MANOR, Saskatoon, SK S7V 1Z3For Sale
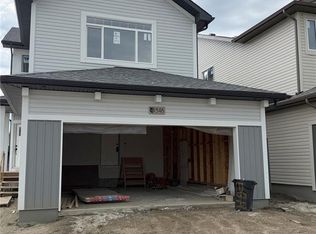 MLS ID #SK039563, Rick Boire, Realty Executives Saskatoon. Saskatchewan REALTORS® Association
 - C$599,9004 bd3 ba1.8k sqft770 Nazarali UNION, Saskatoon, SK S7V 1X4For Sale
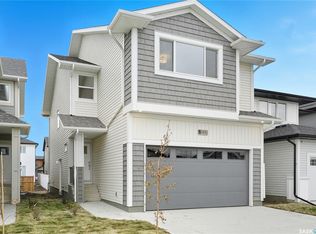 MLS ID #SK044076, Dave Rempel, RE/MAX Saskatoon. Saskatchewan REALTORS® Association
 - C$639,9003 bd3 ba2k sqft692 Nazarali LANE, Saskatoon, SK S7V 1X5For Sale
 MLS ID #SK043955, Dave Rempel, RE/MAX Saskatoon. Saskatchewan REALTORS® Association
 - C$525,0004 bd4 ba1.5k sqft251 Newton LINK, Saskatoon, SK S7V 0M8For Sale
 MLS ID #SK039352, Gary Gai Realty P.C. Ltd., Royal LePage Varsity. Saskatchewan REALTORS® Association
 - C$579,0004 bd3 ba1.1k sqft418 Greaves CRESCENT, Saskatoon, SK S7W 1A9For SaleMLS ID #SK045290, Jeff Will, RE/MAX Saskatoon. Saskatchewan REALTORS® Association
- C$599,9003 bd3 ba1.6k sqft535 Traeger MANOR, Saskatoon, SK S7V 1Z8For SaleMLS ID #SK039516, Dave Rempel, RE/MAX Saskatoon. Saskatchewan REALTORS® Association
- C$609,9004 bd4 ba1.6k sqft1115 WERSCHNER CRESCENT, Saskatoon, SK S7V 0A7For SaleMLS ID #SK044659, Don McIvor, Royal LePage Varsity. Saskatchewan REALTORS® Association
- C$595,9003 bd3 ba1.5k sqft491 Traeger CLOSE, Saskatoon, SK S7V 1Z5For SaleMLS ID #SK034075, Ashley Craik Realty Prof. Corp., Boyes Group Realty Inc.. Saskatchewan REALTORS® Association
- C$589,9003 bd3 ba1.6k sqft136 Thakur STREET, Saskatoon, SK S7W 0Z6For SaleMLS ID #SK042505, Brody Reimer, Coldwell Banker Signature. Saskatchewan REALTORS® Association
- C$560,8003 bd3 ba1.4k sqft495 Traeger CLOSE, Saskatoon, SK S7V 1Z5For SaleMLS ID #SK034079, Ashley Craik Realty Prof. Corp., Boyes Group Realty Inc.. Saskatchewan REALTORS® Association
- C$524,9003 bd3 ba1.6k sqftUNIT 8-830 Brighton BOULEVARD, Saskatoon, SK S7V 2A8For SaleMLS ID #SK041855, Colby Hepburn, North Ridge Realty Ltd.. Saskatchewan REALTORS® Association
- C$619,9003 bd3 ba1.7k sqft255 Doran WAY, Saskatoon, SK S7V 1Z3For SaleMLS ID #SK043070, Jordan Boyes, Boyes Group Realty Inc.. Saskatchewan REALTORS® Association
- C$624,9004 bd3 ba1.8k sqft321 Cockcroft STREET, Saskatoon, SK S7V 1Y9For SaleMLS ID #SK039509, Dave Rempel, RE/MAX Saskatoon. Saskatchewan REALTORS® Association
- C$669,9004 bd4 ba1.7k sqft421 Germain MANOR, Saskatoon, SK S7V 0V1For SaleMLS ID #SK045134, Courtney Tait, Realty Executives Saskatoon. Saskatchewan REALTORS® Association
- C$504,9003 bd3 ba1.5k sqftAri Cove By North Ridge, Saskatoon, SK S7V 2A8For SaleMLS ID #SK041853, Colby Hepburn, North Ridge Realty Ltd.. Saskatchewan REALTORS® Association
- C$504,9003 bd3 ba1.5k sqftAri Cove By North Ridge, Saskatoon, SK S7V 2A8For SaleMLS ID #SK038921, Colby Hepburn, North Ridge Realty Ltd.. Saskatchewan REALTORS® Association
- C$689,8804 bd4 ba1.5k sqft143 Barrett STREET, Saskatoon, SK S7W 0Z8For SaleMLS ID #SK046006, Laddie James Wesolowski, eXp Realty. Saskatchewan REALTORS® Association
- C$499,9003 bd3 ba1.5k sqft258 Brighton BOULEVARD, Saskatoon, SK S7V 0V8For SaleMLS ID #SK045299, Drew Tofin, RE/MAX Saskatoon. Saskatchewan REALTORS® Association
- C$719,9004 bd4 ba1.7k sqft419 Nazarali MANOR, Saskatoon, SK S7V 1X5For SaleMLS ID #SK038198, Gautam Sharma, RE/MAX Bridge City Realty. Saskatchewan REALTORS® Association
- C$662,9004 bd3 ba2k sqft345 Cockcroft STREET, Saskatoon, SK S7V 1Y8For SaleMLS ID #SK039501, Dave Rempel, RE/MAX Saskatoon. Saskatchewan REALTORS® Association
