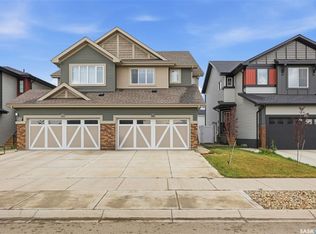
Features & Amenities: -LOCATED IN BRIGHTON RANCH -1480 sq. ft Two Storey -LEGAL SUITE READY -3 Bedrooms and 2.5 Bathroom -Laundry on 2nd Floor -Kitchen with Island w/ extended ledge -Quartz throughout c/w tile backsplash in kitchen -Soft Close Cabinetry Throughout -LED Light Bulbs Throughout -High-Efficiency Furnace and Power Vented Hot Water Heater -HRV Unit -10 Year Saskatchewan New Home Warranty -GST and PST included in purchase price. GST and PST rebate back to builder. -Front Driveway Included -Front Landscape Included (front picture is of a similar build) Call to view!
Active
C$560,800
495 Traeger CLOSE, Saskatoon, SK S7V 1Z5
3beds
3baths
1,480sqft
Single Family Residence
Built in 2026
-- sqft lot
$-- Zestimate®
C$379/sqft
C$-- HOA
What's special
Soft close cabinetry throughoutLed light bulbs throughoutHrv unitFront driveway includedFront landscape included
- 122 days |
- 47 |
- 1 |
Zillow last checked:
Listing updated:
Listed by:
Ashley Craik Realty Prof. Corp.,
Boyes Group Realty Inc.,
Richard Reimer Realty Pc Ltd.,
Boyes Group Realty Inc.
Source: Saskatchewan REALTORS® Association,MLS®#: SK034079Originating MLS®#: Saskatchewan REALTORS® Association
Facts & features
Interior
Bedrooms & bathrooms
- Bedrooms: 3
- Bathrooms: 3
Primary bedroom
- Features: Room Floor: Carpet
- Level: Second
- Area: 160.33 Square Feet
- Dimensions: 12.4x13
Bedroom
- Features: Room Floor: Carpet
- Level: Second
- Area: 119.11 Square Feet
- Dimensions: 10.8x11.2
Bedroom
- Features: Room Floor: Carpet
- Level: Second
- Area: 122.67 Square Feet
- Dimensions: 11.6x10.8
Other
- Features: Room Floor: Linoleum
- Level: Main
Other
- Features: Room Floor: Linoleum
- Level: Second
Other
- Features: Room Floor: Linoleum
- Level: Second
Dining room
- Features: Room Floor: Laminate
- Level: Main
- Area: 108.17 Square Feet
- Dimensions: 9.10x11
Foyer
- Features: Room Floor: Linoleum
- Level: Main
Kitchen
- Features: Room Floor: Laminate
- Level: Main
- Area: 131.21 Square Feet
- Dimensions: 11.2x11.9
Laundry
- Features: Room Floor: Linoleum
- Level: Second
Living room
- Features: Room Floor: Laminate
- Level: Main
- Area: 152 Square Feet
- Dimensions: 12.8x12
Heating
- Forced Air, Natural Gas, Heat Recovery Unit
Features
- Basement: Full,Unfinished,Sump Pump,Concrete,Separate Entry
- Has fireplace: No
Interior area
- Total structure area: 1,480
- Total interior livable area: 1,480 sqft
Property
Parking
- Total spaces: 4
- Parking features: 2 Car Attached, Garage Door Opnr/Control(S), Concrete Driveway, Other
- Attached garage spaces: 2
- Has uncovered spaces: Yes
- Details: Parking Size: 22.0x22.0
Features
- Levels: Two
- Stories: 2
- Exterior features: Other
- Frontage length: 36.00
Lot
- Dimensions: 121
- Features: Rectangular Lot
Construction
Type & style
- Home type: SingleFamily
- Property subtype: Single Family Residence
Materials
- Siding
- Roof: Asphalt
Condition
- Year built: 2026
Community & HOA
Community
- Subdivision: Brighton
Location
- Region: Saskatoon
Financial & listing details
- Price per square foot: C$379/sqft
- Date on market: 4/27/2026
- Ownership: Freehold
Price history
| Date | Event | Price |
|---|---|---|
| 4/27/2026 | Listed for sale | C$560,800C$379/sqft |
Source: Saskatchewan REALTORS® Association #SK034079 Report a problem | ||
Public tax history
Tax history is unavailable.
Climate risks
Neighborhood: Brighton
Nearby schools
GreatSchools rating
No schools nearby
We couldn't find any schools near this home.
- C$595,9003 bd3 ba1.5k sqft491 Traeger Close, Saskatoon, SK S7V1Z5For Sale

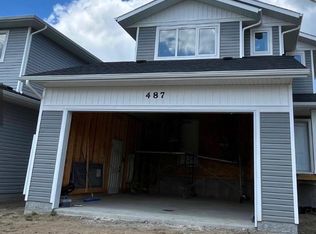
- C$590,4003 bd3 ba1.5k sqft487 Traeger Close, Saskatoon, SK S7V1Z5For Sale
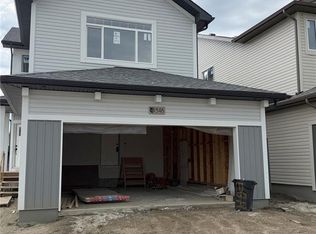
- C$577,9003 bd3 ba1.6k sqft546 Traeger Mnr, Saskatoon, SK S7V1Z3For Sale
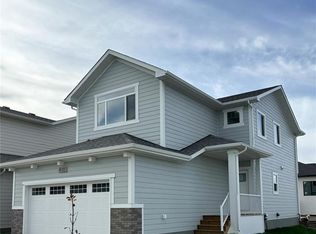
- C$599,9003 bd3 ba1.6k sqft535 Traeger Mnr, Saskatoon, SK S7V1Z8For Sale
- C$939,9003 bd3 ba2.3k sqft310 Traeger Mnr, Saskatoon, SK S7V1Z4For Sale
- C$705,0004 bd3 ba1.9k sqft190 Doran Way, Saskatoon, SK S7V0Z8For Sale
- C$--1 bd1 ba600 sqft362 Chelsom Mnr #B, Saskatoon, SK S7V0Z7Off Market
- C$--2 bd1 ba-- sqft385 Chelsom Mnr #1, Saskatoon, SK S7V0Z7Off Market
Similar homes
- C$595,9003 bd3 ba1.5k sqft491 Traeger CLOSE, Saskatoon, SK S7V 1Z5For SaleMLS ID #SK034075, Ashley Craik Realty Prof. Corp., Boyes Group Realty Inc.. Saskatchewan REALTORS® Association
- C$599,9003 bd3 ba1.6k sqft535 Traeger MANOR, Saskatoon, SK S7V 1Z8For SaleMLS ID #SK039516, Dave Rempel, RE/MAX Saskatoon. Saskatchewan REALTORS® Association
- C$612,5004 bd4 ba1.4k sqft127 Dagnone LANE, Saskatoon, SK S7V 0P6For Sale
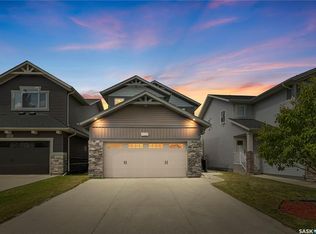 MLS ID #SK046348, Mihir Sisodiya, RE/MAX Saskatoon. Saskatchewan REALTORS® Association
 - C$589,9004 bd4 ba1.4k sqft713 Brighton BOULEVARD, Saskatoon, SK S7V 1P3For Sale
 MLS ID #SK046528, Dhruti Desai, RE/MAX Bridge City Realty. Saskatchewan REALTORS® Association
 - C$619,9003 bd3 ba1.7k sqft255 Doran WAY, Saskatoon, SK S7V 1Z3For SaleMLS ID #SK043070, Jordan Boyes, Boyes Group Realty Inc.. Saskatchewan REALTORS® Association
- C$579,9003 bd3 ba1.6k sqft811 Brighton BOULEVARD, Saskatoon, SK S7V 0Y4For SaleMLS ID #SK039597, Jesse Renneberg, Realty Executives Saskatoon. Saskatchewan REALTORS® Association
- C$719,9004 bd4 ba1.8k sqft446 Aniskotaw WAY, Saskatoon, SK S7V 1M3For SaleMLS ID #SK046318, Idriss Movahedzadeh, Century 21 Fusion. Saskatchewan REALTORS® Association
- C$625,9005 bd4 ba1.4k sqft562 Stilling WAY, Saskatoon, SK S7V 0W5For SaleMLS ID #SK046534, Shalini Shukla, RE/MAX Saskatoon. Saskatchewan REALTORS® Association
- C$599,9005 bd3 ba1.7k sqft702 McKercher DRIVE, Saskatoon, SK S7H 3W7For SaleMLS ID #SK044897, Jarlath Currie, Realty ONE Group Dynamic. Saskatchewan REALTORS® Association
- C$589,9003 bd3 ba1.6k sqft136 Thakur STREET, Saskatoon, SK S7W 0Z6For SaleMLS ID #SK042505, Brody Reimer, Coldwell Banker Signature. Saskatchewan REALTORS® Association
- C$627,9004 bd4 ba1.4k sqft155 Dagnone LANE, Saskatoon, SK S7V 0R1For SaleMLS ID #SK041587, Brad Hyde Realty Prof. Corp., Boyes Group Realty Inc.. Saskatchewan REALTORS® Association
- C$679,9003 bd3 ba1.7k sqft319 Skopik CRESCENT, Saskatoon, SK S7V 0V5For SaleMLS ID #SK035529, Shekhar Shukla, RE/MAX Saskatoon. Saskatchewan REALTORS® Association
- C$684,9994 bd4 ba1.6k sqft377 Germain MANOR, Saskatoon, SK S7V 0V1For SaleMLS ID #SK044341, Loretta Flaman, Boyes Group Realty Inc.. Saskatchewan REALTORS® Association
- C$639,0005 bd4 ba1.4k sqft139 Dagnone LANE, Saskatoon, SK S7V 0P6For SaleMLS ID #SK044543, Timothy Bomboir, Boyes Group Realty Inc.. Saskatchewan REALTORS® Association
- C$599,9004 bd3 ba1.8k sqft770 Nazarali UNION, Saskatoon, SK S7V 1X4For SaleMLS ID #SK044076, Dave Rempel, RE/MAX Saskatoon. Saskatchewan REALTORS® Association
- C$639,9005 bd3 ba1.3k sqft403 Delainey ROAD, Saskatoon, SK S7V 0N4For SaleMLS ID #SK034355, Steven Istifo, Boyes Group Realty Inc.. Saskatchewan REALTORS® Association
- C$559,9003 bd3 ba1.6k sqft427 Yuel CRESCENT, Saskatoon, SK S7W 1N5For SaleMLS ID #SK033044, Lacey Cossette, Realty Executives Saskatoon. Saskatchewan REALTORS® Association
- C$624,9004 bd3 ba1.8k sqft321 Cockcroft STREET, Saskatoon, SK S7V 1Y9For SaleMLS ID #SK039509, Dave Rempel, RE/MAX Saskatoon. Saskatchewan REALTORS® Association
- C$774,9003 bd3 ba2k sqft246 Prasad MANOR, Saskatoon, SK S7V 1L4For SaleMLS ID #SK045401, Eric Wilkinson, Century 21 Fusion. Saskatchewan REALTORS® Association
- C$470,0003 bd3 ba1.5k sqftThe Oaks, Saskatoon, SK S7T 0Z1For SaleMLS ID #SK046566, Jack Bouvier, Real Broker SK Ltd.. Saskatchewan REALTORS® Association
