Excellent Location in Brighton! Welcome to this beautifully designed and well maintained 1,472-square-foot home, offering 4 bedrooms 4 bathrooms with legal basement suite and a double attached garage—with a thoughtfully designed layout and features throughout. As you step inside, you're welcomed by a tiled foyer leading into the heart of the home. The main floor features a spacious kitchen with ample cabinetry, stainless steel appliances, and a convenient corner pantry, flowing seamlessly into the generous dining area with Patio doors leading to backyard. The spacious living room features large windows overlooking the backyard, bringing in plenty of natural light. A convenient 2-piece bathroom completes the main floor. Upstairs, you'll find a comfortable primary bedroom with a large walk-in closet and a 4-piece ensuite. Two additional generously sized bedrooms, another 4-piece bathroom, and a convenient second-floor laundry room complete this level. And here's where this home really stands out! The basement features a 1-bedroom, 1-bathroom legal basement suite, completed with additional soundproofing in the ceiling, its own water heater, and separate laundry and kitchen appliances —providing excellent rental income potential or additional space for your family. Outside, you'll appreciate the fully finished and fenced backyard, offering a private and low-maintenance outdoor space. For your vehicles, you have the convenience of a double attached garage, providing plenty of room for parking and storage. Call or text today to book a private viewing of the Turnkey property!
Active
C$612,500
127 Dagnone LANE, Saskatoon, SK S7V 0P6
4beds
4baths
1,472sqft
Single Family Residence
Built in 2018
3,942 Square Feet Lot
$-- Zestimate®
C$416/sqft
C$-- HOA
What's special
Legal basement suiteDouble attached garageTiled foyerSpacious kitchenAmple cabinetryStainless steel appliancesConvenient corner pantry
- 9 hours |
- 15 |
- 0 |
Zillow last checked:
Listing updated:
Listed by:
Mihir Sisodiya,
RE/MAX Saskatoon
Source: Saskatchewan REALTORS® Association,MLS®#: SK046348Originating MLS®#: Saskatchewan REALTORS® Association
Facts & features
Interior
Bedrooms & bathrooms
- Bedrooms: 4
- Bathrooms: 4
Primary bedroom
- Features: Room Floor: Carpet
- Level: Second
- Area: 156 Square Feet
- Dimensions: 12x13
Bedroom
- Features: Room Floor: Carpet
- Level: Second
- Area: 115.22 Square Feet
- Dimensions: 10.2x11.4
Bedroom
- Features: Room Floor: Carpet
- Level: Second
- Area: 115.22 Square Feet
- Dimensions: 10.2x11.4
Bedroom
- Features: Room Floor: Vinyl
- Level: Basement
- Area: 88.67 Square Feet
- Dimensions: 9.5x9.5
Other
- Features: Room Floor: Tile
- Level: Main
Other
- Features: Room Floor: Tile
- Level: Second
Other
- Features: Room Floor: Vinyl
- Level: Basement
Other
- Features: Room Floor: Tile
- Level: Second
Dining room
- Features: Room Floor: Laminate
- Level: Main
- Area: 93.5 Square Feet
- Dimensions: 8.6x11
Kitchen
- Features: Room Floor: Laminate
- Level: Main
- Area: 130.33 Square Feet
- Dimensions: 11.6x11.4
Other
- Features: Room Floor: Vinyl
- Level: Basement
- Area: 83.42 Square Feet
- Dimensions: 6.5x13
Laundry
- Features: Room Floor: Tile
- Level: Second
Living room
- Features: Room Floor: Laminate
- Level: Main
- Area: 144 Square Feet
- Dimensions: 12x12
Living room
- Features: Room Floor: Vinyl
- Level: Basement
- Area: 117 Square Feet
- Dimensions: 9x13
Utility room
- Features: Room Floor: Concrete
- Level: Basement
Heating
- Forced Air, Natural Gas, Heat Recovery Unit
Cooling
- Central Air
Appliances
- Included: Water Heater, Gas Water Heater, Dishwasher Built In, Dryer, Refrigerator, Microwave Hood Fan, Stove, Washer
Features
- Central Vac (R.I.), T.V. Mounts
- Windows: Window Treatments
- Basement: Full,Finished,Sump Pump,Concrete,Separate Entry
- Has fireplace: No
Interior area
- Total structure area: 1,472
- Total interior livable area: 1,472 sqft
Property
Parking
- Total spaces: 4
- Parking features: 2 Car Attached, Garage Door Opnr/Control(S), Concrete Driveway
- Attached garage spaces: 2
- Has uncovered spaces: Yes
- Details: Parking Size: 22.6x21.0
Features
- Levels: Two
- Stories: 2
- Exterior features: Lawn Back, Lawn Front
- Fencing: Fenced
- Frontage length: 34.00
Lot
- Size: 3,942 Square Feet
- Dimensions: 116.0
- Features: Rectangular Lot, Trees/Shrubs, Underground Sprinkler
Construction
Type & style
- Home type: SingleFamily
- Property subtype: Single Family Residence
Materials
- Siding, Stone, Vinyl Siding
- Roof: Fiberglass
Condition
- Year built: 2018
Community & HOA
Community
- Subdivision: Brighton
Location
- Region: Saskatoon
Financial & listing details
- Price per square foot: C$416/sqft
- Annual tax amount: C$5,171
- Date on market: 8/23/2026
- Ownership: Freehold
Price history
| Date | Event | Price |
|---|---|---|
| 8/23/2026 | Listed for sale | C$612,500C$416/sqft |
Source: Saskatchewan REALTORS® Association #SK046348 Report a problem | ||
Public tax history
Tax history is unavailable.
Climate risks
Neighborhood: Brighton
Nearby schools
GreatSchools rating
No schools nearby
We couldn't find any schools near this home.
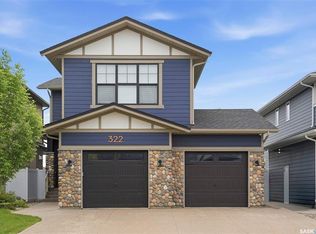
- C$849,9004 bd4 ba2.2k sqft322 Dagnone Cres, Saskatoon, SK S7V0P7For Sale
- C$627,9004 bd4 ba1.4k sqft155 Dagnone Ln, Saskatoon, SK S7V0R1For Sale

- C$639,0005 bd4 ba1.4k sqft139 Dagnone Ln, Saskatoon, SK S7V0P6For Sale

- C$589,9994 bd3 ba1.6k sqft211 Dagnone Ln, Saskatoon, SK S7V0R1For Sale

- C$--5 bd4 ba1.5k sqft700 Brighton Gate #B9630AE6D, Saskatoon, SK S7V0P6Off Market
- C$--1 bd1 ba713 sqft931 Brighton Gate #931B, Saskatoon, SK S7V0P6Off Market
- C$--3 bd3 ba-- sqft324 Brighton Gate, Saskatoon, SK S7V0P6Off Market
- C$--3 bd3 ba-- sqft860 Brighton Gate, Saskatoon, SK S7V0P6Off Market
Similar homes
- C$639,0005 bd4 ba1.4k sqft139 Dagnone LANE, Saskatoon, SK S7V 0P6For SaleMLS ID #SK044543, Timothy Bomboir, Boyes Group Realty Inc.. Saskatchewan REALTORS® Association
- C$627,9004 bd4 ba1.4k sqft155 Dagnone LANE, Saskatoon, SK S7V 0R1For SaleMLS ID #SK041587, Brad Hyde Realty Prof. Corp., Boyes Group Realty Inc.. Saskatchewan REALTORS® Association
- C$559,0004 bd3 ba1k sqft110 Bennion CRESCENT, Saskatoon, SK S7W 0H1For Sale
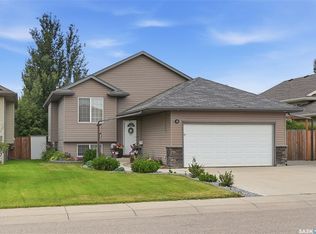 MLS ID #SK046366, Shekhar Shukla, RE/MAX Saskatoon. Saskatchewan REALTORS® Association
 - C$579,0004 bd3 ba1.1k sqft418 Greaves CRESCENT, Saskatoon, SK S7W 1A9For Sale
 MLS ID #SK045290, Jeff Will, RE/MAX Saskatoon. Saskatchewan REALTORS® Association
 - C$529,9004 bd4 ba1.2k sqft155 Marlatte CRESCENT, Saskatoon, SK S7W 0T1For SaleMLS ID #SK046075, Kapil Soni, Boyes Group Realty Inc.. Saskatchewan REALTORS® Association
- C$584,9004 bd4 ba1.4k sqft132 Rosewood BOULEVARD E, Saskatoon, SK S7V 0Y7For SaleMLS ID #SK045711, Shekhar Shukla, RE/MAX Saskatoon. Saskatchewan REALTORS® Association
- C$525,0004 bd4 ba1.5k sqft251 Newton LINK, Saskatoon, SK S7V 0M8For SaleMLS ID #SK039352, Gary Gai Realty P.C. Ltd., Royal LePage Varsity. Saskatchewan REALTORS® Association
- C$684,9994 bd4 ba1.6k sqft377 Germain MANOR, Saskatoon, SK S7V 0V1For SaleMLS ID #SK044341, Loretta Flaman, Boyes Group Realty Inc.. Saskatchewan REALTORS® Association
- C$515,0004 bd4 ba1.3k sqft738 LAMARSH LANE, Saskatoon, SK S7W 1B6For SaleMLS ID #SK045777, Gary Gai Realty P.C. Ltd., Royal LePage Varsity. Saskatchewan REALTORS® Association
- C$669,9004 bd4 ba1.4k sqft145 Johns Rd, Saskatoon, SK S7W 0S4For SaleMLS ID #SK045205, Jas Sidhu, Boyes Group Realty Inc.. Saskatchewan REALTORS® Association
- C$649,9004 bd4 ba1.6k sqft435 Pichler CRESCENT, Saskatoon, SK S7V 0H2For SaleMLS ID #SK044277, Aaiela Sheikh, Realty ONE Group Dynamic. Saskatchewan REALTORS® Association
- C$669,0005 bd4 ba1.2k sqft455 Hastings CRESCENT, Saskatoon, SK S7V 0C8For SaleMLS ID #SK045273, Saeed Bahrololoumi Mofrad, Realty ONE Group Dynamic. Saskatchewan REALTORS® Association
- C$599,5004 bd4 ba1.6k sqft1063 Glacial Shores COMMON, Saskatoon, SK S7W 0R2For SaleMLS ID #SK041316, Grant LaMarsh, 2 Percent Realty Platinum Inc.. Saskatchewan REALTORS® Association
- C$619,9005 bd4 ba1.7k sqft246 Brookmore LANE, Saskatoon, SK S7V 1C2For SaleMLS ID #SK041209, Gary Gai Realty P.C. Ltd., Royal LePage Varsity. Saskatchewan REALTORS® Association
- C$519,9003 bd3 ba1.6k sqft303 Delainey MANOR, Saskatoon, SK S7V 0N4For SaleMLS ID #SK043564, Aaiela Sheikh, Realty ONE Group Dynamic. Saskatchewan REALTORS® Association
- C$614,5005 bd4 ba1.1k sqft171 Thakur STREET, Saskatoon, SK S7W 1C4For SaleMLS ID #SK043708, Shekhar Shukla, RE/MAX Saskatoon. Saskatchewan REALTORS® Association
- C$644,9005 bd3 ba1.1k sqft114 Pichler CRESCENT, Saskatoon, SK S7V 0G5For SaleMLS ID #SK041891, Dharmesh Jasani, Realty Executives Saskatoon. Saskatchewan REALTORS® Association
- C$694,9003 bd3 ba1.7k sqft319 Skopik CRESCENT, Saskatoon, SK S7V 0V5For SaleMLS ID #SK035529, Shekhar Shukla, RE/MAX Saskatoon. Saskatchewan REALTORS® Association
- C$619,9003 bd3 ba1.7k sqft255 Doran WAY, Saskatoon, SK S7V 1Z3For SaleMLS ID #SK043070, Jordan Boyes, Boyes Group Realty Inc.. Saskatchewan REALTORS® Association
- C$649,9004 bd3 ba1.8k sqft422 Keith TURN, Saskatoon, SK S7V 0X8For SaleMLS ID #SK038536, Gary Gai Realty P.C. Ltd., Royal LePage Varsity. Saskatchewan REALTORS® Association
