Welcome to 246 Brookmore Lane, a beautifully maintained two-storey split in the highly sought-after Briarwood. Offering 5 bedrooms, 4 bathrooms, and a fully developed basement, this spacious family home combines timeless design, functional living, and an exceptional location just steps from parks and minutes to schools, shopping, and other amenities. Pride of ownership is evident throughout this well-cared-for home, featuring numerous thoughtful upgrades. A generous front foyer welcomes you into the bright formal living room, highlighted by soaring vaulted ceiling and large windows that fill the space with natural light. The well-appointed kitchen offers classic Heritage cabinetry, updated granite countertops, stylish tile backsplash, newer stainless steel appliance, a corner pantry, and plenty of storage and workspace. The adjacent dining area provides direct access to the deck, overlooking the beautifully landscaped, private backyard complete with brick patio and storage shed. The sunken family room is warm and inviting, featuring oversized windows and gas fireplace. Completing the main floor are a private office/den, a convenient 2-piece powder room, and laundry with direct entry to the attached double garage. Upstairs, you’ll find three generously sized bedrooms and two full bathrooms. The spacious primary suite features a luxurious 5-piece ensuite with a jetted tub, separate shower, and ample space to unwind.The fully finished basement offers outstanding additional living space, including a large family room, two additional bedrooms, a 3-piece bathroom, and abundant storage. Additional features include central AC, central vacuum, high-efficiency furnace (2021), water heater (2018), newer stainless steel kitchen appliances, updated granite countertops, fresh interior paint, and new luxury vinyl plank flooring throughout.Don’t miss this exceptional opportunity to own a spacious, move-in-ready family home in one of Saskatoon’s most desirable neighbourhoods.
Conditional sale
C$619,900
246 Brookmore LANE, Saskatoon, SK S7V 1C2
5beds
4baths
1,700sqft
Single Family Residence
Built in 1998
6,560 Square Feet Lot
$-- Zestimate®
C$365/sqft
C$-- HOA
What's special
Beautifully maintained two-storey splitFully developed basementGenerous front foyerSoaring vaulted ceilingWell-appointed kitchenClassic heritage cabinetryUpdated granite countertops
- 50 days |
- 165 |
- 6 |
Zillow last checked:
Listing updated:
Listed by:
Gary Gai Realty P.C. Ltd.,
Royal LePage Varsity
Source: Saskatchewan REALTORS® Association,MLS®#: SK041209Originating MLS®#: Saskatchewan REALTORS® Association
Facts & features
Interior
Bedrooms & bathrooms
- Bedrooms: 5
- Bathrooms: 4
Bedroom
- Features: Room Floor: Vinyl Plank
- Level: Second
- Area: 94.81 Square Feet
- Dimensions: 10.03x9.03
Bedroom
- Features: Room Floor: Vinyl Plank
- Level: Second
- Area: 143 Square Feet
- Dimensions: 11x13
Bedroom
- Features: Room Floor: Vinyl Plank
- Level: Second
- Area: 90.25 Square Feet
- Dimensions: 9.06x9.06
Bedroom
- Features: Room Floor: Carpet
- Level: Basement
Bedroom
- Features: Room Floor: Carpet
- Level: Basement
Other
- Features: Room Floor: Ceramic Tile
- Level: Main
Other
- Features: Room Floor: Ceramic Tile
- Level: Basement
Other
- Features: Room Floor: Ceramic Tile
- Level: Second
Other
- Features: Room Floor: Ceramic Tile
- Level: Second
Den
- Features: Room Floor: Vinyl Plank
- Level: Main
- Area: 143 Square Feet
- Dimensions: 11x13
Family room
- Features: Room Floor: Vinyl Plank
- Level: Main
- Area: 211.97 Square Feet
- Dimensions: 10.11x19.05
Family room
- Features: Room Floor: Carpet
- Level: Basement
Other
- Features: Room Floor: Carpet
- Level: Basement
Kitchen
- Features: Room Floor: Ceramic Tile
- Level: Main
- Area: 89.25 Square Feet
- Dimensions: 7x12.09
Laundry
- Features: Room Floor: Ceramic Tile
- Level: Main
Living room
- Features: Room Floor: Vinyl Plank
- Level: Main
- Area: 226.42 Square Feet
- Dimensions: 13x17.05
Other
- Features: Room Floor: Vinyl Plank
- Level: Main
- Area: 137.22 Square Feet
- Dimensions: 12.08x10.10
Heating
- Forced Air, Natural Gas
Cooling
- Central Air
Appliances
- Included: Water Heater, Gas Water Heater, Dishwasher Built In, Dryer, Refrigerator, Exhaust Fan, Stove, Washer
Features
- Central Vac Attached, Central Vac Attachments
- Windows: Window Treatments
- Basement: Full,Finished,Concrete
- Number of fireplaces: 1
- Fireplace features: Gas
Interior area
- Total structure area: 1,700
- Total interior livable area: 1,700 sqft
Property
Parking
- Total spaces: 4
- Parking features: 2 Car Attached, Garage Door Opnr/Control(S), Asphalt
- Attached garage spaces: 2
Features
- Levels: 2 Storey Split
- Stories: 2
- Patio & porch: Deck, Patio
- Exterior features: Lawn Back, Lawn Front
- Fencing: Fenced
Lot
- Size: 6,560 Square Feet
- Features: Irregular Lot
Details
- Additional structures: Shed(s)
Construction
Type & style
- Home type: SingleFamily
- Property subtype: Single Family Residence
Materials
- Brick, Stucco
- Roof: Asphalt
Condition
- Year built: 1998
Community & HOA
Community
- Subdivision: Briarwood
Location
- Region: Saskatoon
Financial & listing details
- Price per square foot: C$365/sqft
- Annual tax amount: C$5,320
- Date on market: 7/4/2026
- Ownership: Freehold
Price history
| Date | Event | Price |
|---|---|---|
| 8/14/2026 | Price change | C$619,900-4.6%C$365/sqft |
Source: Saskatchewan REALTORS® Association #SK041209 Report a problem | ||
| 7/20/2026 | Price change | C$649,900-3%C$382/sqft |
Source: Saskatchewan REALTORS® Association #SK041209 Report a problem | ||
| 7/4/2026 | Listed for sale | C$669,900C$394/sqft |
Source: Saskatchewan REALTORS® Association #SK041209 Report a problem | ||
Public tax history
Tax history is unavailable.
Climate risks
Neighborhood: Briarwood
Nearby schools
GreatSchools rating
No schools nearby
We couldn't find any schools near this home.
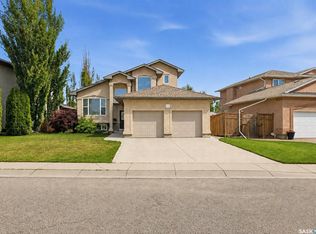
- C$629,0005 bd2 ba1.5k sqft703 Beechmont Ln, Saskatoon, SK S7V1C9For Sale
- C$529,9003 bd2 ba1.1k sqft1110 Briarwood Rd #131, Saskatoon, SK S7V0A1For Sale

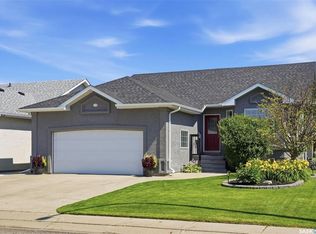
- C$614,9004 bd3 ba1.2k sqft238 Beechmont Cres, Saskatoon, SK S7V1C8For Sale
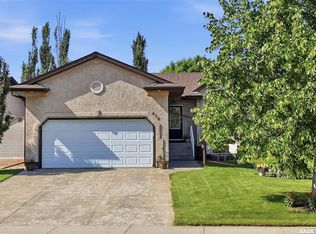
- C$589,9004 bd3 ba1k sqft418 Bayfield Cres, Saskatoon, SK S7V1E6For Sale
- C$709,9003 bd3 ba1.4k sqft102 Brookdale Cres, Saskatoon, SK S7V1K5For Sale
- C$814,9004 bd4 ba2.5k sqft718 Brookhurst Ln, Saskatoon, SK S7V1G1For Sale
- C$1,499,0004 bd4 ba2.2k sqft59 Briarvale Cres, Saskatoon, SK S7V0B2For Sale
- C$749,0005 bd4 ba1.9k sqft211 Brookshire Cres, Saskatoon, SK S7V1H1For Sale
Similar homes
- C$614,9004 bd3 ba1.2k sqft238 Beechmont CRESCENT, Saskatoon, SK S7V 1C8For SaleMLS ID #SK044435, Courtney Tait, Realty Executives Saskatoon. Saskatchewan REALTORS® Association
- C$669,0005 bd4 ba1.2k sqft455 Hastings CRESCENT, Saskatoon, SK S7V 0C8For Sale
 MLS ID #SK045273, Saeed Bahrololoumi Mofrad, Realty ONE Group Dynamic. Saskatchewan REALTORS® Association
 - C$749,0005 bd4 ba1.9k sqft211 Brookshire CRESCENT, Saskatoon, SK S7V 1H1For Sale
 MLS ID #SK043571, Stacey Edwards, RE/MAX Saskatoon. Saskatchewan REALTORS® Association
 - C$579,9005 bd3 ba1.2k sqft306 Kucey CRESCENT, Saskatoon, SK S7N 4T2For Sale
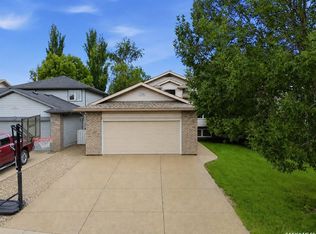 MLS ID #SK045277, Clark Dziadyk, Coldwell Banker Signature. Saskatchewan REALTORS® Association
 - C$624,9004 bd4 ba1.6k sqft422 Pichler CRESCENT, Saskatoon, SK S7V 0G3For SaleMLS ID #SK045527, Cristin Wald, Century 21 Fusion. Saskatchewan REALTORS® Association
- C$584,9004 bd4 ba1.4k sqft132 Rosewood BOULEVARD E, Saskatoon, SK S7V 0Y7For SaleMLS ID #SK045711, Shekhar Shukla, RE/MAX Saskatoon. Saskatchewan REALTORS® Association
- C$749,9004 bd3 ba1.6k sqft715 Bellmont COURT, Saskatoon, SK S7V 1K7For SaleMLS ID #SK044787, Chris May, RE/MAX Saskatoon. Saskatchewan REALTORS® Association
- C$559,0004 bd3 ba1k sqft110 Bennion CRESCENT, Saskatoon, SK S7W 0H1For SaleMLS ID #SK046366, Shekhar Shukla, RE/MAX Saskatoon. Saskatchewan REALTORS® Association
- C$649,9005 bd4 ba1.9k sqft235 Bronson WAY, Saskatoon, SK S7J 5E5For SaleMLS ID #SK040122, Bradley Chisholm, eXp Realty. Saskatchewan REALTORS® Association
- C$579,0004 bd4 ba1.5k sqft338 Stensrud ROAD, Saskatoon, SK S7W 1B4For SaleMLS ID #SK045594, Sunny Li, L&T Realty Ltd.. Saskatchewan REALTORS® Association
- C$639,0005 bd4 ba1.4k sqft139 Dagnone LANE, Saskatoon, SK S7V 0P6For SaleMLS ID #SK044543, Timothy Bomboir, Boyes Group Realty Inc.. Saskatchewan REALTORS® Association
- C$669,9004 bd3 ba1.8k sqft174 Hinitt PLACE, Saskatoon, SK S7N 4M6For SaleMLS ID #SK044796, Cole Tofin, RE/MAX Saskatoon. Saskatchewan REALTORS® Association
- C$579,0004 bd3 ba1.1k sqft418 Greaves CRESCENT, Saskatoon, SK S7W 1A9For SaleMLS ID #SK045290, Jeff Will, RE/MAX Saskatoon. Saskatchewan REALTORS® Association
- C$549,9004 bd4 ba1.1k sqft110 Meglund PLACE, Saskatoon, SK S7H 4Z7For SaleMLS ID #SK044889, Sunny Li, L&T Realty Ltd.. Saskatchewan REALTORS® Association
- C$579,0005 bd3 ba1.2k sqft223 Trimble LANE, Saskatoon, SK S7W 0C9For SaleMLS ID #SK040821, Gary Gai Realty P.C. Ltd., Royal LePage Varsity. Saskatchewan REALTORS® Association
- C$649,9004 bd3 ba1.8k sqft422 Keith TURN, Saskatoon, SK S7V 0X8For SaleMLS ID #SK038536, Gary Gai Realty P.C. Ltd., Royal LePage Varsity. Saskatchewan REALTORS® Association
- C$515,0004 bd4 ba1.3k sqft738 LAMARSH LANE, Saskatoon, SK S7W 1B6For SaleMLS ID #SK045777, Gary Gai Realty P.C. Ltd., Royal LePage Varsity. Saskatchewan REALTORS® Association
- C$659,9005 bd4 ba1.7k sqft519 Rempel MANOR, Saskatoon, SK S7T 0J3For SaleMLS ID #SK036073, Shekhar Shukla, RE/MAX Saskatoon. Saskatchewan REALTORS® Association
- C$499,9005 bd3 ba1k sqft318 Lucyk CRESCENT, Saskatoon, SK S7W 0E8For SaleMLS ID #SK046256, Lacy Watson, Coldwell Banker Signature. Saskatchewan REALTORS® Association
- C$599,9006 bd2 ba1.2k sqft607 Addie CRESCENT, Saskatoon, SK S7N 3K7For SaleMLS ID #SK041301, Chris Molenaar Realty Prof. Corp., eXp Realty. Saskatchewan REALTORS® Association
