This 1,649 sq. ft. two-storey in Rosewood offers 3 bedrooms, 3 bathrooms, plus a 1-bedroom legal basement suite with a separate entry and in-suite laundry. The open main floor features a modern kitchen with New York style soft close cabinetry, quartz countertops, stainless steel appliances, a movable island and pantry. The large dining area provides access to the backyard deck, which features an electric awning. Hardwood flooring runs throughout the main floor, with tile flooring in all bathrooms. Upstairs, you'll find three spacious bedrooms and two bathrooms. The large primary bedroom includes a walk-in closet, 3-piece ensuite with a waterfall tile shower and custom built-in storage. The legal basement suite includes a full kitchen New York style soft close cabinetry, living and dining area, bedroom, bathroom with a waterfall tile shower and its own laundry. Outside, the fully fenced yard backs a sound berm for added privacy and features a large deck, patio, firepit, perennial flowers, garden space and edible Haskap berry bushes. The 22' x 24' insulated and drywalled garage includes a 240V outlet previously used for EV charging. Additional features include central air conditioning, central vac roughed in, underground sprinklers in the front and back, an oversized driveway, solid wood interior doors and Hardie Plank exterior. Ideally located within walking distance to Swick Park, with pathway access toward the Rosewood schools, plus quick access to Circle Drive, Costco and all the convenient amenities in the Meadows.
Active
C$624,900
422 Pichler CRESCENT, Saskatoon, SK S7V 0G3
4beds
4baths
1,649sqft
Single Family Residence
Built in 2013
-- sqft lot
$-- Zestimate®
C$379/sqft
C$-- HOA
What's special
Open main floorQuartz countertopsStainless steel appliancesMovable islandCustom built-in storageLarge deckPerennial flowers
- 4 days |
- 54 |
- 1 |
Zillow last checked:
Listing updated:
Listed by:
Cristin Wald,
Century 21 Fusion
Source: Saskatchewan REALTORS® Association,MLS®#: SK045527Originating MLS®#: Saskatchewan REALTORS® Association
Facts & features
Interior
Bedrooms & bathrooms
- Bedrooms: 4
- Bathrooms: 4
Primary bedroom
- Features: Room Floor: Carpet
- Level: Second
- Area: 207.28 Square Feet
- Dimensions: 15.02x13.08
Bedroom
- Features: Room Floor: Carpet
- Level: Second
- Area: 130.09 Square Feet
- Dimensions: 11.11x10.11
Bedroom
- Features: Room Floor: Carpet
- Level: Second
- Area: 146.25 Square Feet
- Dimensions: 13.0x11.03
Bedroom
- Features: Room Floor: Carpet
- Level: Basement
- Area: 96.35 Square Feet
- Dimensions: 10.05x9.03
Other
- Features: Room Floor: Tile
- Level: Main
Other
- Features: Room Floor: Tile
- Level: Basement
Other
- Features: Room Floor: Tile
- Level: Second
Other
- Features: Room Floor: Tile
- Level: Second
Dining room
- Features: Room Floor: Hardwood
- Level: Main
- Area: 111 Square Feet
- Dimensions: 12.0x9.03
Foyer
- Features: Room Floor: Hardwood
- Level: Main
- Area: 96 Square Feet
- Dimensions: 16.0x6.0
Kitchen
- Features: Room Floor: Hardwood
- Level: Main
- Area: 122.5 Square Feet
- Dimensions: 11.08x10.06
Kitchen
- Features: Room Floor: Laminate
- Level: Basement
- Area: 135.67 Square Feet
- Dimensions: 14.08x9.03
Laundry
- Features: Room Floor: Hardwood
- Level: Main
Laundry
- Features: Room Floor: Laminate
- Level: Basement
Living room
- Features: Room Floor: Hardwood
- Level: Main
- Area: 194.07 Square Feet
- Dimensions: 14.10x13.01
Living room
- Features: Room Floor: Laminate
- Level: Basement
- Area: 121.33 Square Feet
- Dimensions: 13.0x9.04
Utility room
- Features: Room Floor: Concrete
- Level: Basement
Heating
- Baseboard, Electric, Forced Air, Natural Gas
Cooling
- Central Air
Appliances
- Included: Water Heater, Gas Water Heater, Dishwasher Built In, Dryer, Refrigerator, Microwave Hood Fan, Stove, Washer
Features
- Central Vac (R.I.), Floating Shelves
- Windows: Window Treatments
- Basement: Full,Finished,Sump Pump,Concrete,Separate Entry
- Has fireplace: No
Interior area
- Total structure area: 1,649
- Total interior livable area: 1,649 sqft
Property
Parking
- Total spaces: 4
- Parking features: 2 Car Attached, Garage Door Opnr/Control(S), Concrete Driveway, Triple Driveway
- Attached garage spaces: 2
- Has uncovered spaces: Yes
Features
- Levels: Two
- Stories: 2
- Patio & porch: Deck, Patio
- Exterior features: Garden, Lawn Back, Lawn Front, Play Structures
- Fencing: Fenced
- Frontage length: 48.00
Lot
- Dimensions: 124.64
- Features: Irregular Lot, Trees/Shrubs, Underground Sprinkler
Details
- Additional structures: Shed(s)
- Other equipment: Air Exchanger
Construction
Type & style
- Home type: SingleFamily
- Property subtype: Single Family Residence
Materials
- Composite Siding
- Roof: Asphalt
Condition
- Year built: 2013
Community & HOA
Community
- Subdivision: Rosewood
Location
- Region: Saskatoon
Financial & listing details
- Price per square foot: C$379/sqft
- Annual tax amount: C$5,860
- Date on market: 8/13/2026
- Exclusions: Water Softener
- Ownership: Freehold
Price history
| Date | Event | Price |
|---|---|---|
| 8/13/2026 | Listed for sale | C$624,900C$379/sqft |
Source: Saskatchewan REALTORS® Association #SK045527 Report a problem | ||
Public tax history
Tax history is unavailable.
Climate risks
Neighborhood: Rosewood
Nearby schools
GreatSchools rating
No schools nearby
We couldn't find any schools near this home.
- C$649,9004 bd4 ba1.6k sqft435 Pichler Cres, Saskatoon, SK S7V0H2For Sale
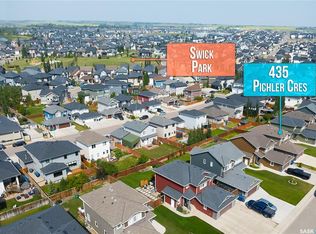
- C$669,9004 bd4 ba1.4k sqft603 Pichler Cres, Saskatoon, SK S7V0G2For Sale

- C$--2 bd1 ba700 sqft158 Burgess Cres #158B, Saskatoon, SK S7V0S1Off Market
- C$549,9004 bd4 ba1.4k sqft151 Tweed Ln, Saskatoon, SK S7V0K1For Sale

- C$--2 bd2 ba-- sqft120 Phelps Way #B, Saskatoon, SK S7V0K3Off Market
- C$644,9005 bd3 ba1.1k sqft114 Pichler Cres, Saskatoon, SK S7V0G5For Sale
- C$--1 bd1 ba447 sqft2700B Rosewood Dr #977525, Saskatoon, SK S7V0G5Off Market
- C$--3 bd3 ba1.4k sqft2901 Rosewood Dr, Saskatoon, SK S7V0G5Off Market
Similar homes
- C$649,9004 bd4 ba1.6k sqft435 Pichler CRESCENT, Saskatoon, SK S7V 0H2For SaleMLS ID #SK044277, Aaiela Sheikh, Realty ONE Group Dynamic. Saskatchewan REALTORS® Association
- C$609,9004 bd4 ba1.6k sqft1115 WERSCHNER CRESCENT, Saskatoon, SK S7V 0A7For Sale
 MLS ID #SK044659, Don McIvor, Royal LePage Varsity. Saskatchewan REALTORS® Association
 - C$669,0005 bd4 ba1.2k sqft455 Hastings CRESCENT, Saskatoon, SK S7V 0C8For Sale
 MLS ID #SK045273, Saeed Bahrololoumi Mofrad, Realty ONE Group Dynamic. Saskatchewan REALTORS® Association
 - C$579,0004 bd4 ba1.5k sqft338 Stensrud ROAD, Saskatoon, SK S7W 1B4For Sale
 MLS ID #SK045594, Sunny Li, L&T Realty Ltd.. Saskatchewan REALTORS® Association
 - C$669,9004 bd4 ba1.7k sqft421 Germain MANOR, Saskatoon, SK S7V 0V1For SaleMLS ID #SK045134, Courtney Tait, Realty Executives Saskatoon. Saskatchewan REALTORS® Association
- C$614,9004 bd3 ba1.2k sqft238 Beechmont CRESCENT, Saskatoon, SK S7V 1C8For SaleMLS ID #SK044435, Courtney Tait, Realty Executives Saskatoon. Saskatchewan REALTORS® Association
- C$579,9005 bd3 ba1.2k sqft306 Kucey CRESCENT, Saskatoon, SK S7N 4T2For SaleMLS ID #SK045277, Clark Dziadyk, Coldwell Banker Signature. Saskatchewan REALTORS® Association
- C$649,9005 bd3 ba1.3k sqft130 Boykowich BEND, Saskatoon, SK S7W 0S2For SaleMLS ID #SK045302, Kerri Mossing, Century 21 Fusion. Saskatchewan REALTORS® Association
- C$589,9004 bd3 ba1.5k sqft911 MAGUIRE CRESCENT, Saskatoon, SK S7W 1A5For SaleMLS ID #SK044591, Mike Gingerich, Realty Executives Saskatoon. Saskatchewan REALTORS® Association
- C$649,9005 bd4 ba1.9k sqft235 Bronson WAY, Saskatoon, SK S7J 5E5For SaleMLS ID #SK040122, Bradley Chisholm, eXp Realty. Saskatchewan REALTORS® Association
- C$627,9004 bd4 ba1.4k sqft155 Dagnone LANE, Saskatoon, SK S7V 0R1For SaleMLS ID #SK041587, Brad Hyde Realty Prof. Corp., Boyes Group Realty Inc.. Saskatchewan REALTORS® Association
- C$579,0004 bd3 ba1.1k sqft418 Greaves CRESCENT, Saskatoon, SK S7W 1A9For SaleMLS ID #SK045290, Jeff Will, RE/MAX Saskatoon. Saskatchewan REALTORS® Association
- C$669,9004 bd3 ba1.8k sqft174 Hinitt PLACE, Saskatoon, SK S7N 4M6For SaleMLS ID #SK044796, Cole Tofin, RE/MAX Saskatoon. Saskatchewan REALTORS® Association
- C$650,0003 bd3 ba1.6k sqft1035 3rd STREET E, Saskatoon, SK S7H 1M8For SaleMLS ID #SK044783, Sheila Ashdown, Century 21 Fusion. Saskatchewan REALTORS® Association
- C$615,0002 bd2 ba1.5k sqftWoodbridge, Saskatoon, SK S7T 0B3For SaleMLS ID #SK045528, Gail Bastien, LPT Realty. Saskatchewan REALTORS® Association
- C$769,9004 bd3 ba1.6k sqft715 Bellmont COURT, Saskatoon, SK S7V 1K7For SaleMLS ID #SK044787, Chris May, RE/MAX Saskatoon. Saskatchewan REALTORS® Association
- C$469,9004 bd2 ba1k sqft2638 Eastview, Saskatoon, SK S7J 3G8For SaleMLS ID #SK045707, Berjinder Birdi, eXp Realty. Saskatchewan REALTORS® Association
- C$519,9004 bd4 ba1.3k sqft718 Stonebridge COMMON, Saskatoon, SK S7T 0M8For SaleMLS ID #SK045144, Janet Munro, Century 21 Fusion. Saskatchewan REALTORS® Association
- C$874,9004 bd3 ba2k sqft306 Whitewood ROAD, Saskatoon, SK S7J 4L8For SaleMLS ID #SK045686, Lisa Mueller, Century 21 Fusion. Saskatchewan REALTORS® Association
- C$799,9004 bd4 ba1.8k sqft302 Chelsom MANOR, Saskatoon, SK S7V 1R3For SaleMLS ID #SK045408, Eryn Kaye, Coldwell Banker Signature. Saskatchewan REALTORS® Association
