OPEN HOUSE SATURDAY, AUG 8 2:30-3:30 PM - Beautiful modern Haultain infill with an excellent location within walking distance of École canadienne-française, Aden Bowman Collegiate, parks, bus routes & 8th St. This well-designed 2-storey home offers plenty of open living space, 9 foot ceilings, large dining area, & efficient kitchen layout with quartz countertops, modern cabinetry, stainless steel appliances, large pantry, & island bar. Conveniently-located 2-piece bathroom on main floor & well-planned layout make the main level ideal for entertaining guests. 3 bedrooms located on the upper level, with a primary bedroom that offers vaulted ceilings, 4-piece ensuite with dual sinks & sit-down shower, along with a generously-sized walk-in closet. An additional 4-piece bathroom is located upstairs. The lower level is open for development to your desire, with 9' ceilings and rough-ins for an additional bathroom & potential to add a generously-sized recreation/family room & additional bedroom. The back yard offers plenty of space & versatility with a composite deck, open back lawn area, & an oversized 20' x 26' heated & insulated garage with pull-through access to the back yard - perfect for allowing backyard trailer storage without sacrificing off-street vehicle parking. Located in a mature, sought-after neighbourhood, this home offers all the conveniences of a new home including central air conditioning, high-efficiency furnace, 50-gallon water heater, HRV/air exchanger, modern 100-amp electrical panel with plenty of room for future expansion, and so much more. This excellent home is move-in ready - book your appointment to view today!
Active
C$650,000
1035 3rd STREET E, Saskatoon, SK S7H 1M8
3beds
3baths
1,606sqft
Single Family Residence
Built in 2016
-- sqft lot
$-- Zestimate®
C$405/sqft
C$-- HOA
What's special
Large dining areaEfficient kitchen layoutQuartz countertopsModern cabinetryStainless steel appliancesLarge pantryIsland bar
- 1 day |
- 6 |
- 0 |
Zillow last checked:
Listing updated:
Listed by:
Sheila Ashdown,
Century 21 Fusion,
Kyle Ashdown,
Century 21 Fusion
Source: Saskatchewan REALTORS® Association,MLS®#: SK044783Originating MLS®#: Saskatchewan REALTORS® Association
Facts & features
Interior
Bedrooms & bathrooms
- Bedrooms: 3
- Bathrooms: 3
Primary bedroom
- Features: Room Floor: Carpet
- Level: Main
- Area: 168670 Square Feet
- Dimensions: 16-7x10⁻¹⁰
Bedroom
- Features: Room Floor: Carpet
- Level: Main
- Area: 119790 Square Feet
- Dimensions: 12-10x9-9
Bedroom
- Features: Room Floor: Carpet
- Level: Main
- Area: 125579 Square Feet
- Dimensions: 14-11x8-9
Other
- Features: Room Floor: Tile
- Level: Main
Other
- Features: Room Floor: Tile
- Level: Main
Other
- Features: Room Floor: Tile
- Level: Main
Dining room
- Features: Room Floor: Laminate
- Level: Main
- Area: 156705 Square Feet
- Dimensions: 15-5x10-11
Kitchen
- Features: Room Floor: Laminate
- Level: Main
- Area: 158510 Square Feet
- Dimensions: 13-1x12-10
Other
- Features: Room Floor: Concrete
- Level: Basement
Living room
- Features: Room Floor: Laminate
- Level: Main
- Area: 179197 Square Feet
- Dimensions: 14-11x12-7
Other
- Features: Room Floor: Concrete
- Level: Basement
- Area: 74844 Square Feet
- Dimensions: 39-6x18-9
Heating
- Forced Air, Natural Gas, Heat Recovery Unit
Cooling
- Central Air
Appliances
- Included: Water Heater, Gas Water Heater, Dishwasher Built In, Dryer, Refrigerator, Microwave Hood Fan, Stove, Washer, Humidifier
Features
- T.V. Mounts
- Windows: Window Treatments
- Basement: Full,Unfinished,Sump Pump,Concrete
- Has fireplace: No
Interior area
- Total structure area: 1,606
- Total interior livable area: 1,606 sqft
Property
Parking
- Total spaces: 2
- Parking features: 2 Car Detached, Garage Door Opnr/Control(S), Heated Garage
- Garage spaces: 2
- Details: Parking Size: 26.0x20.0
Features
- Levels: Two
- Stories: 2
- Patio & porch: Deck
- Exterior features: Lawn Back, Lawn Front
- Fencing: Fenced
- Frontage length: 25.00
Lot
- Dimensions: 125
- Features: Rectangular Lot, Underground Sprinkler
Details
- Other equipment: Air Exchanger
Construction
Type & style
- Home type: SingleFamily
- Property subtype: Single Family Residence
Materials
- Siding, Stone
- Roof: Asphalt
Condition
- Year built: 2016
Community & HOA
Community
- Security: Alarm Sys Owned
- Subdivision: Haultain
Location
- Region: Saskatoon
Financial & listing details
- Price per square foot: C$405/sqft
- Annual tax amount: C$5,455
- Date on market: 8/7/2026
- Exclusions: Water Softener
- Ownership: Freehold
S
Sheila Ashdown
(306) 281-3410
By pressing Contact Agent, you agree that the real estate professional identified above may call/text you about your search, which may involve use of automated means and pre-recorded/artificial voices. You don't need to consent as a condition of buying any property, goods, or services. Message/data rates may apply. You also agree to our Terms of Use. Zillow does not endorse any real estate professionals. We may share information about your recent and future site activity with your agent to help them understand what you're looking for in a home.
Price history
| Date | Event | Price |
|---|---|---|
| 8/7/2026 | Listed for sale | C$650,000C$405/sqft |
Source: Saskatchewan REALTORS® Association #SK044783 Report a problem | ||
Public tax history
Tax history is unavailable.
Climate risks
Neighborhood: Haultain
Nearby schools
GreatSchools rating
No schools nearby
We couldn't find any schools near this home.
- C$429,9003 bd1 ba860 sqft1023 2nd St E, Saskatoon, SK S7H1R2For Sale
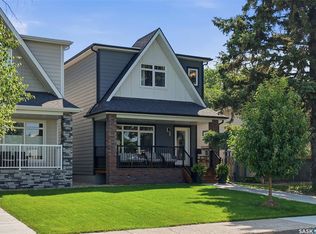
- C$675,0003 bd3 ba1.6k sqft918 3rd St E, Saskatoon, SK S7H1K9For Sale
- C$374,9004 bd2 ba794 sqft928 1st St E, Saskatoon, SK S7H1T3For Sale

- C$354,9002 bd1 ba1.3k sqft1003 6th St E, Saskatoon, SK S7H1E1For Sale

- C$--2 bd1 ba715 sqft822 4th St E #A, Saskatoon, SK S7H1K4Off Market
- C$--1 bd1 ba-- sqft822 4th St E #B, Saskatoon, SK S7H1K4Off Market
- C$800,0005 bd4 ba1.6k sqft1402 Wiggins Ave S, Saskatoon, SK S7H2J6For Sale
- C$709,9003 bd3 ba1.8k sqft1514 Ewart Ave, Saskatoon, SK S7H2K8For Sale
Similar homes
- C$675,0003 bd3 ba1.6k sqft918 3rd STREET, Saskatoon, SK S7H 1M7For SaleMLS ID #SK044432, Morgan Wotherspoon, Realty Executives Saskatoon. Saskatchewan REALTORS® Association
- C$624,9005 bd3 ba1.2k sqft217 Isabella STREET E, Saskatoon, SK S7J 0B2For Sale
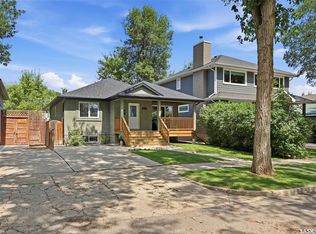 MLS ID #SK044433, Mitch Butler, Realty Executives Saskatoon. Saskatchewan REALTORS® Association
 - C$689,9004 bd4 ba1.4k sqft116 Middleton CRESCENT, Saskatoon, SK S7J 2W4For Sale
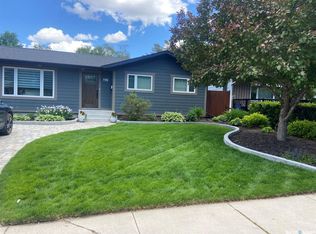 MLS ID #SK044668, Edward Ramsey, Choice Realty Systems. Saskatchewan REALTORS® Association
 - C$519,9003 bd3 ba1.1k sqft57 Potter CRESCENT, Saskatoon, SK S7H 3L2For Sale
 MLS ID #SK044359, AJ Morrison, Coldwell Banker Signature. Saskatchewan REALTORS® Association
 - C$489,9003 bd2 ba972 sqft1706 Ewart AVENUE, Saskatoon, SK S7H 2L2For SaleMLS ID #SK044689, Joshua Epp, Realty Executives Saskatoon. Saskatchewan REALTORS® Association
- C$429,9003 bd1 ba860 sqft1023 2nd STREET E, Saskatoon, SK S7H 1R2For SaleMLS ID #SK044682, Ross Tait, Realty Executives Saskatoon. Saskatchewan REALTORS® Association
- C$679,9003 bd4 ba2k sqft1021 Main STREET, Saskatoon, SK S7H 0K6For SaleMLS ID #SK044078, Megan Dyck, Century 21 Fusion. Saskatchewan REALTORS® Association
- C$499,9005 bd2 ba1.3k sqft903 10th STREET E, Saskatoon, SK S7H 0H6For SaleMLS ID #SK044706, Jordan Chilliak, Barry Chilliak Realty Inc.. Saskatchewan REALTORS® Association
- C$619,0004 bd4 ba1.6k sqft2218 St Andrews AVENUE, Saskatoon, SK S7M 0M3For SaleMLS ID #SK044232, Amra Dedic, Realty Hub Brokerage. Saskatchewan REALTORS® Association
- C$629,9004 bd3 ba1.2k sqft1710 Cameron AVENUE, Saskatoon, SK S7H 3N3For SaleMLS ID #SK043498, Derrick Stretch, Derrick Stretch Realty Inc.. Saskatchewan REALTORS® Association
- C$450,0003 bd2 ba1k sqft2602 Paul CRESCENT, Saskatoon, SK S7J 2T6For SaleMLS ID #SK044564, Elwood Heroux, Realty Executives Saskatoon. Saskatchewan REALTORS® Association
- C$447,9005 bd2 ba1.3k sqft1502 Lorne AVENUE, Saskatoon, SK S7H 1Y1For SaleMLS ID #SK044762, Jonathan Katsiris, The Agency Saskatoon. Saskatchewan REALTORS® Association
- C$549,9005 bd3 ba1.2k sqft725 7th STREET E, Saskatoon, SK S7H 0Y1For SaleMLS ID #SK044165, Colin Thomas, Boyes Group Realty Inc.. Saskatchewan REALTORS® Association
- C$624,9003 bd3 ba1.8k sqft1412 Main STREET, Saskatoon, SK S7H 0L6For SaleMLS ID #SK041635, Dale Clark, Realty Executives Saskatoon. Saskatchewan REALTORS® Association
- C$729,9005 bd5 ba1.5k sqft916 Temperance STREET, Saskatoon, SK S7N 0N4For SaleMLS ID #SK043805, Blaine Wotherspoon, Realty Executives Saskatoon. Saskatchewan REALTORS® Association
- C$475,0005 bd2 ba960 sqft2325 Dufferin AVENUE, Saskatoon, SK S7J 1C1For SaleMLS ID #SK044690, Levi Dziadyk, TRCG The Realty Consultants Group. Saskatchewan REALTORS® Association
- C$424,9004 bd2 ba1.1k sqft2409 York AVENUE, Saskatoon, SK S7J 1J4For SaleMLS ID #SK044663, Albert Hondros, Boyes Group Realty Inc.. Saskatchewan REALTORS® Association
- C$439,9002 bd1 ba890 sqft1909 William AVENUE, Saskatoon, SK S7J 1A1For SaleMLS ID #SK044950, Don Jagoe, Realty Executives Saskatoon. Saskatchewan REALTORS® Association
- C$574,9003 bd2 ba1.9k sqft518 10th STREET E, Saskatoon, SK S7N 0E2For SaleMLS ID #SK043658, Lacey Cossette, Realty Executives Saskatoon. Saskatchewan REALTORS® Association
- C$469,0004 bd2 ba826 sqft1021 12th STREET E, Saskatoon, SK S7H 0C9For SaleMLS ID #SK044387, Norm Toovey, Boyes Group Realty Inc.. Saskatchewan REALTORS® Association
