Turnkey Perfection Meets Outdoor Luxury This fully renovated, meticulously maintained home delivers true turn key living—updated inside and out with a backyard oasis that feels like a private resort. Simply move in and enjoy. Interior Highlights • Modern open concept main floor with engineered hardwood and a fresh, contemporary color palette (painted within the last two years). • Updated gourmet kitchen that flows seamlessly into the main living areas—ideal for everyday living and entertaining. • Upper level features three spacious bedrooms, 2.5 baths, and convenient upstairs laundry. • A large washroom with a brand new walk in shower (multiple body spray jets) is located just off the patio doors for easy access from the pool. Fully Finished Basement • Expansive 4th bedroom perfect for guests, teens, or a home office. • Dedicated home gym area. • Stylish full bathroom with another custom walk in shower. Outdoor Oasis • Pool: New liner, new cartridge filter, and a custom winter safety cover. (Automatic pool cleaner negotiable.) • Hot Tub: Relax year round in the 6 person hot tub. • Sports Court: Fully netted multi sport court—basketball, hockey, pickleball, and even a winter ice rink. • Custom Garage: Heated detached garage with new shingles, 220 power, and charming gazebo style architecture. Curb Appeal & Extras • Large paving stone driveway, lush lawn with underground sprinklers, and low maintenance perennial beds. • In soffit lighting with customizable settings for year round ambiance and holiday displays. This home offers uncompromised quality, exceptional outdoor living, and a rare level of move in readiness. Please leave offers open until Aug 11 at 5 pm as owners will not respond to any offers until then.
Active
C$689,900
116 Middleton CRESCENT, Saskatoon, SK S7J 2W4
4beds
4baths
1,477sqft
Single Family Residence
Built in 1965
7,148 Square Feet Lot
$-- Zestimate®
C$467/sqft
C$-- HOA
What's special
Engineered hardwoodFresh contemporary color paletteUpdated gourmet kitchenThree spacious bedroomsConvenient upstairs laundryDedicated home gym areaLarge paving stone driveway
- 13 hours |
- 31 |
- 2 |
Zillow last checked:
Listing updated:
Listed by:
Edward Ramsey,
Choice Realty Systems
Source: Saskatchewan REALTORS® Association,MLS®#: SK044668Originating MLS®#: Saskatchewan REALTORS® Association
Facts & features
Interior
Bedrooms & bathrooms
- Bedrooms: 4
- Bathrooms: 4
Primary bedroom
- Features: Room Floor: Engineered Hardwood
- Level: Main
- Area: 133.68 Square Feet
- Dimensions: 12.10x10.5
Bedroom
- Features: Room Floor: Engineered Hardwood
- Level: Main
- Area: 89.81 Square Feet
- Dimensions: 10.2x8.10
Bedroom
- Features: Room Floor: Engineered Hardwood
- Level: Main
- Area: 89.81 Square Feet
- Dimensions: 10.2x8.10
Bedroom
- Features: Room Floor: Laminate
- Level: Basement
- Area: 130.67 Square Feet
- Dimensions: 16x8.2
Other
- Features: Room Floor: Tile
- Level: Main
- Area: 40 Square Feet
- Dimensions: 8x5
Other
- Features: Room Floor: Tile
- Level: Basement
- Area: 45 Square Feet
- Dimensions: 9x5
Other
- Features: Room Floor: Tile
- Level: Main
Other
- Features: Room Floor: Tile
- Level: Main
- Area: 63.28 Square Feet
- Dimensions: 11.4x5.7
Other
- Features: Room Floor: Wood
- Level: Main
Family room
- Features: Room Floor: Engineered Hardwood
- Level: Main
- Area: 247.25 Square Feet
- Dimensions: 17.3x14.4
Other
- Features: Room Floor: Engineered Hardwood
- Level: Main
- Area: 282.33 Square Feet
- Dimensions: 22x12.10
Living room
- Features: Room Floor: Engineered Hardwood
- Level: Main
- Area: 240 Square Feet
- Dimensions: 20x12
Other
- Features: Room Floor: Tile
- Level: Main
- Area: 34.5 Square Feet
- Dimensions: 6x5.9
Other
- Features: Room Floor: Other
- Level: Basement
- Area: 150.11 Square Feet
- Dimensions: 16.1x9.4
Recreation room
- Features: Room Floor: Laminate
- Level: Basement
- Area: 400 Square Feet
- Dimensions: 20x20
Storage
- Features: Room Floor: Concrete
- Level: Basement
- Area: 199.33 Square Feet
- Dimensions: 15.4x13
Heating
- Forced Air, Natural Gas
Cooling
- Central Air
Appliances
- Included: Water Heater, Dishwasher Built In, Dryer, Refrigerator, Exhaust Fan, Microwave, Stove, Washer
Features
- Sound System Built In, T.V. Mounts, Central Vac Attached, Central Vac Attachments, Vac Power Nozzle
- Windows: Window Treatments
- Basement: Full,Finished,Concrete
- Number of fireplaces: 1
- Fireplace features: Gas
Interior area
- Total structure area: 1,477
- Total interior livable area: 1,477 sqft
Property
Parking
- Total spaces: 4
- Parking features: 1 Car Detached, Garage Door Opnr/Control(S), Heated Garage, Interlocking Block, Triple Driveway
- Garage spaces: 1
- Has uncovered spaces: Yes
Accessibility
- Accessibility features: Accessible by Wheel Chair
Features
- Patio & porch: Patio
- Exterior features: Lawn Front, Other
- Pool features: Outdoor Pool
- Has spa: Yes
- Spa features: Hot Tub
- Fencing: Fenced
- Frontage length: 55.00
Lot
- Size: 7,148 Square Feet
- Dimensions: 130
- Features: Rectangular Lot, Trees/Shrubs, Underground Sprinkler
Construction
Type & style
- Home type: SingleFamily
- Architectural style: Bungalow
- Property subtype: Single Family Residence
Materials
- Composite Siding
- Roof: Asphalt
Condition
- Year built: 1965
Community & HOA
Community
- Subdivision: Nutana Park
Location
- Region: Saskatoon
Financial & listing details
- Price per square foot: C$467/sqft
- Annual tax amount: C$4,692
- Date on market: 8/7/2026
- Ownership: Freehold
E
Edward Ramsey
(306) 229-7766
By pressing Contact Agent, you agree that the real estate professional identified above may call/text you about your search, which may involve use of automated means and pre-recorded/artificial voices. You don't need to consent as a condition of buying any property, goods, or services. Message/data rates may apply. You also agree to our Terms of Use. Zillow does not endorse any real estate professionals. We may share information about your recent and future site activity with your agent to help them understand what you're looking for in a home.
Price history
| Date | Event | Price |
|---|---|---|
| 8/7/2026 | Listed for sale | C$689,900C$467/sqft |
Source: Saskatchewan REALTORS® Association #SK044668 Report a problem | ||
Public tax history
Tax history is unavailable.
Climate risks
Neighborhood: Nutana Park
Nearby schools
GreatSchools rating
No schools nearby
We couldn't find any schools near this home.
- C$--3 bd1 ba-- sqft131 Deborah Cres #A, Saskatoon, SK S7J2W9Off Market
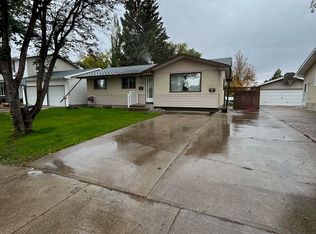
- C$--3 bd1 ba-- sqft131 Deborah Cres, Saskatoon, SK S7J2W9Off Market

- C$449,9005 bd2 ba947 sqft1315 Wilson Cres, Saskatoon, SK S7J3J8For Sale

- C$--1 bd1 ba607 sqft241 Willis Cres #GREYSON, Saskatoon, SK S7T0W7Off Market
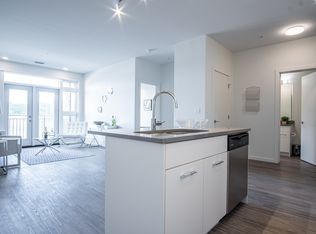
- C$--1 bd1 ba548 sqft235 Willis Cres #CIELO, Saskatoon, SK S7T0W7Off Market
- C$--1 bd1 ba548 sqft235 Willis Cres #1025535, Saskatoon, SK S7T0W7Off Market
- C$--2 bd2 ba908 sqft235 Willis Cres #676116, Saskatoon, SK S7T0W7Off Market
- C$1,8752 bd2 ba892 sqft235 Willis Cres #1532671, Saskatoon, SK S7T0W7For Rent
Similar homes
- C$619,9004 bd3 ba1.6k sqft110 Stepney CRESCENT, Saskatoon, SK S7T 0A5For Sale
 MLS ID #SK044416, Mitchell Stretch, Derrick Stretch Realty Inc.. Saskatchewan REALTORS® Association
 - C$724,5553 bd4 ba1.6k sqft1231 Pringle WAY, Saskatoon, SK S7T 1C9For Sale
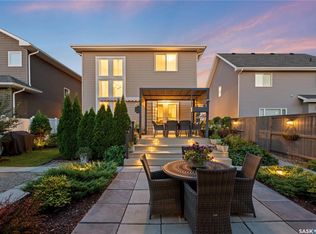 MLS ID #SK044814, Shammi Achal, eXp Realty. Saskatchewan REALTORS® Association
 - C$565,0006 bd3 ba1.1k sqft254 MacInnes STREET, Saskatoon, SK S7T 0T2For Sale
 MLS ID #SK044973, Chiragkumar Chaudhari, eXp Realty. Saskatchewan REALTORS® Association
 - C$399,9004 bd2 ba1.3k sqft3008 Eastview, Saskatoon, SK S7J 3J2For Sale
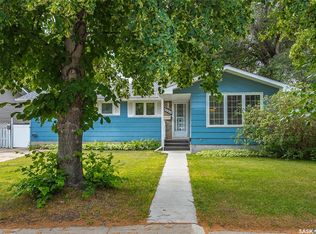 MLS ID #SK044614, Jillian Bird, RE/MAX Saskatoon. Saskatchewan REALTORS® Association
 - C$675,0003 bd3 ba1.6k sqft918 3rd STREET, Saskatoon, SK S7H 1M7For SaleMLS ID #SK044432, Morgan Wotherspoon, Realty Executives Saskatoon. Saskatchewan REALTORS® Association
- C$589,9004 bd3 ba1.8k sqft522 Delaronde ROAD, Saskatoon, SK S7J 4A8For SaleMLS ID #SK044440, Danielle Siemens, Century 21 Fusion. Saskatchewan REALTORS® Association
- C$449,9005 bd2 ba947 sqft1315 Wilson CRESCENT, Saskatoon, SK S7J 3J8For SaleMLS ID #SK044754, Lisa Kloeble, eXp Realty. Saskatchewan REALTORS® Association
- C$650,0003 bd3 ba1.6k sqft1035 3rd STREET E, Saskatoon, SK S7H 1M8For SaleMLS ID #SK044783, Sheila Ashdown, Century 21 Fusion. Saskatchewan REALTORS® Association
- C$559,9004 bd3 ba1.2k sqft714 Sutter CRESCENT, Saskatoon, SK S7T 0R4For SaleMLS ID #SK044698, Jordan Chilliak, Barry Chilliak Realty Inc.. Saskatchewan REALTORS® Association
- C$450,0003 bd2 ba1k sqft2602 Paul CRESCENT, Saskatoon, SK S7J 2T6For SaleMLS ID #SK044564, Elwood Heroux, Realty Executives Saskatoon. Saskatchewan REALTORS® Association
- C$584,9003 bd3 ba1.6k sqft110 Chubb COVE, Saskatoon, SK S7T 0E6For SaleMLS ID #SK044993, Paul Chavady, Royal LePage Varsity. Saskatchewan REALTORS® Association
- C$624,9005 bd3 ba1.2k sqft217 Isabella STREET E, Saskatoon, SK S7J 0B2For SaleMLS ID #SK044433, Mitch Butler, Realty Executives Saskatoon. Saskatchewan REALTORS® Association
- C$369,9005 bd2 ba1k sqft1316 Mclorg STREET, Saskatoon, SK S7L 4M2For SaleMLS ID #SK044561, Kim Stevenson, Boyes Group Realty Inc.. Saskatchewan REALTORS® Association
- C$574,9004 bd4 ba1.3k sqft207 Kolynchuk MANOR, Saskatoon, SK S7T 0W4For SaleMLS ID #SK044557, Bradley Dao, Boyes Group Realty Inc.. Saskatchewan REALTORS® Association
- C$519,9003 bd3 ba1.1k sqft57 Potter CRESCENT, Saskatoon, SK S7H 3L2For SaleMLS ID #SK044359, AJ Morrison, Coldwell Banker Signature. Saskatchewan REALTORS® Association
- C$662,5005 bd3 ba1.1k sqft246 Sutter PLACE, Saskatoon, SK S7T 0R3For SaleMLS ID #SK043920, Norman Osback, RE/MAX Saskatoon. Saskatchewan REALTORS® Association
- C$685,0005 bd4 ba1.9k sqft330 Blackstock COVE, Saskatoon, SK S7T 0H3For SaleMLS ID #SK041950, Joshua Cook, Boyes Group Realty Inc.. Saskatchewan REALTORS® Association
- C$629,9004 bd3 ba1.2k sqft1710 Cameron AVENUE, Saskatoon, SK S7H 3N3For SaleMLS ID #SK043498, Derrick Stretch, Derrick Stretch Realty Inc.. Saskatchewan REALTORS® Association
- C$439,9003 bd2 ba1k sqft2508 Preston AVENUE S, Saskatoon, SK S7J 2G4For SaleMLS ID #SK044336, Crystal McMullen, RE/MAX Saskatoon. Saskatchewan REALTORS® Association
- C$659,9005 bd4 ba1.7k sqft519 Rempel MANOR, Saskatoon, SK S7T 0J3For SaleMLS ID #SK036073, Shekhar Shukla, RE/MAX Saskatoon. Saskatchewan REALTORS® Association
