Skip main navigation
Active
  • C$629,900

    1710 Cameron AVENUE, Saskatoon, SK S7H 3N3

    4beds
    3baths
    1,188sqft
    Single Family Residence
    Built in 1964
    -- sqft lot
    $-- Zestimate®
    C$530/sqft
    C$-- HOA

    What's special

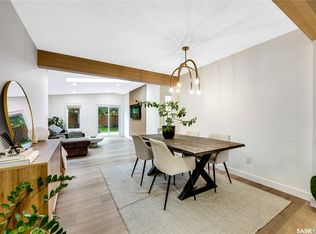
    Inviting main floorOpen-concept designVaulted ceilingsExposed beamsRecessed lightingElectric fireplaceCustom alder kitchen
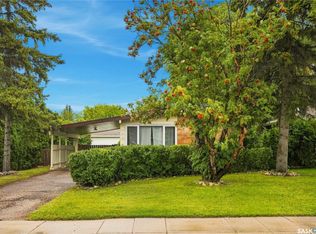
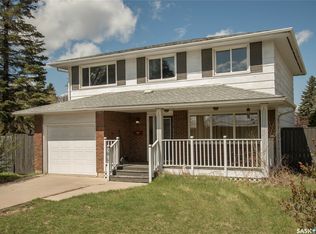
    Welcome to 1710 Cameron Avenue in the desirable Brevoort Park neighbourhood! Ideally located just steps from Brevoort Park School, within walking distance to École St. Matthew School, and close to parks, shopping, and everyday amenities, this well-maintained Keith-built 4-level split offers exceptional space and versatility for the growing family. The inviting main floor showcases an open-concept design with vaulted ceilings, exposed beams, and recessed lighting. The spacious living room features an electric fireplace and flows into the dining area and custom Alder kitchen complete with abundant cabinetry, under-cabinet lighting, crown moulding, granite countertops, tile backsplash, and a contrasting white island with pendant lighting, seating, pot & pan drawers, and built-in microwave. Garden doors lead to a private deck with privacy screen, concrete patio, and beautifully landscaped backyard. A convenient powder room and main floor laundry complete this level. Upstairs offers three bedrooms, including a generous primary bedroom, plus a beautifully updated 4-piece bathroom with granite countertops, storage tower, and tiled tub surround. The third level provides incredible flexibility with a separate exterior entrance, family room, kitchenette with maple cabinetry, stove, fridge and hood fan, a fourth bedroom with built-in shelving, and a 3-piece bathroom—ideal for extended family, guests, or teenagers. The basement features a large den, utility room, and plenty of storage. Additional highlights include a 12' x 21' attached garage, 14' x 22' detached garage with lane access, underground sprinklers on timers, central air conditioning, window blinds, newer shingles and insulated siding, triple-pane PVC windows on the main floor, and double-pane PVC windows upstairs. This move-in ready home offers quality craftsmanship, functional living space, and an unbeatable location in one of Saskatoon's most sought-after neighbourhoods.
    21 hours
    |
    88
    |
    1
    |

    Zillow last checked:

    Listing updated:

    Listed by:

    Derrick Stretch,

    Derrick Stretch Realty Inc.,

    Mitchell Stretch,

    Derrick Stretch Realty Inc.

    Source: Saskatchewan REALTORS® Association,MLS®#: SK043498Originating MLS®#: Saskatchewan REALTORS® Association

      Facts & features

      Interior

      Bedrooms & bathrooms
      • Bedrooms: 4
      • Bathrooms: 3
      Primary bedroom
      • Features: Room Floor: Laminate
      • Level: Second
      • Area: 136.5 Square Feet
      • Dimensions: 10.06x13.00
      Bedroom
      • Features: Room Floor: Laminate
      • Level: Second
      • Area: 107.63 Square Feet
      • Dimensions: 10.06x10.03
      Bedroom
      • Features: Room Floor: Laminate
      • Level: Second
      • Area: 102.13 Square Feet
      • Dimensions: 10.09x9.06
      Bedroom
      • Features: Room Floor: Carpet
      • Level: Third
      • Area: 94.5 Square Feet
      • Dimensions: 10.06x9
      Other
      • Features: Room Floor: Laminate
      • Level: Main
      Other
      • Features: Room Floor: Linoleum
      • Level: Third
      Other
      • Features: Room Floor: Tile
      • Level: Second
      Den
      • Features: Room Floor: Vinyl tile
      • Level: Fourth
      • Area: 157.5 Square Feet
      • Dimensions: 15x10.06
      Dining room
      • Features: Room Floor: Laminate
      • Level: Main
      • Area: 122.5 Square Feet
      • Dimensions: 12.03x10
      Family room
      • Features: Room Floor: Carpet
      • Level: Third
      Kitchen
      • Features: Room Floor: Laminate
      • Level: Main
      • Area: 117 Square Feet
      • Dimensions: 13x9
      Kitchen
      • Level: Third
      Laundry
      • Features: Room Floor: Tile
      • Level: Main
      • Area: 107.63 Square Feet
      • Dimensions: 10.06x10.03
      Living room
      • Features: Room Floor: Laminate
      • Level: Main
      • Area: 211.25 Square Feet
      • Dimensions: 16.03x13
      Utility room
      • Features: Room Floor: Concrete
      • Level: Fourth
      Heating
      • Forced Air, Natural Gas
      Cooling
      • Central Air
      Appliances
      • Included: Water Heater, Gas Water Heater, Dishwasher Built In, Dryer, Refrigerator, Exhaust Fan, Microwave, Stove, Washer
      Features
      • Windows: Window Treatments
      • Basement: Full,Finished,Concrete,Separate Entry
      • Number of fireplaces: 1
      • Fireplace features: Electric
      Interior area
      • Total structure area: 1,188
      • Total interior livable area: 1,188 sqft

      Property

      Parking
      • Total spaces: 4
      • Parking features: 1 Car Attached, 1 Car Detached, Garage Door Opnr/Control(S), Concrete Driveway, Double Driveway
      • Attached garage spaces: 2
      • Has uncovered spaces: Yes
      Features
      • Levels: Split (4)
      • Patio & porch: Deck
      • Exterior features: Garden, Lawn Back, Lawn Front
      • Fencing: Fenced
      • Frontage length: 50.00
      Lot
      • Dimensions: 113
      • Features: Rectangular Lot, Trees/Shrubs, Underground Sprinkler

      Construction

      Type & style
      • Home type: SingleFamily
      • Property subtype: Single Family Residence
      Materials
      • Siding, Stone
      • Roof: Asphalt
      Condition
      • Year built: 1964

      Community & HOA

      Community
      • Subdivision: Brevoort Park
      Location
      • Region: Saskatoon

      Financial & listing details

      • Price per square foot: C$530/sqft
      • Annual tax amount: C$4,740
      • Date on market: 7/27/2026
      • Exclusions: Water Softener
      • Ownership: Freehold
      Derrick Stretch

      Derrick Stretch

      By pressing Contact Agent, you agree that the real estate professional identified above may call/text you about your search, which may involve use of automated means and pre-recorded/artificial voices. You don't need to consent as a condition of buying any property, goods, or services. Message/data rates may apply. You also agree to our Terms of Use. Zillow does not endorse any real estate professionals. We may share information about your recent and future site activity with your agent to help them understand what you're looking for in a home.

        Price history

        DateEventPrice
        7/27/2026Listed for saleC$629,900C$530/sqft
        Source: Saskatchewan REALTORS® Association #SK043498 Report a problem

        Public tax history

        Tax history is unavailable.

        Climate risks

        Neighborhood: Brevoort Park

        Getting around

        69 / 100
        Somewhat Walkable
        66 / 100
        Bikeable

        Nearby schools

        GreatSchools rating

        No schools nearby

        We couldn't find any schools near this home.

        Similar homes