Welcome to 2602 Paul Crescent, a beautifully maintained bungalow tucked away on one of Nutana Park’s most desirable and family-friendly streets. Situated just steps from Harold Tatler Park and close to schools, walking paths, and playgrounds, this is a location you’ll love coming home to. Set on an impressive 7,431 sq. ft. oversized lot, this 1,000 sq. ft. bungalow has been extremely well maintained and offers a functional layout. The main floor features two generously sized bedrooms, an upgraded bathroom, and pristine original hardwood flooring. Large windows fill the living room with natural light, while the functional kitchen opens into a spacious dining area with garden doors leading to a private deck—perfect for entertaining or enjoying your peaceful backyard. The fully developed basement adds even more living space with a large family room, a third bedroom, a versatile flex room, a 3-piece bathroom, and an oversized laundry area complete with a sink and plenty of storage. A standout feature is the 22’ x 24’ detached garage, currently transformed into a fantastic private retreat complete with a bar and theatre room with electric heat. Whether you’re looking for the ultimate entertaining space, a hobby room, or a home gym, the possibilities are endless. It can also be easily converted back into a traditional double detached garage if desired. Outside, you’ll find a fully fenced, beautifully treed backyard offering exceptional privacy, along with a private patio and deck—creating the perfect setting to relax or entertain. This is a rare opportunity to own a meticulously maintained home on an oversized lot in one of Saskatoon’s most sought-after neighbourhoods. Move in and enjoy, or add your own personal touches to make it your own.
Active
C$450,000
2602 Paul CRESCENT, Saskatoon, SK S7J 2T6
3beds
2baths
1,000sqft
Single Family Residence
Built in 1960
7,431 Square Feet Lot
$-- Zestimate®
C$450/sqft
C$-- HOA
What's special
Beautifully maintained bungalowFunctional layoutTwo generously sized bedroomsUpgraded bathroomPristine original hardwood flooringFunctional kitchenPrivate deck
- 9 hours |
- 24 |
- 3 |
Zillow last checked:
Listing updated:
Listed by:
Elwood Heroux,
Realty Executives Saskatoon
Source: Saskatchewan REALTORS® Association,MLS®#: SK044564Originating MLS®#: Saskatchewan REALTORS® Association
Facts & features
Interior
Bedrooms & bathrooms
- Bedrooms: 3
- Bathrooms: 2
Primary bedroom
- Features: Room Floor: Wood
- Level: Main
- Area: 130.17 Square Feet
- Dimensions: 11x11.10
Bedroom
- Features: Room Floor: Wood
- Level: Main
- Area: 98.96 Square Feet
- Dimensions: 10.5x9.6
Bedroom
- Features: Room Floor: Concrete
- Level: Basement
- Area: 102 Square Feet
- Dimensions: 9x11.4
Other
- Features: Room Floor: Tile
- Level: Basement
Other
- Features: Room Floor: Tile
- Level: Main
Den
- Features: Room Floor: Carpet
- Level: Basement
- Area: 194.08 Square Feet
- Dimensions: 17x11.5
Dining room
- Features: Room Floor: Wood
- Level: Main
- Area: 141.25 Square Feet
- Dimensions: 15x9.5
Family room
- Features: Room Floor: Carpet
- Level: Basement
- Area: 295.83 Square Feet
- Dimensions: 23.8x12.6
Kitchen
- Features: Room Floor: Wood
- Level: Main
- Area: 116.92 Square Feet
- Dimensions: 12.5x9.5
Laundry
- Features: Room Floor: Other
- Level: Basement
- Area: 125.38 Square Feet
- Dimensions: 14.9x8.6
Living room
- Features: Room Floor: Wood
- Level: Main
- Area: 264 Square Feet
- Dimensions: 22x12
Heating
- Forced Air, Natural Gas
Cooling
- Central Air
Appliances
- Included: Water Heater, Gas Water Heater, Dishwasher Built In, Dryer, Freezer, Refrigerator, Stove, Washer
Features
- T.V. Mounts, Central Vac Attachments, Vac Power Nozzle
- Windows: Window Treatments
- Basement: Full,Finished,Concrete
- Has fireplace: No
Interior area
- Total structure area: 1,000
- Total interior livable area: 1,000 sqft
Property
Parking
- Total spaces: 2
- Parking features: 2 Car Detached, Heated Garage, Concrete Driveway, Single Driveway
- Garage spaces: 2
- Has uncovered spaces: Yes
- Details: Parking Size: 24.0x22.0
Features
- Patio & porch: Deck, Patio
- Exterior features: Lawn Back, Lawn Front
- Fencing: Fenced
Lot
- Size: 7,431 Square Feet
- Features: Irregular Lot, Trees/Shrubs, Underground Sprinkler
Details
- Additional structures: Shed(s)
Construction
Type & style
- Home type: SingleFamily
- Architectural style: Bungalow
- Property subtype: Single Family Residence
Materials
- Siding, Stucco
- Roof: Asphalt
Condition
- Year built: 1960
Community & HOA
Community
- Security: Alarm Sys Owned
- Subdivision: Nutana S.C.
Location
- Region: Saskatoon
Financial & listing details
- Price per square foot: C$450/sqft
- Annual tax amount: C$3,960
- Date on market: 8/6/2026
- Exclusions: Water Softener
- Ownership: Freehold
E
Elwood Heroux
(306) 716-3187
By pressing Contact Agent, you agree that the real estate professional identified above may call/text you about your search, which may involve use of automated means and pre-recorded/artificial voices. You don't need to consent as a condition of buying any property, goods, or services. Message/data rates may apply. You also agree to our Terms of Use. Zillow does not endorse any real estate professionals. We may share information about your recent and future site activity with your agent to help them understand what you're looking for in a home.
Price history
| Date | Event | Price |
|---|---|---|
| 8/6/2026 | Listed for sale | C$450,000C$450/sqft |
Source: Saskatchewan REALTORS® Association #SK044564 Report a problem | ||
Public tax history
Tax history is unavailable.
Climate risks
Neighborhood: Nutana Park
Nearby schools
GreatSchools rating
No schools nearby
We couldn't find any schools near this home.
- C$499,9005 bd2 ba1.1k sqft1617 Ruth St E, Saskatoon, SK S7J0L7For Sale

- C$369,9005 bd2 ba1k sqft1316 McLorg St, Saskatoon, SK S7J0N4For Sale
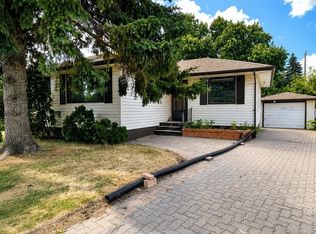
- C$--4 bd1 ba1.1k sqft2502 Ewart Ave, Saskatoon, SK S7J1Y8Off Market

- C$439,9003 bd2 ba1k sqft2508 Preston Ave S, Saskatoon, SK S7J2G4For Sale
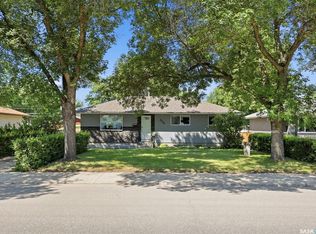
- C$449,9005 bd2 ba947 sqft1315 Wilson Cres, Saskatoon, SK S7J3J8For Sale
- C$529,9005 bd2 ba1k sqft2406 Preston Ave S, Saskatoon, SK S7J2G4For Sale
- C$--3 bd2 ba-- sqft2326 Preston Ave S, Saskatoon, SK S7J2E9Off Market
- C$2,6253 bd1 ba1.2k sqft2202 Cumberland Ave S #A, Saskatoon, SK S7J1Z5For Rent
Similar homes
- C$439,9003 bd2 ba1k sqft2508 Preston AVENUE S, Saskatoon, SK S7J 2G4For SaleMLS ID #SK044336, Crystal McMullen, RE/MAX Saskatoon. Saskatchewan REALTORS® Association
- C$449,9005 bd2 ba947 sqft1315 Wilson CRESCENT, Saskatoon, SK S7J 3J8For Sale
 MLS ID #SK044754, Lisa Kloeble, eXp Realty. Saskatchewan REALTORS® Association
 - C$475,0005 bd2 ba960 sqft2325 Dufferin AVENUE, Saskatoon, SK S7J 1C1For Sale
 MLS ID #SK044690, Levi Dziadyk, TRCG The Realty Consultants Group. Saskatchewan REALTORS® Association
 - C$424,9004 bd2 ba1.1k sqft2409 York AVENUE, Saskatoon, SK S7J 1J4For Sale
 MLS ID #SK044663, Albert Hondros, Boyes Group Realty Inc.. Saskatchewan REALTORS® Association
 - C$429,9003 bd1 ba860 sqft1023 2nd STREET E, Saskatoon, SK S7H 1R2For SaleMLS ID #SK044682, Ross Tait, Realty Executives Saskatoon. Saskatchewan REALTORS® Association
- C$399,9004 bd2 ba1.3k sqft3008 Eastview, Saskatoon, SK S7J 3J2For SaleMLS ID #SK044614, Jillian Bird, RE/MAX Saskatoon. Saskatchewan REALTORS® Association
- C$489,9003 bd2 ba972 sqft1706 Ewart AVENUE, Saskatoon, SK S7H 2L2For SaleMLS ID #SK044689, Joshua Epp, Realty Executives Saskatoon. Saskatchewan REALTORS® Association
- C$469,0004 bd2 ba826 sqft1021 12th STREET E, Saskatoon, SK S7H 0C9For SaleMLS ID #SK044387, Norm Toovey, Boyes Group Realty Inc.. Saskatchewan REALTORS® Association
- C$449,9004 bd2 ba1k sqft43 Columbia DRIVE, Saskatoon, SK S7K 1E6For SaleMLS ID #SK044460, Mary Ann Walker, Century 21 Fusion. Saskatchewan REALTORS® Association
- C$519,9003 bd3 ba1.1k sqft57 Potter CRESCENT, Saskatoon, SK S7H 3L2For SaleMLS ID #SK044359, AJ Morrison, Coldwell Banker Signature. Saskatchewan REALTORS® Association
- C$449,9005 bd2 ba1k sqft2019 Louise AVENUE, Saskatoon, SK S7J 2C1For SaleMLS ID #SK037882, Clark Dziadyk, Coldwell Banker Signature. Saskatchewan REALTORS® Association
- C$485,0004 bd2 ba1.3k sqft816 Empress STREET, Saskatoon, SK S7K 0Y4For SaleMLS ID #SK044427, Elwood Heroux, Realty Executives Saskatoon. Saskatchewan REALTORS® Association
- C$474,9004 bd2 ba912 sqft2945 Preston AVENUE S, Saskatoon, SK S7J 2G8For SaleMLS ID #SK042804, Aaron Wright, RE/MAX Saskatoon. Saskatchewan REALTORS® Association
- C$524,9005 bd2 ba1.1k sqft2002 Park AVENUE, Saskatoon, SK S7J 2B9For SaleMLS ID #SK044126, Andrew Slater, Century 21 Fusion. Saskatchewan REALTORS® Association
- C$449,9004 bd2 ba1k sqft101 SALISBURY DRIVE, Saskatoon, SK S7H 4B7For SaleMLS ID #SK040486, Gary Gai Realty P.C. Ltd., Royal LePage Varsity. Saskatchewan REALTORS® Association
- C$499,9005 bd2 ba1.1k sqft1617 Ruth STREET E, Saskatoon, SK S7J 0L7For SaleMLS ID #SK039685, Shona Scappaticci, Realty Executives Saskatoon. Saskatchewan REALTORS® Association
- C$399,9005 bd2 ba850 sqft165 Acadia COURT, Saskatoon, SK S7H 4C4For SaleMLS ID #SK044353, Jesse Renneberg, Realty Executives Saskatoon. Saskatchewan REALTORS® Association
- C$489,9003 bd2 ba1k sqft526 Tobin CRESCENT, Saskatoon, SK S7K 4N8For SaleMLS ID #SK044573, Dylan Meek, Realty Executives Saskatoon. Saskatchewan REALTORS® Association
- C$499,0004 bd2 ba1k sqft2309 Easthill, Saskatoon, SK S7J 3E4For SaleMLS ID #SK043375, Edward B Wojcichowsky, Royal LePage Saskatoon Real Estate. Saskatchewan REALTORS® Association
- C$359,9004 bd2 ba1k sqft317 108th STREET W, Saskatoon, SK S7N 1P7For SaleMLS ID #SK044722, Dave Anderson, Boyes Group Realty Inc.. Saskatchewan REALTORS® Association
