Opportunity awaits in desirable Adelaide/Churchill! Situated on a 50 foot lot with 70 feet at the rear, this solid 1050 sq. foot bungalow offers endless potential for renovators, investors, or those looking to build their future dream home. Featuring 5 bedrooms, 2 bathrooms and a single detached garage, the home has a functional layout and is ready for your vision. This is an exceptional opportunity to invest in one of Saskatoon's most sought after neighborhoods. Updates to the home include newer shingles, updated furnace and water heater, as well as a fireplace in the developed basement and well cared for yard with garden area. The single detached garage (11'4x23'8) is in good condition. Located on a quiet, mature street close to parks, Circle Drive, Clarence Ave, and amenities.
Active
C$369,900
1316 Mclorg STREET, Saskatoon, SK S7L 4M2
5beds
2baths
1,050sqft
Single Family Residence
Built in 1959
6,298 Square Feet Lot
$-- Zestimate®
C$352/sqft
C$-- HOA
What's special
Single detached garageFunctional layoutNewer shinglesQuiet mature street
- 11 hours |
- 66 |
- 2 |
Zillow last checked:
Listing updated:
Listed by:
Kim Stevenson,
Boyes Group Realty Inc.
Source: Saskatchewan REALTORS® Association,MLS®#: SK044561Originating MLS®#: Saskatchewan REALTORS® Association
Facts & features
Interior
Bedrooms & bathrooms
- Bedrooms: 5
- Bathrooms: 2
Bedroom
- Features: Room Floor: Linoleum
- Level: Main
- Area: 98.09 Square Feet
- Dimensions: 9'5x10'5
Bedroom
- Features: Room Floor: Carpet
- Level: Main
- Area: 128.42 Square Feet
- Dimensions: 11'2x11'6
Bedroom
- Features: Room Floor: Carpet
- Level: Main
- Area: 114.58 Square Feet
- Dimensions: 11x10'5
Bedroom
- Features: Room Floor: Linoleum
- Level: Basement
- Area: 137.06 Square Feet
- Dimensions: 12'9x10'9
Bedroom
- Features: Room Floor: Linoleum
- Level: Basement
- Area: 132 Square Feet
- Dimensions: 9x14'8
Other
- Features: Room Floor: Linoleum
- Level: Basement
Other
- Features: Room Floor: Linoleum
- Level: Main
Dining room
- Features: Room Floor: Carpet
- Level: Main
- Area: 91 Square Feet
- Dimensions: 9'4x9'9
Family room
- Features: Room Floor: Linoleum
- Level: Basement
- Area: 341.85 Square Feet
- Dimensions: 15'3x22'5
Kitchen
- Features: Room Floor: Carpet
- Level: Main
- Area: 87.47 Square Feet
- Dimensions: 7'10x11'2
Laundry
- Features: Room Floor: Concrete
- Level: Basement
- Area: 118.83 Square Feet
- Dimensions: 15'6x7'8
Living room
- Features: Room Floor: Carpet
- Level: Main
- Area: 205.63 Square Feet
- Dimensions: 17'6x11'9
Heating
- Forced Air, Natural Gas
Cooling
- Central Air
Appliances
- Included: Water Heater, Gas Water Heater, Dishwasher Built In, Dryer, Refrigerator, Stove, Washer
Features
- Windows: Window Treatments
- Basement: Full,Finished,Concrete,Separate Entry
- Number of fireplaces: 1
- Fireplace features: Gas
Interior area
- Total structure area: 1,050
- Total interior livable area: 1,050 sqft
Property
Parking
- Total spaces: 3
- Parking features: 1 Car Detached, Interlocking Block
- Garage spaces: 1
- Details: Parking Size: 23.8x11.0
Features
- Exterior features: Garden, Lawn Back, Lawn Front
- Fencing: Fenced
- Frontage length: 50.00
Lot
- Size: 6,298 Square Feet
- Dimensions: 116
- Features: Irregular Lot, Trees/Shrubs
Construction
Type & style
- Home type: SingleFamily
- Architectural style: Bungalow
- Property subtype: Single Family Residence
Materials
- Siding
- Roof: Asphalt
Condition
- Year built: 1959
Community & HOA
Community
- Subdivision: Adelaide/Churchill
Location
- Region: Saskatoon
Financial & listing details
- Price per square foot: C$352/sqft
- Annual tax amount: C$3,835
- Date on market: 8/5/2026
- Ownership: Freehold
K
Kim Stevenson
(306) 717-2695
By pressing Contact Agent, you agree that the real estate professional identified above may call/text you about your search, which may involve use of automated means and pre-recorded/artificial voices. You don't need to consent as a condition of buying any property, goods, or services. Message/data rates may apply. You also agree to our Terms of Use. Zillow does not endorse any real estate professionals. We may share information about your recent and future site activity with your agent to help them understand what you're looking for in a home.
Price history
| Date | Event | Price |
|---|---|---|
| 8/5/2026 | Listed for sale | C$369,900C$352/sqft |
Source: Saskatchewan REALTORS® Association #SK044561 Report a problem | ||
Public tax history
Tax history is unavailable.
Climate risks
Neighborhood: Adelaide
Nearby schools
GreatSchools rating
No schools nearby
We couldn't find any schools near this home.
- C$--4 bd1 ba1.1k sqft2502 Ewart Ave, Saskatoon, SK S7J1Y8Off Market

- C$499,9005 bd2 ba1.1k sqft1617 Ruth St E, Saskatoon, SK S7J0L7For Sale

- C$549,9004 bd2 ba1k sqft2321 McKinnon Ave S, Saskatoon, SK S7J1N7For Sale
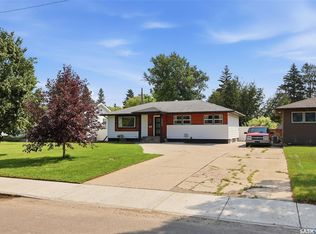
- C$549,9003 bd3 ba1.4k sqft3415 Calder Cres #8, Saskatoon, SK S7J4Z9For Sale
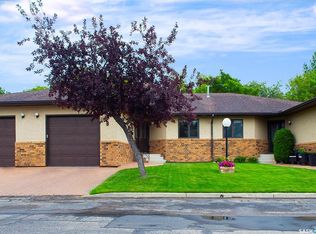
- C$429,0004 bd2 ba1.2k sqft2808 Clarence Ave S, Saskatoon, SK S7J1M8For Sale
- C$2,6253 bd1 ba1.2k sqft2202 Cumberland Ave S #A, Saskatoon, SK S7J1Z5For Rent
- C$--3 bd1 ba-- sqft131 Deborah Cres #A, Saskatoon, SK S7J2W9Off Market
- C$--3 bd1 ba-- sqft131 Deborah Cres, Saskatoon, SK S7J2W9Off Market
Similar homes
- C$375,0005 bd2 ba1.1k sqft910 T AVENUE N, Saskatoon, SK S7L 3C1For Sale
 MLS ID #SK044634, Tarren Newhouse, TRCG The Realty Consultants Group. Saskatchewan REALTORS® Association
 - C$365,5004 bd2 ba912 sqft214 Fisher CRESCENT, Saskatoon, SK S7L 5C9For Sale
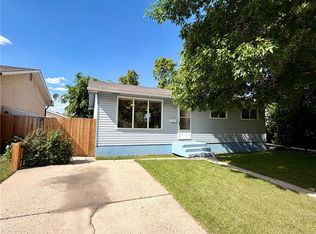 MLS ID #SK039460, Jordyn Paquin, Real Broker SK Ltd.. Saskatchewan REALTORS® Association
 - C$364,9004 bd2 ba880 sqft1709 2nd AVENUE N, Saskatoon, SK S7K 3N2For Sale
 MLS ID #SK043149, Chris May, RE/MAX Saskatoon. Saskatchewan REALTORS® Association
 - C$354,9004 bd3 ba1.3k sqft155 Carter CRESCENT, Saskatoon, SK S7L 7K4For Sale
 MLS ID #SK044620, May Liang, Royal LePage Varsity. Saskatchewan REALTORS® Association
 - C$419,0006 bd3 ba1.2k sqft206 Carleton DRIVE, Saskatoon, SK S7H 4C1For SaleMLS ID #SK044101, Kim Hardie Realty Prof. Corp., RE/MAX Saskatoon. Saskatchewan REALTORS® Association
- C$429,9003 bd3 ba1k sqft1026 Kingsmere BOULEVARD, Saskatoon, SK S7J 4X6For SaleMLS ID #SK044443, Timothy Koehn, RE/MAX Saskatoon. Saskatchewan REALTORS® Association
- C$399,9004 bd3 ba1.1k sqft429 Montreal AVENUE S, Saskatoon, SK S7M 3L2For SaleMLS ID #SK043321, Ryan Stanek, Coldwell Banker Signature. Saskatchewan REALTORS® Association
- C$429,0004 bd2 ba1.2k sqft2808 Clarence AVENUE S, Saskatoon, SK S7J 1M8For SaleMLS ID #SK043358, Luke Levesque, eXp Realty. Saskatchewan REALTORS® Association
- C$399,9004 bd2 ba1k sqft130 Flavelle CRESCENT, Saskatoon, SK S7L 6L2For SaleMLS ID #SK044257, Susan Toledo, RE/MAX Saskatoon. Saskatchewan REALTORS® Association
- C$364,9004 bd2 ba1.1k sqft1218 MOSS AVENUE, Saskatoon, SK S7H 5A6For SaleMLS ID #SK040231, Lisa Kloeble, eXp Realty. Saskatchewan REALTORS® Association
- C$449,9004 bd2 ba1k sqft43 Columbia DRIVE, Saskatoon, SK S7K 1E6For SaleMLS ID #SK044460, Mary Ann Walker, Century 21 Fusion. Saskatchewan REALTORS® Association
- C$499,9005 bd2 ba1.1k sqft1617 Ruth STREET E, Saskatoon, SK S7J 0L7For SaleMLS ID #SK039685, Shona Scappaticci, Realty Executives Saskatoon. Saskatchewan REALTORS® Association
- C$485,0004 bd2 ba1.3k sqft816 Empress STREET, Saskatoon, SK S7K 0Y4For SaleMLS ID #SK044427, Elwood Heroux, Realty Executives Saskatoon. Saskatchewan REALTORS® Association
- C$329,9003 bd3 ba1k sqft123 Appleby DRIVE, Saskatoon, SK S7M 4B4For SaleMLS ID #SK043959, Clark Dziadyk, Coldwell Banker Signature. Saskatchewan REALTORS® Association
- C$449,9004 bd2 ba1k sqft939 Haslam CRESCENT, Saskatoon, SK S7S 1C8For SaleMLS ID #SK043828, Gerry Scott, Boyes Group Realty Inc.. Saskatchewan REALTORS® Association
- C$329,9004 bd2 ba920 sqft30 Marlborough CRESCENT, Saskatoon, SK S7L 3T7For SaleMLS ID #SK043985, Austin J Reimer-McDowell, RE/MAX Saskatoon. Saskatchewan REALTORS® Association
- C$449,9005 bd2 ba1k sqft2019 Louise AVENUE, Saskatoon, SK S7J 2C1For SaleMLS ID #SK037882, Clark Dziadyk, Coldwell Banker Signature. Saskatchewan REALTORS® Association
- C$389,9003 bd2 ba880 sqft214 Michener CRESCENT, Saskatoon, SK S7L 5Z1For SaleMLS ID #SK044590, Dave Price, Century 21 Fusion. Saskatchewan REALTORS® Association
- C$324,9004 bd2 ba882 sqft204 25th STREET W, Saskatoon, SK S7L 0C4For SaleMLS ID #SK043652, Aaron Wright, RE/MAX Saskatoon. Saskatchewan REALTORS® Association
- C$359,9004 bd2 ba850 sqft250 - 1820 8th Street East, Saskatoon, SK S7L 4N7For SaleMLS ID #SK042439, Patricia Korpan, RE/MAX Saskatoon. Saskatchewan REALTORS® Association
