Situated on a mature lot in Meadowgreen, this well-maintained bungalow offers a functional layout, plenty of updates throughout, and a green thumb's dream backyard. The main floor features a bright and inviting living room with updated flooring and large front windows, an updated kitchen with maple cabinetry, stainless steel appliances, along with a generous dining area suitable for family and entertaining. There are currently two bedrooms on the main level, including a primary bedroom with a two-piece ensuite, plus an updated four-piece bathroom. The versatile office/mudroom with sliding patio doors to the rear deck offers flexible space for a variety of uses or could be converted back into a third main-floor bedroom if desired. The fully developed basement adds plenty of additional living space with a large family and recreation area, additional bedroom, two-piece bathroom, laundry/utility room and ample storage. Numerous improvements over the years include updates to the kitchen, bathrooms, flooring, windows, shingles, siding and more. For the green thumb, the beautifully established backyard is a true highlight, featuring an impressive collection of garden beds, raised planters, mature trees, perennial plantings and plenty of space to grow your own vegetables, herbs and flowers. A large deck and pergola overlook the yard, creating an inviting outdoor space for relaxing and entertaining. The fully fenced yard also includes a storage shed and lawn area, while the side-access asphalt driveway provides convenient off-street parking with the option to construct a future detached garage if desired. A thoughtfully updated home with flexible living space and a backyard that has clearly been enjoyed and cared for over the years.
Active
C$329,900
123 Appleby DRIVE, Saskatoon, SK S7M 4B4
3beds
3baths
1,041sqft
Single Family Residence
Built in 1976
5,762 Square Feet Lot
$-- Zestimate®
C$317/sqft
C$-- HOA
What's special
Mature lotUpdated flooringLarge front windowsUpdated kitchenMaple cabinetryStainless steel appliancesUpdated four-piece bathroom
- 8 hours |
- 33 |
- 0 |
Zillow last checked:
Listing updated:
Listed by:
Clark Dziadyk,
Coldwell Banker Signature
Source: Saskatchewan REALTORS® Association,MLS®#: SK043959Originating MLS®#: Saskatchewan REALTORS® Association
Facts & features
Interior
Bedrooms & bathrooms
- Bedrooms: 3
- Bathrooms: 3
Primary bedroom
- Features: Room Floor: Laminate
- Level: Main
- Area: 125.61 Square Feet
- Dimensions: 12.8x9.11
Bedroom
- Features: Room Floor: Laminate
- Level: Main
- Area: 79.17 Square Feet
- Dimensions: 10x7.11
Bedroom
- Features: Room Floor: Vinyl Plank
- Level: Basement
- Area: 111.01 Square Feet
- Dimensions: 11.7x9.7
Other
- Features: Room Floor: Laminate
- Level: Main
Other
- Features: Room Floor: Tile
- Level: Basement
Other
- Features: Room Floor: Tile
- Level: Main
Dining room
- Features: Room Floor: Laminate
- Level: Main
- Area: 113.19 Square Feet
- Dimensions: 13.7x8.4
Family room
- Features: Room Floor: Vinyl Plank
- Level: Basement
- Area: 213.92 Square Feet
- Dimensions: 17x12.7
Kitchen
- Features: Room Floor: Laminate
- Level: Main
- Area: 60.08 Square Feet
- Dimensions: 7x8.7
Laundry
- Features: Room Floor: Linoleum
- Level: Basement
Living room
- Features: Room Floor: Laminate
- Level: Main
- Area: 194.69 Square Feet
- Dimensions: 14.4x13.7
Office
- Features: Room Floor: Laminate
- Level: Main
- Area: 88.33 Square Feet
- Dimensions: 10x8.10
Recreation room
- Features: Room Floor: Vinyl Plank
- Level: Basement
- Area: 235.94 Square Feet
- Dimensions: 18.9x12.7
Storage
- Features: Room Floor: Concrete
- Level: Basement
Heating
- Forced Air, Natural Gas
Cooling
- Central Air
Appliances
- Included: Water Heater, Gas Water Heater, Dishwasher Built In, Dryer, Refrigerator, Microwave, Microwave Hood Fan, Stove, Washer
Features
- Floating Shelves, T.V. Mounts
- Basement: Full,Finished,Concrete
- Number of fireplaces: 1
- Fireplace features: Wood Burning
Interior area
- Total structure area: 1,041
- Total interior livable area: 1,041 sqft
Property
Parking
- Total spaces: 2
- Parking features: Parking Spaces, Asphalt, Single Driveway
- Has uncovered spaces: Yes
Features
- Patio & porch: Deck, Patio
- Exterior features: Garden, Lawn Back, Lawn Front
- Has spa: Yes
- Spa features: Hot Tub
- Fencing: Fenced
- Frontage length: 52.00
Lot
- Size: 5,762 Square Feet
- Dimensions: 111
- Features: Rectangular Lot, Trees/Shrubs
Details
- Additional structures: Shed(s)
Construction
Type & style
- Home type: SingleFamily
- Architectural style: Bungalow
- Property subtype: Single Family Residence
Materials
- Siding, Vinyl Siding
- Roof: Asphalt
Condition
- Year built: 1976
Community & HOA
Community
- Subdivision: Meadowgreen
Location
- Region: Saskatoon
Financial & listing details
- Price per square foot: C$317/sqft
- Annual tax amount: C$2,425
- Date on market: 7/31/2026
- Exclusions: Water Softener
- Ownership: Freehold
Clark Dziadyk
Clark Dziadyk
(306) 227-2036
By pressing Contact Agent, you agree that the real estate professional identified above may call/text you about your search, which may involve use of automated means and pre-recorded/artificial voices. You don't need to consent as a condition of buying any property, goods, or services. Message/data rates may apply. You also agree to our Terms of Use. Zillow does not endorse any real estate professionals. We may share information about your recent and future site activity with your agent to help them understand what you're looking for in a home.
Price history
| Date | Event | Price |
|---|---|---|
| 7/31/2026 | Listed for sale | C$329,900C$317/sqft |
Source: Saskatchewan REALTORS® Association #SK043959 Report a problem | ||
Public tax history
Tax history is unavailable.
Climate risks
Neighborhood: Meadow Green
Nearby schools
GreatSchools rating
No schools nearby
We couldn't find any schools near this home.
- C$399,9004 bd3 ba1.1k sqft429 Montreal Ave S, Saskatoon, SK S7M3L2For Sale
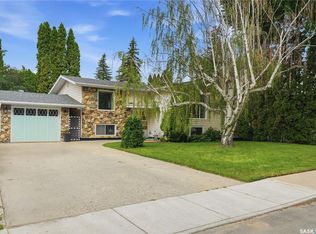
- C$--1 bd1 ba603 sqft710 Appleby Dr #1-BEDROOM, Saskatoon, SK S7M4N7Off Market
- C$--3 bd1 ba901 sqft710 Appleby Dr #3-BEDROOM, Saskatoon, SK S7M4N7Off Market
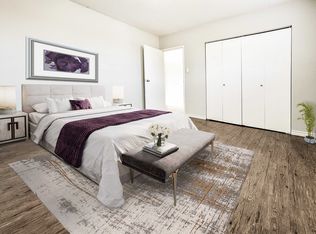
- C$--2 bd1 ba780 sqft710 Appleby Dr #2-BEDROOM, Saskatoon, SK S7M4N7Off Market
- C$1,4503 bd1 ba901 sqft710 Appleby Dr #506615, Saskatoon, SK S7M4N7For Rent
- C$1,2402 bd1 ba780 sqft710 Appleby Dr #506614, Saskatoon, SK S7M4N7For Rent
- C$1,0901 bd1 ba603 sqft710 Appleby Dr #506613, Saskatoon, SK S7M4N7For Rent
- C$--3 bd1 ba901 sqft710 Appleby Dr, Saskatoon, SK S7M4N7Off Market
Similar homes
- C$329,9004 bd2 ba920 sqft30 Marlborough CRESCENT, Saskatoon, SK S7L 3T7For Sale
 MLS ID #SK043985, Austin J Reimer-McDowell, RE/MAX Saskatoon. Saskatchewan REALTORS® Association
 - C$339,9003 bd2 ba1.1k sqft704 32nd STREET W, Saskatoon, SK S7L 0T4For Sale
 MLS ID #SK043940, Sheri Willick Realty P.C. Inc., Coldwell Banker Signature. Saskatchewan REALTORS® Association
 - C$299,9003 bd2 ba886 sqft209 T AVENUE N, Saskatoon, SK S7L 3B1For Sale
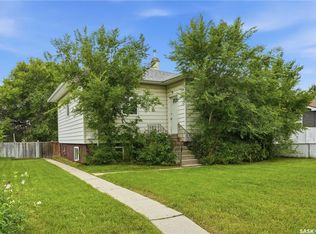 MLS ID #SK043764, Joshua Epp, Realty Executives Saskatoon. Saskatchewan REALTORS® Association
 - C$399,9004 bd3 ba1.1k sqft429 Montreal AVENUE S, Saskatoon, SK S7M 3L2For SaleMLS ID #SK043321, Ryan Stanek, Coldwell Banker Signature. Saskatchewan REALTORS® Association
- C$299,9005 bd2 ba890 sqft3554 Fairlight DRIVE, Saskatoon, SK S7M 4T3For SaleMLS ID #SK042781, Lynn Harmon, Century 21 Fusion. Saskatchewan REALTORS® Association
- C$295,6003 bd2 ba1k sqft215 26th STREET W, Saskatoon, SK S7L 0C3For SaleMLS ID #SK044011, Ashley Craik Realty Prof. Corp., Boyes Group Realty Inc.. Saskatchewan REALTORS® Association
- C$324,9003 bd2 ba792 sqft325 V AVENUE S, Saskatoon, SK S7M 3E4For SaleMLS ID #SK039448, Krishna Ambilwade, Boyes Group Realty Inc.. Saskatchewan REALTORS® Association
- C$299,9003 bd1 ba940 sqft924 Weldon AVENUE, Saskatoon, SK S7M 2V6For SaleMLS ID #SK043433, Hazel Modon, eXp Realty. Saskatchewan REALTORS® Association
- C$389,9006 bd2 ba1k sqft410 P AVENUE N, Saskatoon, SK S7L 2V9For SaleMLS ID #SK043966, Sudendhu Rai, L&T Realty Ltd.. Saskatchewan REALTORS® Association
- C$399,9004 bd2 ba878 sqft55 Trident CRESCENT, Saskatoon, SK S7M 0P7For SaleMLS ID #SK044005, Sharla Orosz, Boyes Group Realty Inc.. Saskatchewan REALTORS® Association
- C$424,0006 bd2 ba1.1k sqft451 R AVENUE S, Saskatoon, SK S7M 2Z4For SaleMLS ID #SK044109, Priyanka Nandi, RE/MAX Saskatoon. Saskatchewan REALTORS® Association
- C$359,9005 bd2 ba1k sqft3234 Maxwell STREET, Saskatoon, SK S7L 4K8For SaleMLS ID #SK043027, Sheri Willick Realty P.C. Inc., Coldwell Banker Signature. Saskatchewan REALTORS® Association
- C$275,8882 bd-- ba951 sqft713 L AVENUE S, Saskatoon, SK S7M 2H8For SaleMLS ID #SK044238, John Ly, TRCG The Realty Consultants Group. Saskatchewan REALTORS® Association
- C$324,9004 bd2 ba882 sqft204 25th STREET W, Saskatoon, SK S7L 0C4For SaleMLS ID #SK043652, Aaron Wright, RE/MAX Saskatoon. Saskatchewan REALTORS® Association
- C$390,0003 bd3 ba1.2k sqft514 K AVENUE N, Saskatoon, SK S7L 2M7For SaleMLS ID #SK044184, Shantelle R McCrea, TRCG The Realty Consultants Group. Saskatchewan REALTORS® Association
- C$335,9004 bd2 ba760 sqft911 23rd STREET W, Saskatoon, SK S7L 0A5For SaleMLS ID #SK042547, Troy Burke, Coldwell Banker Signature. Saskatchewan REALTORS® Association
- C$359,0003 bd2 ba1k sqft118 Smallwood CRESCENT, Saskatoon, SK S7L 4Z6For SaleMLS ID #SK038956, Katrina L Evans, Coldwell Banker Signature. Saskatchewan REALTORS® Association
- C$349,9003 bd2 ba950 sqft517 Bedford ROAD, Saskatoon, SK S7L 0E7For SaleMLS ID #SK043662, Jessica Hamel, RE/MAX Saskatoon. Saskatchewan REALTORS® Association
- C$474,9003 bd3 ba1k sqft239 Manning CRESCENT, Saskatoon, SK S7L 6J3For SaleMLS ID #SK043302, Randy Singler, Coldwell Banker Signature. Saskatchewan REALTORS® Association
- C$369,9004 bd2 ba850 sqft250 - 1820 8th Street East, Saskatoon, SK S7L 4N7For SaleMLS ID #SK042439, Patricia Korpan, RE/MAX Saskatoon. Saskatchewan REALTORS® Association
