Welcome home! Step through the front door into a charming marble-tiled foyer that sets the tone for this beautifully updated bungalow. Renovated top to bottom in 2013, this home offers rich hardwood flooring throughout and solid wooden doors, giving it a warm, quality feel from room to room. The beautiful 5-piece bathroom features a relaxing jetted tub and a brand-new vanity (installed in 2024) for a fresh, modern touch. Major systems have all been thoughtfully updated for worry-free living: central A/C (2015), furnace, hot water tank, washer, and dryer (all 2016), eavestrough (2022). The real showstopper is outside - This property sits on a massive lot, combining three separate lots into one, giving you an incredible amount of outdoor space that's rare to find. Enjoy summer evenings on the beautifully built deck, with plenty of room left over for gardening, entertaining, kids, pets, or even future development potential. There is a 12-foot gate with concrete space that allows for RV parking or two cars. For peace of mind, an alarm system and security cameras are included with the sale. This is a fantastic opportunity to own a well-maintained, move-in-ready home with an unbeatable outdoor space. Don't miss out, book your showing today!
Active
C$299,900
924 Weldon AVENUE, Saskatoon, SK S7M 2V6
3beds
1baths
940sqft
Single Family Residence
Built in 1952
6,629 Square Feet Lot
$-- Zestimate®
C$319/sqft
C$-- HOA
What's special
Marble-tiled foyerBeautifully updated bungalowRich hardwood flooring throughoutSolid wooden doorsRelaxing jetted tubBrand-new vanityBeautifully built deck
- 15 hours |
- 43 |
- 3 |
Zillow last checked:
Listing updated:
Listed by:
Hazel Modon,
eXp Realty,
Alikhan (Ali) Nurgozhayev,
eXp Realty
Source: Saskatchewan REALTORS® Association,MLS®#: SK043433Originating MLS®#: Saskatchewan REALTORS® Association
Facts & features
Interior
Bedrooms & bathrooms
- Bedrooms: 3
- Bathrooms: 1
Bedroom
- Features: Room Floor: Hardwood
- Level: Main
- Dimensions: 7'5"x10'6"
Bedroom
- Features: Room Floor: Hardwood
- Level: Main
- Dimensions: 7'5"x12'
Bedroom
- Features: Room Floor: Hardwood
- Level: Main
- Dimensions: 8'4"x12'1"
Other
- Features: Room Floor: Vinyl tile
- Level: Main
Dining room
- Features: Room Floor: Hardwood
- Level: Main
- Dimensions: 7'7"x9'9"
Family room
- Features: Room Floor: Carpet
- Level: Basement
- Dimensions: 18'x17'1"
Foyer
- Features: Room Floor: Marble
- Level: Main
Kitchen
- Features: Room Floor: Hardwood
- Level: Main
- Dimensions: 10'8"x11'8"
Laundry
- Features: Room Floor: Concrete
- Level: Basement
Living room
- Features: Room Floor: Hardwood
- Level: Main
- Dimensions: 11'3"x14'6"
Storage
- Features: Room Floor: Concrete
- Level: Basement
Heating
- Forced Air, Natural Gas
Cooling
- Central Air
Appliances
- Included: Water Heater, Gas Water Heater, Dishwasher Built In, Dryer, Refrigerator, Exhaust Fan, Microwave, Stove, Washer
Features
- Windows: Window Treatments
- Basement: Full,Partially Finished,ICF Block
- Has fireplace: No
Interior area
- Total structure area: 940
- Total interior livable area: 940 sqft
Property
Parking
- Total spaces: 2
- Parking features: No Garage, Parking Pad, RV Access/Parking
- Has uncovered spaces: Yes
Features
- Patio & porch: Deck
- Exterior features: Lawn Back, Lawn Front
- Fencing: Fenced
Lot
- Size: 6,629 Square Feet
- Features: Rectangular Lot
Details
- Additional structures: Shed(s)
Construction
Type & style
- Home type: SingleFamily
- Architectural style: Bungalow
- Property subtype: Single Family Residence
Materials
- Rock Imitation, Siding, Vinyl Siding
- Roof: Asphalt
Condition
- Year built: 1952
Community & HOA
Community
- Security: Alarm Sys Owned
- Subdivision: King George
Location
- Region: Saskatoon
Financial & listing details
- Price per square foot: C$319/sqft
- Annual tax amount: C$2,312
- Date on market: 7/22/2026
- Exclusions: Water Softener
- Ownership: Freehold
Hazel Modon
Hazel Modon
(306) 230-4974
By pressing Contact Agent, you agree that the real estate professional identified above may call/text you about your search, which may involve use of automated means and pre-recorded/artificial voices. You don't need to consent as a condition of buying any property, goods, or services. Message/data rates may apply. You also agree to our Terms of Use. Zillow does not endorse any real estate professionals. We may share information about your recent and future site activity with your agent to help them understand what you're looking for in a home.
Price history
| Date | Event | Price |
|---|---|---|
| 7/22/2026 | Listed for sale | C$299,900C$319/sqft |
Source: Saskatchewan REALTORS® Association #SK043433 Report a problem | ||
Public tax history
Tax history is unavailable.
Climate risks
Neighborhood: King George
Nearby schools
GreatSchools rating
No schools nearby
We couldn't find any schools near this home.
- C$229,9003 bd1 ba768 sqft925 O Ave S, Saskatoon, SK S7M2S8For Sale

- C$244,9002 bd2 ba688 sqft811 O Ave S, Saskatoon, SK S7M2S6For Sale

- C$499,9004 bd4 ba1.3k sqft1031 O Ave S, Saskatoon, SK S7M2T1For Sale

- C$269,9004 bd2 ba744 sqft807 Weldon Ave, Saskatoon, SK S7M2V3For Sale
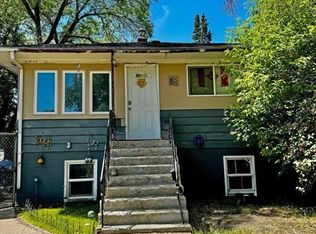
- C$269,9002 bd2 ba712 sqft802 O Ave S, Saskatoon, SK S7M2S7For Sale
- C$--2 bd1 ba859 sqft3134 11th St W #2B-1BA-859SQFT, Saskatoon, SK S7M1H1Off Market
- C$--1 bd1 ba616 sqft3134 11th St W #1B-1BA-616SQFT, Saskatoon, SK S7M1H1Off Market
- C$--3 bd1 ba971 sqft3134 11th St W #8024491AC, Saskatoon, SK S7M1H1Off Market
Similar homes
- C$269,9002 bd2 ba712 sqft802 O AVENUE S, Saskatoon, SK S7M 2S7For Sale
 MLS ID #SK042974, Clay Timmerman, Royal LePage Varsity. Saskatchewan REALTORS® Association
 - C$292,9004 bd1 ba1k sqft2510 Tomlinson CRESCENT, Saskatoon, SK S7L 3N2For Sale
 MLS ID #SK043108, Kevin Goyer, Boyes Group Realty Inc.. Saskatchewan REALTORS® Association
 - C$269,9004 bd2 ba744 sqft807 Weldon AVENUE, Saskatoon, SK S7M 2V3For SaleMLS ID #SK038338, Lynn Harmon, Century 21 Fusion. Saskatchewan REALTORS® Association
- C$229,9003 bd1 ba768 sqft925 O AVENUE S, Saskatoon, SK S7M 2S8For SaleMLS ID #SK042612, Don McIvor, Royal LePage Varsity. Saskatchewan REALTORS® Association
- C$299,9005 bd2 ba890 sqft3554 Fairlight DRIVE, Saskatoon, SK S7M 4T3For SaleMLS ID #SK042781, Lynn Harmon, Century 21 Fusion. Saskatchewan REALTORS® Association
- C$305,0003 bd2 ba1.2k sqftOptimist View, Saskatoon, SK S7M 5Y6For SaleMLS ID #SK043188, Clark Dziadyk, Coldwell Banker Signature. Saskatchewan REALTORS® Association
- C$375,0003 bd2 ba1.2k sqft1716 Kilburn AVENUE, Saskatoon, SK S7N 0K3For SaleMLS ID #SK043058, Lana Kirchgessner, Royal LePage Saskatoon Real Estate. Saskatchewan REALTORS® Association
- C$230,0003 bd2 ba1.1k sqft611 J AVENUE S, Saskatoon, SK S7M 2A9For SaleMLS ID #SK042935, Bryanne Miller, Realty Executives Saskatoon. Saskatchewan REALTORS® Association
- C$399,9004 bd3 ba1.1k sqft429 Montreal AVENUE S, Saskatoon, SK S7M 3L2For SaleMLS ID #SK043321, Ryan Stanek, Coldwell Banker Signature. Saskatchewan REALTORS® Association
- C$299,9003 bd2 ba886 sqft209 T AVENUE N, Saskatoon, SK S7L 3B1For SaleMLS ID #SK041636, Joshua Epp, Realty Executives Saskatoon. Saskatchewan REALTORS® Association
- C$299,9005 bd1 ba960 sqft322 U AVENUE N, Saskatoon, SK S7L 3C7For SaleMLS ID #SK042641, Brad Hyde Realty Prof. Corp., Boyes Group Realty Inc.. Saskatchewan REALTORS® Association
- C$239,9005 bd2 ba932 sqft1924 22nd STREET W, Saskatoon, SK S7M 0T9For SaleMLS ID #SK043173, Scott Ziegler, Boyes Group Realty Inc.. Saskatchewan REALTORS® Association
- C$335,9004 bd2 ba760 sqft911 23rd STREET W, Saskatoon, SK S7L 0A5For SaleMLS ID #SK042547, Troy Burke, Coldwell Banker Signature. Saskatchewan REALTORS® Association
- C$309,9003 bd2 ba834 sqft525 5th STREET E, Saskatoon, SK S7H 1G2For SaleMLS ID #SK040536, Taylor Morrison, Coldwell Banker Signature. Saskatchewan REALTORS® Association
- C$274,9002 bd2 ba720 sqft201 P AVENUE N, Saskatoon, SK S7L 2V6For SaleMLS ID #SK039229, Jan Conrad, Realty Executives Saskatoon. Saskatchewan REALTORS® Association
- C$244,9002 bd2 ba688 sqft811 O AVENUE S, Saskatoon, SK S7M 2S6For SaleMLS ID #SK038056, Blair Voth Miller, Realty Executives Saskatoon. Saskatchewan REALTORS® Association
- C$328,5002 bd2 ba775 sqftThe Banks, Saskatoon, SK S7M 5M8For SaleMLS ID #SK043094, Slade Desrochers, TRCG The Realty Consultants Group. Saskatchewan REALTORS® Association
- C$364,9002 bd2 ba976 sqft1313 N AVENUE S, Saskatoon, SK S7M 2R2For SaleMLS ID #SK041101, Lloyd McLean, Coldwell Banker Signature. Saskatchewan REALTORS® Association
- C$324,9003 bd2 ba792 sqft325 V AVENUE S, Saskatoon, SK S7M 3E4For SaleMLS ID #SK039448, Krishna Ambilwade, Boyes Group Realty Inc.. Saskatchewan REALTORS® Association
- C$334,9004 bd2 ba882 sqft204 25th STREET W, Saskatoon, SK S7L 0C4For SaleMLS ID #SK037789, Aaron Wright, RE/MAX Saskatoon. Saskatchewan REALTORS® Association
