Welcome to Optimist View townhomes, where modern living meets effortless lifestyle — all overlooking the vibrant green spaces of Optimist Park. If you’ve been searching for the perfect blend of sleek design, premium finishes, and low-maintenance living, your search ends here. This highly desirable end-unit townhome offers a host of upgrades designed to impress, including crisp white shaker-style cabinetry, stainless steel appliances, quartz countertops, and laminate flooring throughout the main level. A newly installed central air conditioning unit ensures comfort all summer long. An inviting front veranda welcomes you into a spacious foyer, flowing seamlessly into a massive dining area ideal for entertaining. The galley-style kitchen is anchored by a functional island with seating, offering the perfect hub for culinary creativity. The bright living room with direct access to a maintenance-free rear deck sets the stage for memorable summer BBQs and relaxed evenings under the stars. A well-placed two-piece bathroom completes the main floor. Upstairs, you’ll discover three generously sized bedrooms, a stylish full bathroom, and the ultimate convenience of upper-floor laundry. The lower level is a blank canvas ready for your vision — featuring large windows and roughed-in plumbing for a future bathroom. For added value, enjoy the oversized, heated single detached garage, providing secure, comfortable parking no matter the season. And when it's time to unwind, Optimist Park is literally steps from your front door — the perfect setting for a game of catch, a morning jog, or simply soaking in the sunshine with a good book. 421 Avenue L South delivers the best of both worlds: a sleek, modern aesthetic paired with the freedom of low-maintenance living. Welcome home.
Active
C$305,000
421 L AVENUE S, Saskatoon, SK S7M 5Y6
3beds
2baths
1,296sqft
Townhouse
Built in 2023
-- sqft lot
$-- Zestimate®
C$235/sqft
C$274/mo HOA
What's special
Crisp white shaker-style cabinetryStainless steel appliancesQuartz countertopsInviting front verandaSpacious foyerGalley-style kitchenFunctional island with seating
- 38 days |
- 32 |
- 0 |
Zillow last checked:
Listing updated:
Listed by:
Clark Dziadyk,
Coldwell Banker Signature
Source: Saskatchewan REALTORS® Association,MLS®#: SK043188Originating MLS®#: Saskatchewan REALTORS® Association
Facts & features
Interior
Bedrooms & bathrooms
- Bedrooms: 3
- Bathrooms: 2
Primary bedroom
- Features: Room Floor: Carpet
- Level: Second
- Area: 132 Square Feet
- Dimensions: 12x11
Bedroom
- Features: Room Floor: Carpet
- Level: Second
- Area: 90.06 Square Feet
- Dimensions: 10.11x8.3
Bedroom
- Features: Room Floor: Carpet
- Level: Second
- Area: 92.79 Square Feet
- Dimensions: 10.11x8.6
Other
- Features: Room Floor: Vinyl tile
- Level: Main
Other
- Features: Room Floor: Vinyl tile
- Level: Second
Dining room
- Features: Room Floor: Laminate
- Level: Main
- Area: 114 Square Feet
- Dimensions: 12.8x9
Foyer
- Features: Room Floor: Laminate
- Level: Main
Kitchen
- Features: Room Floor: Laminate
- Level: Main
- Area: 99 Square Feet
- Dimensions: 11x9
Laundry
- Features: Room Floor: Vinyl tile
- Level: Second
Living room
- Features: Room Floor: Laminate
- Level: Main
- Area: 98.34 Square Feet
- Dimensions: 9.11x9.11
Heating
- Forced Air, Natural Gas, Heating Source In Unit, Heat Recovery Unit
Cooling
- Central Air
Appliances
- Included: Water Heater, Gas Water Heater, Dishwasher Built In, Dryer, Refrigerator, Microwave, Microwave Hood Fan, Stove, Washer
- Laundry: In Unit
Features
- Basement: Full,Unfinished,Concrete
- Has fireplace: No
Interior area
- Total structure area: 1,296
- Total interior livable area: 1,296 sqft
Property
Parking
- Total spaces: 1
- Parking features: 1 Car Detached, Garage Door Opnr/Control(S), Heated Garage
- Garage spaces: 1
- Details: Exclusive Use Parking, Parking Size: 17.0x12.0
Features
- Levels: Two
- Stories: 2
- Patio & porch: Deck
Construction
Type & style
- Home type: Townhouse
- Property subtype: Townhouse
- Attached to another structure: Yes
Materials
- Siding
- Roof: Asphalt
Condition
- Year built: 2023
Community & HOA
Community
- Subdivision: King George
HOA
- Has HOA: Yes
- Services included: Common Area Maintenance, Maintenance Structure, Trash, Insurance (Common), Maintenance Grounds, Sewer, Snow Removal, Water
- HOA fee: C$274 monthly
Location
- Region: Saskatoon
Financial & listing details
- Price per square foot: C$235/sqft
- Annual tax amount: C$3,517
- Date on market: 7/21/2026
- Exclusions: Water Softener
- Ownership: Condominium
Price history
| Date | Event | Price |
|---|---|---|
| 7/21/2026 | Listed for sale | C$305,000C$235/sqft |
Source: Saskatchewan REALTORS® Association #SK043188 Report a problem | ||
Public tax history
Tax history is unavailable.
Climate risks
Neighborhood: West Industrial
Nearby schools
GreatSchools rating
No schools nearby
We couldn't find any schools near this home.
- C$194,5002 bd1 ba664 sqft401 L Ave S #5, Saskatoon, SK S7M5Y6For Sale

- C$339,0003 bd2 ba1.2k sqft475 L Ave S #4, Saskatoon, SK S7M2J8For Sale

- C$340,0002 bd1 ba882 sqft516 K Ave S, Saskatoon, SK S7M2E2For Sale

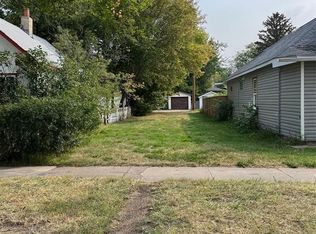
- C$49,0003,014 sqft320 J Ave S, Saskatoon, SK S7M2A5Lot/Land
- C$--1 bd1 ba-- sqft1310 20th St W #1-BEDROOM, Saskatoon, SK S7M0Z2Off Market
- C$--2 bd1 ba-- sqft1310 20th St W #2-BEDROOM, Saskatoon, SK S7M0Z2Off Market
- C$--1 bd1 ba475 sqft1310 20th St W #529674, Saskatoon, SK S7M0Z2Off Market
- C$--2 bd1 ba805 sqft1310 20th St W #529675, Saskatoon, SK S7M0Z2Off Market
Similar homes
- C$339,0003 bd2 ba1.2k sqftRadiance Co-housing, Saskatoon, SK S7M 5Y6For SaleMLS ID #SK035078, Mike Boychuk, LPT Realty. Saskatchewan REALTORS® Association
- C$279,9003 bd2 ba1.2k sqftHartford Crossing, Saskatoon, SK S7N 3Z8For Sale
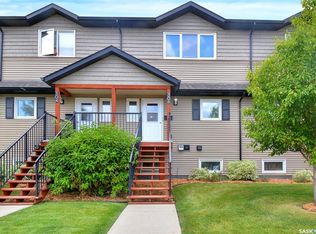 MLS ID #SK046707, Linda Pittner, Royal LePage Saskatoon Real Estate. Saskatchewan REALTORS® Association
 - C$319,9003 bd2 ba1.2k sqftPoplar Grove, Saskatoon, SK S7R 0L1For Sale
 MLS ID #SK045978, X Manpreet, eXp Realty. Saskatchewan REALTORS® Association
 - C$304,9993 bd2 ba1.2k sqftMeadowview Point Condominium, Saskatoon, SK S7W 0Y9For Sale
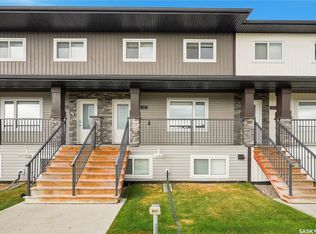 MLS ID #SK046563, Inesh Rai, Realty Executives Saskatoon. Saskatchewan REALTORS® Association
 - C$314,9003 bd2 ba1.1k sqftA Pine Creek, Saskatoon, SK S7V 0A8For SaleMLS ID #SK046295, Ryan Bamford, Coldwell Banker Signature. Saskatchewan REALTORS® Association
- C$319,0003 bd2 ba844 sqft420 I AVENUE S, Saskatoon, SK S7M 1Y4For SaleMLS ID #SK045278, Jon Aschenbrener, Realty Executives Saskatoon. Saskatchewan REALTORS® Association
- C$312,5002 bd2 ba959 sqftThe Banks, Saskatoon, SK S7M 1M7For SaleMLS ID #SK046064, Slade Desrochers, TRCG The Realty Consultants Group. Saskatchewan REALTORS® Association
- C$299,9003 bd2 ba1.1k sqftLakeside Vista, Saskatoon, SK S7V 1G9For SaleMLS ID #SK044451, Gail Bastien, LPT Realty. Saskatchewan REALTORS® Association
- C$315,0002 bd2 ba1.1k sqftUNIT 208-1700 Main STREET E, Saskatoon, SK S7H 5S1For SaleMLS ID #SK046744, Bryanne Miller, Realty Executives Saskatoon. Saskatchewan REALTORS® Association
- C$354,9005 bd2 ba1k sqft738 Weldon AVENUE, Saskatoon, SK S7M 2V2For SaleMLS ID #SK045900, Brett Zelensky, Boyes Group Realty Inc.. Saskatchewan REALTORS® Association
- C$285,6003 bd2 ba1k sqft215 26th STREET W, Saskatoon, SK S7L 0C3For SaleMLS ID #SK044011, Ashley Craik Realty Prof. Corp., Boyes Group Realty Inc.. Saskatchewan REALTORS® Association
- C$284,9003 bd2 ba1k sqftWildwood Village, Saskatoon, SK S7H 4Y7For SaleMLS ID #SK045334, Gary Gai Realty P.C. Ltd., Royal LePage Varsity. Saskatchewan REALTORS® Association
- C$245,0003 bd2 ba1k sqft223 I AVENUE S, Saskatoon, SK S7M 1X8For SaleMLS ID #SK045099, Don Tang, L&T Realty Ltd.. Saskatchewan REALTORS® Association
- C$294,9003 bd2 ba1.1k sqftMeadowview Point Condominium, Saskatoon, SK S7W 0Y9For SaleMLS ID #SK044784, Mitchell Stretch, Derrick Stretch Realty Inc.. Saskatchewan REALTORS® Association
- C$319,9003 bd2 ba1k sqftUNIT 402-2703 Spadina CRESCENT E, Saskatoon, SK S7K 6P8For SaleMLS ID #SK044378, Patricia Korpan, RE/MAX Saskatoon. Saskatchewan REALTORS® Association
- C$322,0003 bd2 ba1.1k sqftLakeside Chateau, Saskatoon, SK S7V 1H4For SaleMLS ID #SK045044, Melanie Sunderland, eXp Realty. Saskatchewan REALTORS® Association
- C$335,0003 bd2 ba851 sqft131 Ottawa AVENUE S, Saskatoon, SK S7M 3L4For SaleMLS ID #SK045413, Michelle J Rezansoff, RE/MAX Saskatoon. Saskatchewan REALTORS® Association
- C$285,0003 bd2 ba1.1k sqftLakeside Chateua, Saskatoon, SK S7V 1H8For SaleMLS ID #SK045223, Della Zhang, Royal LePage Varsity. Saskatchewan REALTORS® Association
- C$314,9002 bd1 ba812 sqft720 Walmer ROAD, Saskatoon, SK S7L 0E4For SaleMLS ID #SK044646, Mike Gingerich, Realty Executives Saskatoon. Saskatchewan REALTORS® Association
- C$334,0004 bd2 ba1.4k sqft1721 E AVENUE N, Saskatoon, SK S7L 1V3For SaleMLS ID #SK044425, Napoleon Ebonite, Boyes Group Realty Inc.. Saskatchewan REALTORS® Association
