Step into comfort and style at 1721 Avenue E North, a thoughtfully renovated bungalow in the heart of Mayfair. With modern upgrades throughout and a functional layout designed for everyday living, this home is perfect for families, first-time buyers, or investors seeking value and potential. The main floor features 3 spacious bedrooms and 1 full bathroom, along with a bright and inviting living area highlighted by a cozy fireplace. The updated kitchen showcases new cabinetry, quartz countertops, and a stylish backsplash, while brand new windows throughout fill the home with natural light. The fully developed basement offers additional living space, ideal for a family room, home office, or recreation area. At the rear of the home, you’ll find a large family/rec space with skylights, a 3-piece bathroom, and direct dual access to the backyard, providing flexibility and great functionality. This property also includes a detached single-car garage with a new garage door and opener, adding both convenience and value. Located in a mature, centrally situated neighborhood close to schools, parks, shopping, and downtown, this is a move-in ready home with excellent potential you don’t want to miss.
Active
C$349,900
1721 E AVENUE N, Saskatoon, SK S7L 1V3
3beds
2baths
1,410sqft
Single Family Residence
Built in 1972
6,098 Square Feet Lot
$-- Zestimate®
C$248/sqft
C$-- HOA
What's special
Thoughtfully renovated bungalowModern upgrades throughoutCozy fireplaceUpdated kitchenNew cabinetryQuartz countertopsStylish backsplash
- 81 days |
- 92 |
- 5 |
Zillow last checked:
Listing updated:
Listed by:
Napoleon Ebonite,
Boyes Group Realty Inc.
Source: Saskatchewan REALTORS® Association,MLS®#: SK035107Originating MLS®#: Saskatchewan REALTORS® Association
Facts & features
Interior
Bedrooms & bathrooms
- Bedrooms: 3
- Bathrooms: 2
Bedroom
- Features: Room Floor: Vinyl
- Level: Main
- Area: 177.4 Square Feet
- Dimensions: 8'99x8'35
Bedroom
- Features: Room Floor: Vinyl
- Level: Main
- Area: 129.75 Square Feet
- Dimensions: 9'0x10'53
Bedroom
- Features: Room Floor: Vinyl
- Level: Main
- Area: 80 Square Feet
- Dimensions: 10'0x8'0
Other
- Features: Room Floor: Vinyl
- Level: Main
Other
- Features: Room Floor: Vinyl
- Level: Main
Dining room
- Features: Room Floor: Vinyl
- Level: Main
- Area: 93.17 Square Feet
- Dimensions: 8'8x7'45
Family room
- Features: Room Floor: Vinyl
- Level: Basement
- Area: 225 Square Feet
- Dimensions: 10'0x18'54
Great room
- Features: Room Floor: Vinyl
- Level: Main
- Area: 363.71 Square Feet
- Dimensions: 10.54x18.85
Kitchen
- Features: Room Floor: Vinyl
- Level: Main
- Area: 232 Square Feet
- Dimensions: 10'72x11'42
Living room
- Features: Room Floor: Vinyl
- Level: Main
- Area: 243.75 Square Feet
- Dimensions: 11'48x14'27
Sun room
- Features: Room Floor: Vinyl
- Level: Main
- Area: 233.1 Square Feet
- Dimensions: 9.93x12.23
Heating
- Forced Air, Natural Gas
Appliances
- Included: Water Heater, Gas Water Heater, Dishwasher Built In, Dryer, Refrigerator, Microwave, Stove, Washer
Features
- Basement: Partial,Partially Finished,Block,Separate Entry
- Has fireplace: No
Interior area
- Total structure area: 1,410
- Total interior livable area: 1,410 sqft
Property
Parking
- Total spaces: 2
- Parking features: 1 Car Detached, Parking Pad, RV Access/Parking, Garage Door Opnr/Control(S), Concrete Driveway
- Garage spaces: 1
- Has uncovered spaces: Yes
- Details: Parking Size: 24.0x16.0
Features
- Patio & porch: Deck
- Fencing: Fenced
Lot
- Size: 6,098 Square Feet
Details
- Additional structures: Shed(s)
Construction
Type & style
- Home type: SingleFamily
- Architectural style: Bungalow
- Property subtype: Single Family Residence
Materials
- Siding, Vinyl Siding
- Roof: Asphalt
Condition
- Year built: 1972
Community & HOA
Community
- Subdivision: Mayfair
Location
- Region: Saskatoon
Financial & listing details
- Price per square foot: C$248/sqft
- Annual tax amount: C$2,845
- Date on market: 5/6/2026
- Ownership: Freehold
Napoleon Ebonite
Napoleon Ebonite
(306) 717-1321
By pressing Contact Agent, you agree that the real estate professional identified above may call/text you about your search, which may involve use of automated means and pre-recorded/artificial voices. You don't need to consent as a condition of buying any property, goods, or services. Message/data rates may apply. You also agree to our Terms of Use. Zillow does not endorse any real estate professionals. We may share information about your recent and future site activity with your agent to help them understand what you're looking for in a home.
Price history
| Date | Event | Price |
|---|---|---|
| 5/29/2026 | Price change | C$349,900-2.8%C$248/sqft |
Source: Saskatchewan REALTORS® Association #SK035107 Report a problem | ||
| 5/6/2026 | Listed for sale | C$359,900C$255/sqft |
Source: Saskatchewan REALTORS® Association #SK035107 Report a problem | ||
Public tax history
Tax history is unavailable.
Climate risks
Neighborhood: Mayfair
Nearby schools
GreatSchools rating
No schools nearby
We couldn't find any schools near this home.
- C$329,9004 bd2 ba1.1k sqft1701 C Ave N, Saskatoon, SK S7L1L6For Sale
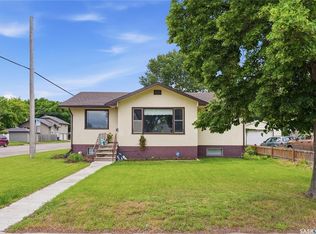
- C$370,0005 bd3 ba1.2k sqft1818 C Ave N, Saskatoon, SK S7L1L8For Sale

- C$3,369,900-- bd-- ba-- sqft1530 B Ave N, Saskatoon, SK S7L1H4For Sale

- C$309,9003 bd2 ba914 sqft1318 B Ave N, Saskatoon, SK S7L1G5For Sale

- C$324,9005 bd2 ba975 sqft1309 I Ave N, Saskatoon, SK S7L2J1For Sale
- C$249,9003 bd2 ba674 sqft1306 B Ave N, Saskatoon, SK S7L1G5For Sale
- C$259,9004 bd2 ba630 sqft1223 C Ave N, Saskatoon, SK S7L1K6For Sale
- C$164,9009,578.844 Square Feet5 Stanley Pl, Saskatoon, SK S7L1C3Lot/Land
Similar homes
- C$329,9004 bd2 ba1.1k sqft1701 C AVENUE N, Saskatoon, SK S7L 1L6For SaleMLS ID #SK043330, Joshua Epp, Realty Executives Saskatoon. Saskatchewan REALTORS® Association
- C$370,0005 bd3 ba1.2k sqft1818 C AVENUE N, Saskatoon, SK S7L 1L8For SaleMLS ID #SK042656, Aman Singh, Boyes Group Realty Inc.. Saskatchewan REALTORS® Association
- C$364,9004 bd2 ba880 sqft1709 2nd AVENUE N, Saskatoon, SK S7K 3N2For Sale
 MLS ID #SK043149, Chris May, RE/MAX Saskatoon. Saskatchewan REALTORS® Association
 - C$349,9003 bd2 ba950 sqft517 Bedford ROAD, Saskatoon, SK S7L 0E7For Sale
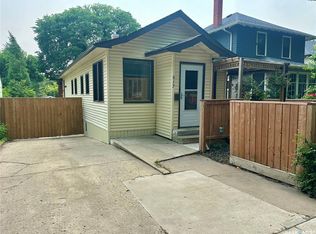 MLS ID #SK043662, Jessica Hamel, RE/MAX Saskatoon. Saskatchewan REALTORS® Association
 - C$324,9004 bd2 ba882 sqft204 25th STREET W, Saskatoon, SK S7L 0C4For SaleMLS ID #SK043652, Aaron Wright, RE/MAX Saskatoon. Saskatchewan REALTORS® Association
- C$349,9002 bd2 ba1k sqft1632 9th AVENUE N, Saskatoon, SK S7K 3A1For SaleMLS ID #SK042777, Tamara Bobiash, Boyes Group Realty Inc.. Saskatchewan REALTORS® Association
- C$379,9004 bd3 ba1.4k sqft406 27th STREET W, Saskatoon, SK S7L 0J9For SaleMLS ID #SK043693, Dominic Parent, Royal LePage Varsity. Saskatchewan REALTORS® Association
- C$324,9005 bd2 ba975 sqft1309 I AVENUE N, Saskatoon, SK S7L 2J1For SaleMLS ID #SK043263, Dave Price, Century 21 Fusion. Saskatchewan REALTORS® Association
- C$309,9003 bd2 ba914 sqft1318 B AVENUE N, Saskatoon, SK S7L 1G5For SaleMLS ID #SK042501, Margaret Burt, Century 21 Fusion. Saskatchewan REALTORS® Association
- C$394,9004 bd2 ba1k sqft2145 37th STREET W, Saskatoon, SK S7L 4E6For SaleMLS ID #SK042495, Reagan Hnatiuk, Royal LePage Varsity. Saskatchewan REALTORS® Association
- C$335,9004 bd2 ba760 sqft911 23rd STREET W, Saskatoon, SK S7L 0A5For SaleMLS ID #SK042547, Troy Burke, Coldwell Banker Signature. Saskatchewan REALTORS® Association
- C$389,9003 bd3 ba1.1k sqft929 9th AVENUE N, Saskatoon, SK S7K 2Z3For SaleMLS ID #SK042698, Jo-Anne Larre, Century 21 Fusion. Saskatchewan REALTORS® Association
- C$459,9003 bd3 ba1.2k sqft1607 Alexandra AVENUE, Saskatoon, SK S7K 3C4For SaleMLS ID #SK043522, Brody Reimer, Coldwell Banker Signature. Saskatchewan REALTORS® Association
- C$329,0002 bd2 ba1.3k sqftUNIT 902-510 5th AVENUE, Saskatoon, SK S7S 2R2For SaleMLS ID #SK043296, Ashton Wake, Boyes Group Realty Inc.. Saskatchewan REALTORS® Association
- C$339,0006 bd3 ba1k sqft302 U AVENUE N, Saskatoon, SK S7L 3C7For SaleMLS ID #SK041570, Shalini Shukla, RE/MAX Saskatoon. Saskatchewan REALTORS® Association
- C$349,9002 bd2 ba1.2k sqftMosaic, Saskatoon, SK S7M 1R2For SaleMLS ID #SK043279, Joshua Epp, Realty Executives Saskatoon. Saskatchewan REALTORS® Association
- C$274,9002 bd2 ba720 sqft201 P AVENUE N, Saskatoon, SK S7L 2V6For SaleMLS ID #SK043651, Jan Conrad, Realty Executives Saskatoon. Saskatchewan REALTORS® Association
- C$359,9001 bd2 ba1.2k sqft2nd Avenue Lofts, Saskatoon, SK S7N 0W2For SaleMLS ID #SK043385, Slade Desrochers, TRCG The Realty Consultants Group. Saskatchewan REALTORS® Association
- C$430,0004 bd2 ba1.1k sqft10 Stewart AVENUE, Saskatoon, SK S7L 3S6For SaleMLS ID #SK040504, Benita McNeill Realty P.C. Ltd., Royal LePage Varsity. Saskatchewan REALTORS® Association
- C$495,0004 bd3 ba1.3k sqft326 Denham COURT, Saskatoon, SK S7R 1E5For SaleMLS ID #SK043586, Raylene Dyck, Boyes Group Realty Inc.. Saskatchewan REALTORS® Association
