Welcome to this one-of-a-kind home in the heart of sought-after City Park! Thoughtfully designed to maximize every inch of space, this charming home offers 3 bedrooms, 3 bathrooms, and an abundance of unique features you won't find anywhere else. The main floor includes two bedrooms, convenient 2-piece bath, and a cleverly concealed storage room hidden behind a bookcase wall with laundry hookups—ask your REALTOR® about the secret entrance! Upstairs you'll find a spacious third bedroom, a 4-piece bathroom, and built-in storage cupboards. The functional modern kitchen features a pantry/storage cabinet and a cozy dining nook overlooking the beautifully landscaped, private backyard. Enjoy the enclosed sunroom off the rear entry or relax on the covered deck while taking in the picturesque yard filled with mature perennials. The fully developed basement includes 2 rooms (no windows) for varied uses and a 3-piece bathroom, offering excellent flexibility for your lifestyle. Additional highlights include a heated front porch, single detached garage with convenient lane access, RV parking, storage shed, high-efficiency furnace and central air conditioning , shingles (2013), and recently replaced sewer and water lines to the street. An exceptional opportunity to own a truly distinctive home in one of Saskatoon's most desirable neighbourhoods, just steps from parks, the river, downtown amenities and U of S and Sask Polytech.
Conditional sale
C$389,900
929 9th AVENUE N, Saskatoon, SK S7K 2Z3
3beds
3baths
1,150sqft
Single Family Residence
Built in 1912
3,907 Square Feet Lot
$-- Zestimate®
C$339/sqft
C$-- HOA
What's special
Laundry hookupsSpacious third bedroomBuilt-in storage cupboardsFunctional modern kitchenCovered deckHeated front porchRv parking
- 46 days
- 133
- 2
Zillow last checked:
Listing updated:
Listed by:
Jo-Anne Larre,
Century 21 Fusion
Source: Saskatchewan REALTORS® Association,MLS®#: SK042698Originating MLS®#: Saskatchewan REALTORS® Association
Facts & features
Interior
Bedrooms & bathrooms
- Bedrooms: 3
- Bathrooms: 3
Bedroom
- Features: Room Floor: Laminate
- Level: Main
- Area: 99 Square Feet
- Dimensions: 11x9
Bedroom
- Features: Room Floor: Laminate
- Level: Main
- Area: 99 Square Feet
- Dimensions: 11x9
Bedroom
- Features: Room Floor: Linoleum
- Level: Second
- Area: 144 Square Feet
- Dimensions: 12x12
Other
- Features: Room Floor: Linoleum
- Level: Main
Other
- Features: Room Floor: Linoleum
- Level: Basement
Other
- Features: Room Floor: Tile
- Level: Second
Den
- Features: Room Floor: Linoleum
- Level: Basement
- Area: 65 Square Feet
- Dimensions: 8.8x7.6
Den
- Features: Room Floor: Linoleum
- Level: Basement
- Area: 64.28 Square Feet
- Dimensions: 8.8x7.5
Dining room
- Features: Room Floor: Wood
- Level: Main
- Area: 120 Square Feet
- Dimensions: 12x10
Kitchen
- Features: Room Floor: Linoleum
- Level: Main
- Area: 110 Square Feet
- Dimensions: 11x10
Laundry
- Features: Room Floor: Linoleum
- Level: Basement
Living room
- Features: Room Floor: Wood
- Level: Main
- Area: 180 Square Feet
- Dimensions: 18x10
Other
- Features: Room Floor: Laminate
- Level: Main
- Area: 24 Square Feet
- Dimensions: 6x4
Heating
- Forced Air, Natural Gas
Cooling
- Central Air
Appliances
- Included: Water Heater, Gas Water Heater, Dishwasher Built In, Dryer, Refrigerator, Stove, Washer
Features
- Windows: Window Treatments
- Basement: Partial,Finished,Concrete
- Has fireplace: No
Interior area
- Total structure area: 1,150
- Total interior livable area: 1,150 sqft
Property
Parking
- Total spaces: 3
- Parking features: 1 Car Detached, Garage Door Opnr/Control(S), Gravel
- Garage spaces: 1
- Has uncovered spaces: Yes
Features
- Levels: One and One Half
- Stories: 1
- Patio & porch: Deck, Patio
- Exterior features: Lawn Back, Lawn Front
- Fencing: Partial
- Frontage length: 28.00
Lot
- Size: 3,907 Square Feet
- Dimensions: 135
- Features: Rectangular Lot, Trees/Shrubs
Details
- Additional structures: Shed(s)
Construction
Type & style
- Home type: SingleFamily
- Property subtype: Single Family Residence
Materials
- Siding
- Roof: Asphalt
Condition
- Year built: 1912
Community & HOA
Community
- Subdivision: City Park
Location
- Region: Saskatoon
Financial & listing details
- Price per square foot: C$339/sqft
- Annual tax amount: C$3,000
- Date on market: 7/16/2026
- Exclusions: Water Softener
- Ownership: Freehold
Price history
| Date | Event | Price |
|---|---|---|
| 7/16/2026 | Listed for sale | C$389,900C$339/sqft |
Source: Saskatchewan REALTORS® Association #SK042698 Report a problem | ||
Public tax history
Tax history is unavailable.
Climate risks
Neighborhood: City Park
Nearby schools
GreatSchools rating
No schools nearby
We couldn't find any schools near this home.
- C$--1 bd1 ba650 sqft906 Duchess St #1-BEDROOM, Saskatoon, SK S7K6K3Off Market
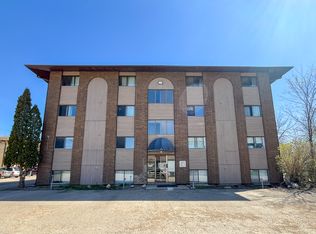
- C$---- bd1 ba500 sqft906 Duchess St #BACHELOR, Saskatoon, SK S7K6K3Off Market
- C$--2 bd1 ba850 sqft906 Duchess St #2-BEDROOM, Saskatoon, SK S7K6K3Off Market
- C$--1 bd1 ba650 sqft906 Duchess St #506490, Saskatoon, SK S7K6K3Off Market
Similar homes
- C$389,9002 bd1 ba996 sqft623 4th AVENUE N, Saskatoon, SK S7K 2M8For Sale
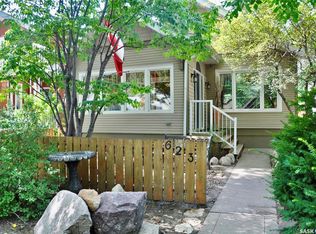 MLS ID #SK045567, Darrell W Bartko, Realty Executives Saskatoon. Saskatchewan REALTORS® Association
 - C$359,9003 bd2 ba1k sqft22 Columbia DRIVE, Saskatoon, SK S7K 1E5For Sale
 MLS ID #SK046527, Elwood Heroux, Realty Executives Saskatoon. Saskatchewan REALTORS® Association
 - C$395,0005 bd2 ba1k sqft1310 B AVENUE N, Saskatoon, SK S7L 1G5For Sale
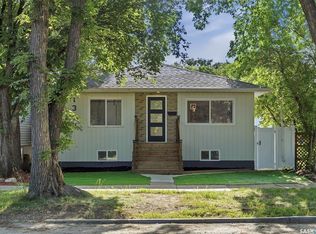 MLS ID #SK044692, Gary Gai Realty P.C. Ltd., Royal LePage Varsity. Saskatchewan REALTORS® Association
 - C$564,9003 bd2 ba1.5k sqft617 7th AVENUE N, Saskatoon, SK S7K 2V2For Sale
 MLS ID #SK046961, Chris May, RE/MAX Saskatoon. Saskatchewan REALTORS® Association
