Turnkey Investment or House-Hacker's Dream in Westmount – Legal 2-Bedroom Basement Suite Included Welcome to 532 Avenue J North, a beautifully built 2017 two-storey home in the heart of Westmount, offering nearly 1,500 sq ft of living space upstairs PLUS a LEGAL 2-bedroom basement suite with impressive high ceilings — a rare combination that makes this property a standout for investors and owner-occupiers alike. Upstairs, you'll find 3 spacious bedrooms and 2 full bathrooms, ideal for growing families or those who love room to spread out. The thoughtful layout includes a rear foyer and a walk-in storage closet, giving you plenty of practical space to keep life organized — a feature that's surprisingly hard to find in newer builds. Built to modern code standards, this home offers the peace of mind that comes with newer construction: efficient systems, solid finishes, and none of the guesswork that comes with older properties. The numbers make sense. This home cashflows exceptionally well at its current value, making it a smart addition to any investment portfolio. For owner-occupiers, renting out the legal basement suite can help boost your pre-qualification amount and significantly lower your monthly payments — a true win-win whether you're building wealth or just trying to get into the market. Location-wise, Westmount delivers. You're close to both elementary and high schools, making the daily school run a breeze, plus convenient access to nearby amenities and convenience stores for everyday essentials. And for the value-add buyer — there's plenty of upside here. A handful of small, easy updates could meaningfully boost both livability and equity, making this a smart long-term play as much as it is a smart move today. Whether you're an investor looking for strong cash flow, or a buyer who wants a mortgage helper built right in, 532 Avenue J North checks every box. Book your showing today.
Conditional sale
C$409,900
532 J AVENUE N, Saskatoon, SK S7L 2K5
5beds
3baths
1,482sqft
Single Family Residence
Built in 2017
2,935 Square Feet Lot
$-- Zestimate®
C$277/sqft
C$-- HOA
What's special
Rear foyerWalk-in storage closetEfficient systemsSolid finishes
- 8 hours |
- 14 |
- 0 |
Zillow last checked:
Listing updated:
Listed by:
Vaughn Krywicki,
eXp Realty
Source: Saskatchewan REALTORS® Association,MLS®#: SK046251Originating MLS®#: Saskatchewan REALTORS® Association
Facts & features
Interior
Bedrooms & bathrooms
- Bedrooms: 5
- Bathrooms: 3
Primary bedroom
- Features: Room Floor: Vinyl Plank
- Level: Second
- Area: 172.25 Square Feet
- Dimensions: 13x13.3
Bedroom
- Features: Room Floor: Vinyl Plank
- Level: Second
- Area: 96.33 Square Feet
- Dimensions: 11.4x8.6
Bedroom
- Features: Room Floor: Vinyl Plank
- Level: Second
- Area: 85 Square Feet
- Dimensions: 10x8.6
Bedroom
- Features: Room Floor: Vinyl Plank
- Level: Basement
- Area: 72.22 Square Feet
- Dimensions: 8.8x8.4
Bedroom
- Features: Room Floor: Vinyl Plank
- Level: Basement
- Area: 88.5 Square Feet
- Dimensions: 9.10x9
Other
- Features: Room Floor: Vinyl Plank
- Level: Main
Other
- Features: Room Floor: Vinyl Plank
- Level: Basement
- Area: 42.5 Square Feet
- Dimensions: 8.6x5
Other
- Features: Room Floor: Vinyl Plank
- Level: Second
- Area: 74.35 Square Feet
- Dimensions: 8.10x8.5
Dining room
- Features: Room Floor: Vinyl Plank
- Level: Main
- Area: 101.58 Square Feet
- Dimensions: 11.6x8.10
Foyer
- Features: Room Floor: Vinyl Plank
- Level: Main
- Area: 48.33 Square Feet
- Dimensions: 5x9.8
Kitchen
- Features: Room Floor: Vinyl Plank
- Level: Main
- Area: 126 Square Feet
- Dimensions: 9x14
Other
- Features: Room Floor: Vinyl Plank
- Level: Basement
- Area: 138.13 Square Feet
- Dimensions: 16.3x8.6
Laundry
- Features: Room Floor: Vinyl Plank
- Level: Second
- Area: 16.67 Square Feet
- Dimensions: 5x3.4
Living room
- Features: Room Floor: Vinyl Plank
- Level: Main
- Area: 219.73 Square Feet
- Dimensions: 16.7x13.3
Living room
- Features: Room Floor: Vinyl Plank
- Level: Basement
- Area: 133.17 Square Feet
- Dimensions: 12.7x10.7
Storage
- Features: Room Floor: Vinyl Plank
- Level: Main
- Area: 54.67 Square Feet
- Dimensions: 8x6.10
Storage
- Features: Room Floor: Vinyl Plank
- Level: Second
- Area: 30.08 Square Feet
- Dimensions: 5.11x5.1
Heating
- Baseboard, Electric, Forced Air, Natural Gas, Heat Recovery Unit
Appliances
- Included: Water Heater, Dishwasher Built In, Dryer, Refrigerator, Stove, Washer
Features
- Basement: Full,Finished,Concrete,Separate Entry
- Has fireplace: No
Interior area
- Total structure area: 1,482
- Total interior livable area: 1,482 sqft
Property
Parking
- Total spaces: 3
Features
- Levels: Two
- Stories: 2
- Frontage length: 25.00
Lot
- Size: 2,935 Square Feet
- Dimensions: 117.5
- Features: Rectangular Lot
Construction
Type & style
- Home type: SingleFamily
- Property subtype: Single Family Residence
Materials
- Siding
- Roof: Asphalt
Condition
- Year built: 2017
Community & HOA
Community
- Subdivision: Westmount
Location
- Region: Saskatoon
Financial & listing details
- Price per square foot: C$277/sqft
- Annual tax amount: C$3,820
- Date on market: 8/21/2026
- Ownership: Freehold
Price history
| Date | Event | Price |
|---|---|---|
| 8/21/2026 | Listed for sale | C$409,900C$277/sqft |
Source: Saskatchewan REALTORS® Association #SK046251 Report a problem | ||
Public tax history
Tax history is unavailable.
Climate risks
Neighborhood: Westmount
Nearby schools
GreatSchools rating
No schools nearby
We couldn't find any schools near this home.
- C$249,9002 bd1 ba780 sqft427 K Ave N, Saskatoon, SK S7L2M5For Sale

- C$279,9002 bd1 ba610 sqft702 29th St W, Saskatoon, SK S7L0N1For Sale
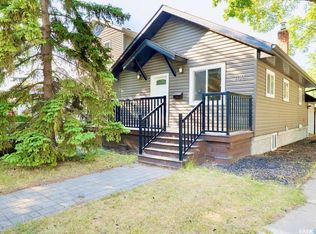
- C$229,9002 bd1 ba821 sqft825 L Ave N, Saskatoon, SK S7L2R3For Sale

- C$599,9004 bd2 ba1.7k sqft616 Rusholme Rd, Saskatoon, SK S7L0G7For Sale

- C$199,9002 bd1 ba730 sqft316 J Ave N, Saskatoon, SK S7L2K2For Sale
- C$--4 bd1 ba900 sqft609 29th St W, Saskatoon, SK S7L0M7Off Market
- C$249,9001 bd1 ba604 sqft908 L Ave N, Saskatoon, SK S7L2R6For Sale
- C$419,9005 bd2 ba1.6k sqft606 Bedford Rd, Saskatoon, SK S7L0E8For Sale
Similar homes
- C$450,0006 bd3 ba1.1k sqft215 V AVENUE N, Saskatoon, SK S7L 3E5For Sale
 MLS ID #SK046312, Scott Ziegler, Boyes Group Realty Inc.. Saskatchewan REALTORS® Association
 - C$419,9005 bd2 ba1.6k sqft606 BEDFORD ROAD, Saskatoon, SK S7L 0E8For Sale
 MLS ID #SK040722, Philippe Chagnon Real Estate P.C. Inc., Coldwell Banker Signature. Saskatchewan REALTORS® Association
 - C$375,0005 bd2 ba1.1k sqft910 T AVENUE N, Saskatoon, SK S7L 3C1For Sale
 MLS ID #SK045633, Tarren Newhouse, TRCG The Realty Consultants Group. Saskatchewan REALTORS® Association
 - C$354,9005 bd2 ba1k sqft738 Weldon AVENUE, Saskatoon, SK S7M 2V2For Sale
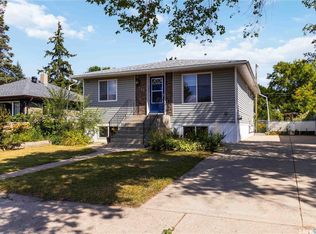 MLS ID #SK045900, Brett Zelensky, Boyes Group Realty Inc.. Saskatchewan REALTORS® Association
 - C$288,5004 bd1 ba1.3k sqft1017 J AVENUE N, Saskatoon, SK S7L 2L3For SaleMLS ID #SK046024, Lloyd McLean, Coldwell Banker Signature. Saskatchewan REALTORS® Association
- C$414,9003 bd3 ba1.1k sqft92 Wentworth CRESCENT, Saskatoon, SK S7L 4A9For SaleMLS ID #SK045476, AJ Morrison, Coldwell Banker Signature. Saskatchewan REALTORS® Association
- C$449,0005 bd3 ba1.3k sqft705 33rd STREET W, Saskatoon, SK S7L 0W2For SaleMLS ID #SK044967, Jeff Will, RE/MAX Saskatoon. Saskatchewan REALTORS® Association
- C$409,9006 bd2 ba1.1k sqft451 R AVENUE S, Saskatoon, SK S7M 2Z4For SaleMLS ID #SK045482, priyanka Nandi, RE/MAX Saskatoon. Saskatchewan REALTORS® Association
- C$349,9002 bd1 ba878 sqft503 P AVENUE N, Saskatoon, SK S7L 2W1For SaleMLS ID #SK046030, Jillian Bird, RE/MAX Saskatoon. Saskatchewan REALTORS® Association
- C$349,9003 bd2 ba878 sqft301 29th STREET W, Saskatoon, SK S7L 0M2For SaleMLS ID #SK046112, Craig Stelzer, Realty Executives Saskatoon. Saskatchewan REALTORS® Association
- C$379,9006 bd2 ba1k sqft410 P AVENUE N, Saskatoon, SK S7L 2V9For SaleMLS ID #SK043966, Sudendhu Rai, L&T Realty Ltd.. Saskatchewan REALTORS® Association
- C$395,0005 bd2 ba1k sqft1310 B AVENUE N, Saskatoon, SK S7L 1G5For SaleMLS ID #SK044692, Gary Gai Realty P.C. Ltd., Royal LePage Varsity. Saskatchewan REALTORS® Association
- C$384,9003 bd1 ba908 sqft401 R AVENUE N, Saskatoon, SK S7L 2Y8For SaleMLS ID #SK045833, Clint Cockburn Realty P.C. Ltd., Boyes Group Realty Inc.. Saskatchewan REALTORS® Association
- C$379,9004 bd3 ba1.4k sqft406 27th STREET W, Saskatoon, SK S7L 0J9For SaleMLS ID #SK043693, Dominic Parent, Royal LePage Varsity. Saskatchewan REALTORS® Association
- C$389,9004 bd2 ba1k sqft1813 Richardson ROAD, Saskatoon, SK S7L 4B6For SaleMLS ID #SK045456, Sean Willick, Royal LePage Varsity. Saskatchewan REALTORS® Association
- C$349,9005 bd2 ba864 sqft802 31st STREET W, Saskatoon, SK S7L 0R8For SaleMLS ID #SK044886, Shawn Johnson, RE/MAX Saskatoon. Saskatchewan REALTORS® Association
- C$279,9002 bd2 ba866 sqft318 27th STREET W, Saskatoon, SK S7L 0J6For SaleMLS ID #SK046272, Mitchel Walter, TRCG The Realty Consultants Group. Saskatchewan REALTORS® Association
- C$449,9003 bd3 ba1.9k sqft238 S AVENUE N, Saskatoon, SK S7L 2Z8For SaleMLS ID #SK044164, Cindy Savino, Boyes Group Realty Inc.. Saskatchewan REALTORS® Association
- C$499,9003 bd2 ba1k sqft902 4th AVENUE N, Saskatoon, SK S7K 2N6For SaleMLS ID #SK045802, Slade Desrochers, TRCG The Realty Consultants Group. Saskatchewan REALTORS® Association
- C$439,9003 bd3 ba1.3k sqft1220 H AVENUE N, Saskatoon, SK S7L 2E2For SaleMLS ID #SK045055, Sean Wilson, RE/MAX Saskatoon. Saskatchewan REALTORS® Association
