92 Wentworth Crescent is more than a house, it’s a home you can fall in love with. Since 1965, one family has called this their home and it shows in every detail. This is a place where years of cherished family memories have been made and now it’s a lucky family’s turn to do the same! Every update has been done with purpose and quality in mind — built to last rather than merely impress. The results speak for themselves. Step onto the main floor and the newer (2022) 3/4 inch red oak hardwood floors greet you with a cozy warmth to balance the open airy feeling of lofted ceilings and large picture windows. Comfort is fully taken care of too, with a brand new air conditioner and a furnace less than a year old, so the next family can move in and simply enjoy the space. This 1,180 sq. ft 3 level split offers a walkout basement that opens the lower level to the backyard, filling the home with natural light and easy indoor-outdoor living. Upstairs, 3 bedrooms share the level with a 2-piece ensuite and a full bathroom, while thoughtful built-in storage throughout speaks to dedicated planning and years of purposeful living. A double attached heated garage means Saskatoon winters are simply less of a hassle. The toolman or woman in the family can enjoy plenty of workspace and an added 220V plug for the bigger projects. Outside, the pie-shaped 14,000 sq. ft. lot — more than double the size of most in the neighbourhood, gives room to grow into for years to come. Its many trees give a “nature escape” feel while you enjoy a family bbq on the patio. There is plenty of room to garden and still provide a park-like experience for the family kids and pets. Neighbours here are the kind who wave, check in and feel like family. Long considered by many a gem on its street, this home has been a little piece of paradise for one family for a generation+. Now it’s ready to offer the same cherished experiences to the next.
Active
C$414,900
92 Wentworth CRESCENT, Saskatoon, SK S7L 4A9
3beds
3baths
1,180sqft
Single Family Residence
Built in 1965
0.33 Acres Lot
$-- Zestimate®
C$352/sqft
C$-- HOA
What's special
Cozy warmthLofted ceilingsLarge picture windowsBrand new air conditionerNatural lightEasy indoor-outdoor livingThoughtful built-in storage throughout
- 9 hours |
- 56 |
- 1 |
Zillow last checked:
Listing updated:
Listed by:
AJ Morrison,
Coldwell Banker Signature,
Leo Morrison,
Coldwell Banker Signature
Source: Saskatchewan REALTORS® Association,MLS®#: SK045476Originating MLS®#: Saskatchewan REALTORS® Association
Facts & features
Interior
Bedrooms & bathrooms
- Bedrooms: 3
- Bathrooms: 3
Primary bedroom
- Features: Room Floor: Carpet
- Level: Second
- Area: 153.54 Square Feet
- Dimensions: 11.2x13.9
Bedroom
- Features: Room Floor: Carpet
- Level: Second
- Area: 99.62 Square Feet
- Dimensions: 12.7x7.11
Bedroom
- Features: Room Floor: Carpet
- Level: Second
- Area: 92.56 Square Feet
- Dimensions: 9.4x9.11
Other
- Features: Room Floor: Linoleum
- Level: Third
Other
- Features: Room Floor: Linoleum
- Level: Second
Other
- Features: Room Floor: Linoleum
- Level: Second
Dining room
- Features: Room Floor: Hardwood
- Level: Main
- Area: 111.22 Square Feet
- Dimensions: 8.8x12.10
Family room
- Features: Room Floor: Carpet
- Level: Third
- Area: 352.92 Square Feet
- Dimensions: 11.8x30.3
Kitchen
- Features: Room Floor: Linoleum
- Level: Main
- Area: 117.88 Square Feet
- Dimensions: 10.3x11.6
Other
- Features: Room Floor: Concrete
- Level: Third
Living room
- Features: Room Floor: Hardwood
- Level: Main
- Area: 168.66 Square Feet
- Dimensions: 13.7x12.5
Heating
- Forced Air, Natural Gas
Cooling
- Central Air
Appliances
- Included: Water Heater, Gas Water Heater, Dishwasher Built In, Dryer, Refrigerator, Exhaust Fan, Microwave, Oven Built In, Stove, Washer, Humidifier
Features
- Central Vac Attached, Central Vac Attachments, Vac Power Nozzle
- Windows: Window Treatments
- Basement: Crawl Space,Partial,Walk-Out Access,Finished,Concrete
- Number of fireplaces: 1
- Fireplace features: Wood Burning
Interior area
- Total structure area: 1,180
- Total interior livable area: 1,180 sqft
Property
Parking
- Total spaces: 6
- Parking features: 2 Car Attached, RV Access/Parking, Parking Spaces, Garage Door Opnr/Control(S), Heated Garage, Concrete Driveway
- Attached garage spaces: 2
- Has uncovered spaces: Yes
- Details: Parking Size: 24.0x24.0
Features
- Levels: Split (3)
- Patio & porch: Deck, Patio
- Exterior features: Lawn Back, Lawn Front
- Fencing: Fenced
- Frontage length: 57.05
Lot
- Size: 0.33 Acres
- Dimensions: 118.67
- Features: Irregular Lot, Trees/Shrubs, Underground Sprinkler
Details
- Additional structures: Shed(s)
Construction
Type & style
- Home type: SingleFamily
- Property subtype: Single Family Residence
Materials
- Wood Siding
- Roof: Asphalt
Condition
- Year built: 1965
Community & HOA
Community
- Security: Alarm Sys Not Inc.
- Subdivision: Westview Heights
Location
- Region: Saskatoon
Financial & listing details
- Price per square foot: C$352/sqft
- Annual tax amount: C$3,639
- Date on market: 8/14/2026
- Ownership: Freehold
Price history
| Date | Event | Price |
|---|---|---|
| 8/14/2026 | Listed for sale | C$414,900C$352/sqft |
Source: Saskatchewan REALTORS® Association #SK045476 Report a problem | ||
Public tax history
Tax history is unavailable.
Climate risks
Neighborhood: Westview
Nearby schools
GreatSchools rating
No schools nearby
We couldn't find any schools near this home.
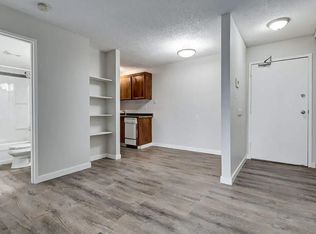
- C$--2 bd1 ba786 sqft3110A 33rd St W #504467, Saskatoon, SK S7L0X4Off Market
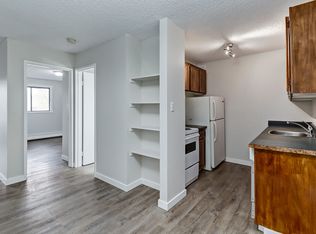
- C$--1 bd1 ba591 sqft3110A 33rd St W #504520, Saskatoon, SK S7L0X4Off Market
- C$---- bd1 ba396 sqft3110A 33rd St W #504581, Saskatoon, SK S7L0X4Off Market
- C$--1 bd1 ba591 sqft3110A 33rd St W #504533, Saskatoon, SK S7L0X4Off Market
- C$--1 bd1 ba591 sqft3110A 33rd St W #504589, Saskatoon, SK S7L0X4Off Market
- C$--1 bd1 ba591 sqft3110A 33rd St W #504576, Saskatoon, SK S7L0X4Off Market
- C$--1 bd1 ba591 sqft3110A 33rd St W #504582, Saskatoon, SK S7L0X4Off Market
- C$--1 bd1 ba591 sqft3110A 33rd St W #504562, Saskatoon, SK S7L0X4Off Market
Similar homes
- C$389,9003 bd2 ba912 sqft2010 37th STREET W, Saskatoon, SK S7L 4E3For Sale
 MLS ID #SK045372, Lisa Kloeble, eXp Realty. Saskatchewan REALTORS® Association
 - C$389,9004 bd2 ba1k sqft1813 Richardson ROAD, Saskatoon, SK S7L 4B6For Sale
 MLS ID #SK045456, Sean Willick, Royal LePage Varsity. Saskatchewan REALTORS® Association
 - C$419,9004 bd2 ba950 sqft151 Makaroff ROAD, Saskatoon, SK S7L 6R6For Sale
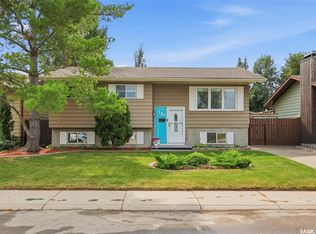 MLS ID #SK045232, Jacqueline Dolynny, Boyes Group Realty Inc.. Saskatchewan REALTORS® Association
 - C$424,9003 bd2 ba1k sqft5 Stewart AVENUE, Saskatoon, SK S7L 3S5For Sale
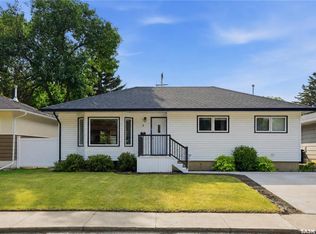 MLS ID #SK045298, Kris Miazga, Coldwell Banker Signature. Saskatchewan REALTORS® Association
 - C$375,0005 bd2 ba1.1k sqft910 T AVENUE N, Saskatoon, SK S7L 3C1For SaleMLS ID #SK045633, Tarren Newhouse, TRCG The Realty Consultants Group. Saskatchewan REALTORS® Association
- C$399,0003 bd2 ba857 sqft442 Douglas CRESCENT, Saskatoon, SK S7L 4T5For SaleMLS ID #SK045161, Napoleon Ebonite, Boyes Group Realty Inc.. Saskatchewan REALTORS® Association
- C$394,9004 bd2 ba1k sqft2145 37th STREET W, Saskatoon, SK S7L 4E6For SaleMLS ID #SK042495, Reagan Hnatiuk, Royal LePage Varsity. Saskatchewan REALTORS® Association
- C$409,9003 bd2 ba1.2k sqft310 Douglas CRESCENT, Saskatoon, SK S7L 4T4For SaleMLS ID #SK044817, Dennis Wiebe, eXp Realty. Saskatchewan REALTORS® Association
- C$479,9003 bd3 ba1.2k sqft150 Henick CRESCENT, Saskatoon, SK S7R 0J9For SaleMLS ID #SK045246, Scott Dolan, TRCG The Realty Consultants Group. Saskatchewan REALTORS® Association
- C$429,9004 bd3 ba1.2k sqft2933 McClocklin ROAD, Saskatoon, SK S7R 0A1For SaleMLS ID #SK044913, Mike Boychuk, LPT Realty. Saskatchewan REALTORS® Association
- C$487,9004 bd3 ba1.1k sqft414 Sumner LANE, Saskatoon, SK S7L 7L9For SaleMLS ID #SK045198, Kevin Appl, Boyes Group Realty Inc.. Saskatchewan REALTORS® Association
- C$535,0004 bd4 ba1.4k sqft518 Peterson CRESCENT, Saskatoon, SK S7L 7H7For SaleMLS ID #SK045632, Joshua Fehr, eXp Realty. Saskatchewan REALTORS® Association
- C$424,9004 bd2 ba1k sqft10 Mackie CRESCENT, Saskatoon, SK S7L 3V3For SaleMLS ID #SK042364, Bob Jones, Boyes Group Realty Inc.. Saskatchewan REALTORS® Association
- C$449,0005 bd3 ba1.3k sqft705 33rd STREET W, Saskatoon, SK S7L 0W2For SaleMLS ID #SK044967, Jeff Will, RE/MAX Saskatoon. Saskatchewan REALTORS® Association
- C$509,0003 bd2 ba1.1k sqft3347 McClocklin ROAD, Saskatoon, SK S7R 0B3For SaleMLS ID #SK045329, Amritpal Grewal, Boyes Group Realty Inc.. Saskatchewan REALTORS® Association
- C$479,9005 bd2 ba1k sqft106 Geary CRESCENT, Saskatoon, SK S7R 0B8For SaleMLS ID #SK045287, Norm Grodecki, Century 21 Fusion. Saskatchewan REALTORS® Association
- C$429,9003 bd2 ba995 sqft123 Kirkpatrick CRESCENT, Saskatoon, SK S7L 6Z1For SaleMLS ID #SK041652, Jeff Will, RE/MAX Saskatoon. Saskatchewan REALTORS® Association
- C$439,9003 bd3 ba1.3k sqft1220 H AVENUE N, Saskatoon, SK S7L 2E2For SaleMLS ID #SK045055, Sean Wilson, RE/MAX Saskatoon. Saskatchewan REALTORS® Association
- C$395,0005 bd2 ba1k sqft1310 B AVENUE N, Saskatoon, SK S7L 1G5For SaleMLS ID #SK044692, Gary Gai Realty P.C. Ltd., Royal LePage Varsity. Saskatchewan REALTORS® Association
- C$480,0003 bd3 ba1.4k sqft523 Denham WAY, Saskatoon, SK S7R 1E5For SaleMLS ID #SK044399, Matthew Schmidt, eXp Realty. Saskatchewan REALTORS® Association
