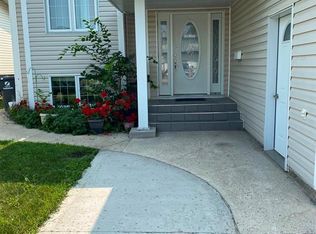
Welcome to 518 Peterson Crescent, a spacious and well-maintained 1,428 sq. ft. bi-level located in Saskatoon’s Westview Heights neighbourhood. Built in 2000, this home offers an excellent layout with 4 bedrooms and 4 bathrooms, providing plenty of space for a growing family while also offering excellent potential for additional rental income. The main floor features a bright living room with hardwood flooring, a functional kitchen with ample workspace, and a separate dining area. Three bedrooms are conveniently located on the main level, including a generous primary bedroom complete with its own 4-piece ensuite. An additional 4-piece bathroom and main-floor laundry add to the home’s everyday convenience. The fully finished basement features a separate entrance, creating an exciting opportunity for a potential basement suite or rental space. With a large family room, additional living area, bedroom and 3-piece bathroom already in place, the lower level provides an excellent foundation for buyers looking to create a mortgage helper, accommodate extended family, or add an income-producing space. Subject to any required municipal approvals and permitting. Outside, enjoy a fully fenced yard with a deck, garden area, mature trees and shrubs, and plenty of room to relax or entertain. Additional features include central air conditioning, forced-air natural gas heating, an attached garage, and included appliances. Located in an established neighbourhood with convenient access to schools, parks, shopping and amenities, 518 Peterson Crescent combines generous living space, a versatile floor plan and the added benefit of future rental potential—a fantastic opportunity for homeowners and investors alike. Call your Realtor today to view!
Active
C$535,000
518 Peterson CRESCENT, Saskatoon, SK S7L 7H7
4beds
4baths
1,428sqft
Single Family Residence
Built in 2000
6,459 Square Feet Lot
$-- Zestimate®
C$375/sqft
C$-- HOA
What's special
Separate dining areaMain-floor laundryGarden areaMature trees and shrubsCentral air conditioningForced-air natural gas heatingAttached garage
- 16 hours |
- 27 |
- 0 |
Zillow last checked:
Listing updated:
Listed by:
Joshua Fehr,
eXp Realty,
Joshua J Boettcher,
eXp Realty
Source: Saskatchewan REALTORS® Association,MLS®#: SK045632Originating MLS®#: Saskatchewan REALTORS® Association
Facts & features
Interior
Bedrooms & bathrooms
- Bedrooms: 4
- Bathrooms: 4
Bedroom
- Features: Room Floor: Carpet
- Level: Main
- Area: 86.67 Square Feet
- Dimensions: 10x8.8
Bedroom
- Features: Room Floor: Carpet
- Level: Main
- Area: 156.33 Square Feet
- Dimensions: 14x11.2
Bedroom
- Features: Room Floor: Carpet
- Level: Main
- Area: 92.44 Square Feet
- Dimensions: 10.8x8.8
Bedroom
- Features: Room Floor: Carpet
- Level: Basement
- Area: 110.5 Square Feet
- Dimensions: 12.9x8.8
Other
- Features: Room Floor: Linoleum
- Level: Basement
Other
- Features: Room Floor: Linoleum
- Level: Main
Other
- Features: Room Floor: Linoleum
- Level: Main
Other
- Features: Room Floor: Linoleum
- Level: Main
Dining room
- Features: Room Floor: Hardwood
- Level: Main
- Area: 126.53 Square Feet
- Dimensions: 11.5x11.1
Dining room
- Features: Room Floor: Linoleum
- Level: Main
- Area: 76.45 Square Feet
- Dimensions: 9.1x8.5
Family room
- Features: Room Floor: Carpet
- Level: Basement
- Area: 502.22 Square Feet
- Dimensions: 26.8x18.10
Kitchen
- Features: Room Floor: Linoleum
- Level: Main
- Area: 178 Square Feet
- Dimensions: 22.3x8
Laundry
- Features: Room Floor: Linoleum
- Level: Main
Laundry
- Level: Basement
Living room
- Features: Room Floor: Hardwood
- Level: Main
- Area: 138.67 Square Feet
- Dimensions: 13x10.8
Living room
- Features: Room Floor: Linoleum
- Level: Basement
- Area: 136.89 Square Feet
- Dimensions: 12.10x10.8
Heating
- Baseboard, Forced Air
Cooling
- Central Air
Appliances
- Included: Water Heater, Gas Water Heater, Dryer, Refrigerator, Stove, Washer
Features
- Basement: Full,Finished,Concrete,Separate Entry
- Number of fireplaces: 1
- Fireplace features: Electric
Interior area
- Total structure area: 1,428
- Total interior livable area: 1,428 sqft
Property
Parking
- Total spaces: 4
- Parking features: 2 Car Attached, Parking Spaces, Garage Door Opnr/Control(S), Concrete Driveway, Double Driveway
- Attached garage spaces: 2
- Has uncovered spaces: Yes
Features
- Levels: Bi-Level
- Patio & porch: Deck
- Exterior features: Garden, Lawn Back, Lawn Front
- Fencing: Fenced
- Frontage length: 42.00
Lot
- Size: 6,459 Square Feet
- Dimensions: 108
- Features: Irregular Lot, Trees/Shrubs
Construction
Type & style
- Home type: SingleFamily
- Property subtype: Single Family Residence
Materials
- Siding
- Roof: Asphalt
Condition
- Year built: 2000
Community & HOA
Community
- Subdivision: Westview Heights
Location
- Region: Saskatoon
Financial & listing details
- Price per square foot: C$375/sqft
- Annual tax amount: C$4,385
- Date on market: 8/14/2026
- Ownership: Freehold
Price history
| Date | Event | Price |
|---|---|---|
| 8/14/2026 | Listed for sale | C$535,000C$375/sqft |
Source: Saskatchewan REALTORS® Association #SK045632 Report a problem | ||
Public tax history
Tax history is unavailable.
Climate risks
Neighborhood: Westview
Nearby schools
GreatSchools rating
No schools nearby
We couldn't find any schools near this home.
- C$665,0008 bd3 ba1.7k sqft2915 37th St W, Saskatoon, SK S7L7H8For Sale
- C$429,9004 bd3 ba1.2k sqft2933 McClocklin Rd, Saskatoon, SK S7R0A1For Sale

- C$550,0004 bd4 ba1.5k sqft3010 37th St W, Saskatoon, SK S7L7H9For Sale

- C$379,0003 bd2 ba1.1k sqft3107 McClocklin Rd, Saskatoon, SK S7R0J1For Sale

- C$480,0003 bd3 ba1.4k sqft523 Denham Way, Saskatoon, SK S7R1E5For Sale
- C$429,9003 bd2 ba995 sqft123 Kirkpatrick Cres, Saskatoon, SK S7L6Z1For Sale
- C$419,9004 bd2 ba950 sqft151 Makaroff Rd, Saskatoon, SK S7L6R6For Sale
- C$--2 bd2 ba845 sqft111 Hampton Cir #A-417, Saskatoon, SK S7R0N1Off Market
Similar homes
- C$550,0004 bd4 ba1.5k sqft3010 37th STREET W, Saskatoon, SK S7L 7H9For SaleMLS ID #SK045269, Jarlath Currie, Realty ONE Group Dynamic. Saskatchewan REALTORS® Association
- C$487,9004 bd3 ba1.1k sqft414 Sumner LANE, Saskatoon, SK S7L 7L9For Sale
 MLS ID #SK045198, Kevin Appl, Boyes Group Realty Inc.. Saskatchewan REALTORS® Association
 - C$509,0003 bd2 ba1.1k sqft3347 McClocklin ROAD, Saskatoon, SK S7R 0B3For Sale
 MLS ID #SK045329, Amritpal Grewal, Boyes Group Realty Inc.. Saskatchewan REALTORS® Association
 - C$479,9005 bd2 ba1k sqft106 Geary CRESCENT, Saskatoon, SK S7R 0B8For Sale
 MLS ID #SK045287, Norm Grodecki, Century 21 Fusion. Saskatchewan REALTORS® Association
 - C$414,9003 bd3 ba1.1k sqft92 Wentworth CRESCENT, Saskatoon, SK S7L 4A9For SaleMLS ID #SK045476, AJ Morrison, Coldwell Banker Signature. Saskatchewan REALTORS® Association
- C$479,9003 bd3 ba1.2k sqft150 Henick CRESCENT, Saskatoon, SK S7R 0J9For SaleMLS ID #SK045246, Scott Dolan, TRCG The Realty Consultants Group. Saskatchewan REALTORS® Association
- C$549,9005 bd3 ba1k sqft4046 33rd STREET W, Saskatoon, SK S7L 0V6For SaleMLS ID #SK045324, Alikhan (Ali) Nurgozhayev, eXp Realty. Saskatchewan REALTORS® Association
- C$484,9004 bd4 ba1.3k sqft454 Geary CRESCENT, Saskatoon, SK S7R 0E7For SaleMLS ID #SK045126, Karan Bola, TRCG The Realty Consultants Group. Saskatchewan REALTORS® Association
- C$419,9004 bd2 ba950 sqft151 Makaroff ROAD, Saskatoon, SK S7L 6R6For SaleMLS ID #SK045232, Jacqueline Dolynny, Boyes Group Realty Inc.. Saskatchewan REALTORS® Association
- C$480,0003 bd3 ba1.4k sqft523 Denham WAY, Saskatoon, SK S7R 1E5For SaleMLS ID #SK044399, Matthew Schmidt, eXp Realty. Saskatchewan REALTORS® Association
- C$549,9004 bd4 ba1.5k sqft668 Lehrer CRESCENT, Saskatoon, SK S7R 0L2For SaleMLS ID #SK042528, AJ Morrison, Coldwell Banker Signature. Saskatchewan REALTORS® Association
- C$429,9004 bd3 ba1.2k sqft2933 McClocklin ROAD, Saskatoon, SK S7R 0A1For SaleMLS ID #SK044913, Mike Boychuk, LPT Realty. Saskatchewan REALTORS® Association
- C$539,9003 bd3 ba1.5k sqft319 Allwood CRESCENT, Saskatoon, SK S7R 0A4For SaleMLS ID #SK038206, Jenna Crowder, Century 21 Prairie Elite. Saskatchewan REALTORS® Association
- C$375,0005 bd2 ba1.1k sqft910 T AVENUE N, Saskatoon, SK S7L 3C1For SaleMLS ID #SK045633, Tarren Newhouse, TRCG The Realty Consultants Group. Saskatchewan REALTORS® Association
- C$389,9003 bd2 ba912 sqft2010 37th STREET W, Saskatoon, SK S7L 4E3For SaleMLS ID #SK045372, Lisa Kloeble, eXp Realty. Saskatchewan REALTORS® Association
- C$389,9004 bd2 ba1k sqft1813 Richardson ROAD, Saskatoon, SK S7L 4B6For SaleMLS ID #SK045456, Sean Willick, Royal LePage Varsity. Saskatchewan REALTORS® Association
- C$399,9005 bd3 ba1.2k sqft19 Nash PLACE, Saskatoon, SK S7M 4H9For SaleMLS ID #SK045107, Marla Janzen, eXp Realty. Saskatchewan REALTORS® Association
- C$424,9003 bd2 ba1k sqft5 Stewart AVENUE, Saskatoon, SK S7L 3S5For SaleMLS ID #SK045298, Kris Miazga, Coldwell Banker Signature. Saskatchewan REALTORS® Association
- C$569,9003 bd3 ba1.6k sqft118 Stromberg CRESCENT, Saskatoon, SK S7L 6M9For SaleMLS ID #SK044485, Kim Lamb, Realty ONE Group Dynamic. Saskatchewan REALTORS® Association
- C$469,9004 bd3 ba1k sqft506 Fisher CRESCENT, Saskatoon, SK S7L 5E5For SaleMLS ID #SK044773, Jared Boyes Realty Prof. Corp., Boyes Group Realty Inc.. Saskatchewan REALTORS® Association
