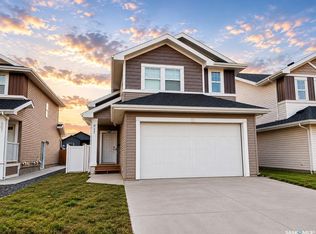
Welcome to 4046 33rd Street West! This 1097 sq/ft bi-level home is built to impress & comes with a lakeview. The main floor features an open concept plan with 3 bedrooms, 2 bathrooms & 9’ ceilings. Laminate flooring and carpet throughout the main level & a spacious kitchen that has plenty of soft close cabinet doors & drawers topped off with quartz counter tops! Downstairs a spacious family room is waiting for the game nights. The 2 bedroom legal basement suite is perfect as a mortgage helper or if you have extended family that want their own privacy. A 20 x 22 Garage pad & a corner lot is great for additional parking. The dishwasher and oven are brand new.
Active
C$549,900
4046 33rd STREET W, Saskatoon, SK S7L 0V6
5beds
3baths
1,097sqft
Single Family Residence
Built in 2018
3,402 Square Feet Lot
$-- Zestimate®
C$501/sqft
C$-- HOA
What's special
Open concept planSpacious kitchenQuartz counter topsSpacious family roomCorner lot
- 1 day |
- 26 |
- 1 |
Zillow last checked:
Listing updated:
Listed by:
Alikhan (Ali) Nurgozhayev,
eXp Realty,
Pavel S Bhowmick,
eXp Realty
Source: Saskatchewan REALTORS® Association,MLS®#: SK045324Originating MLS®#: Saskatchewan REALTORS® Association
Facts & features
Interior
Bedrooms & bathrooms
- Bedrooms: 5
- Bathrooms: 3
Primary bedroom
- Features: Room Floor: Carpet
- Level: Main
- Dimensions: 10'6"x12'
Bedroom
- Features: Room Floor: Carpet
- Level: Main
- Dimensions: 9'9"x11'5"
Bedroom
- Features: Room Floor: Carpet
- Level: Main
- Dimensions: 9'1"x9'8"
Bedroom
- Features: Room Floor: Carpet
- Level: Basement
- Dimensions: 10'2"x13'8"
Bedroom
- Features: Room Floor: Carpet
- Level: Basement
- Dimensions: 10'2"x13'8"
Other
- Features: Room Floor: Linoleum
- Level: Main
Other
- Features: Room Floor: Linoleum
- Level: Main
Other
- Features: Room Floor: Vinyl
- Level: Basement
Dining room
- Features: Room Floor: Laminate
- Level: Main
- Dimensions: 7'5"x7'8"
Family room
- Features: Room Floor: Vinyl
- Level: Basement
- Dimensions: 12'3"x12'4"
Kitchen
- Features: Room Floor: Laminate
- Level: Main
- Dimensions: 10'2"x12'3"
Kitchen
- Features: Room Floor: Vinyl
- Level: Basement
- Area: 70 Square Feet
- Dimensions: 7'x10'
Other
- Features: Room Floor: Concrete
- Level: Basement
Living room
- Features: Room Floor: Laminate
- Level: Main
- Dimensions: 11'4"x12'5"
Living room
- Features: Room Floor: Vinyl
- Level: Basement
- Dimensions: 12'6"x12'9"
Utility room
- Features: Room Floor: Concrete
- Level: Basement
Heating
- Baseboard, Electric, Forced Air, Natural Gas
Appliances
- Included: Water Heater, Gas Water Heater, Dishwasher Built In, Dryer, Refrigerator, Stove, Washer
Features
- Basement: Full,Finished,Sump Pump,Concrete,Separate Entry
- Has fireplace: No
Interior area
- Total structure area: 1,097
- Total interior livable area: 1,097 sqft
Property
Parking
- Total spaces: 2
- Parking features: No Garage, Parking Pad
- Has uncovered spaces: Yes
Features
- Levels: Bi-Level
- Patio & porch: Patio
- Exterior features: Garden, Lawn Back, Lawn Front
- Fencing: Partial
- Frontage length: 37.50
Lot
- Size: 3,402 Square Feet
- Features: Corner Lot, Backs on to Field/Open Space, Rectangular Lot, Trees/Shrubs
Construction
Type & style
- Home type: SingleFamily
- Property subtype: Single Family Residence
Materials
- Siding, Stone, Vinyl Siding
- Roof: Asphalt
Condition
- Year built: 2018
Community & HOA
Community
- Subdivision: Kensington
Location
- Region: Saskatoon
Financial & listing details
- Price per square foot: C$501/sqft
- Annual tax amount: C$4,442
- Date on market: 8/12/2026
- Exclusions: Water Softener
- Ownership: Freehold
Price history
| Date | Event | Price |
|---|---|---|
| 8/12/2026 | Listed for sale | C$549,900C$501/sqft |
Source: Saskatchewan REALTORS® Association #SK045324 Report a problem | ||
Public tax history
Tax history is unavailable.
Climate risks
Neighborhood: Elk Point
Nearby schools
GreatSchools rating
No schools nearby
We couldn't find any schools near this home.
- C$2,1983 bd2 ba1k sqft1225 Kensington Rd #1218749, Saskatoon, SK S7L7P1For Rent

- C$1,5981 bd1 ba657 sqft1225 Kensington Rd #1218747, Saskatoon, SK S7L7P1For Rent
- C$--2 bd1 ba899 sqft1225 Kensington Rd #1218748, Saskatoon, SK S7L7P1Off Market
- C$1,7982 bd2 ba909 sqft1225 Kensington Rd #1218750, Saskatoon, SK S7L7P1For Rent
- C$--2 bd2 ba909 sqft1225 Kensington Rd, Saskatoon, SK S7L7P1Off Market
- C$699,9005 bd4 ba1.5k sqft1215 Nightingale Rd, Saskatoon, SK S7L6X7For Sale
- C$--4 bd3 ba1.2k sqft475 Blakeney Cres #475, Saskatoon, SK S7L7N3Off Market
- C$689,9005 bd4 ba1.4k sqft1191 Nightingale Rd, Saskatoon, SK S7L6X7For Sale
Similar homes
- C$600,0005 bd2 ba1.3k sqft811 Labine CRESCENT, Saskatoon, SK S7L 6C8For Sale
 MLS ID #SK045333, Napoleon Ebonite, Boyes Group Realty Inc.. Saskatchewan REALTORS® Association
 - C$550,0004 bd4 ba1.5k sqft3010 37th STREET W, Saskatoon, SK S7L 7H9For Sale
 MLS ID #SK045269, Jarlath Currie, Realty ONE Group Dynamic. Saskatchewan REALTORS® Association
 - C$487,9004 bd3 ba1.1k sqft414 Sumner LANE, Saskatoon, SK S7L 7L9For Sale
 MLS ID #SK045198, Kevin Appl, Boyes Group Realty Inc.. Saskatchewan REALTORS® Association
 - C$524,9004 bd4 ba1.5k sqft170 Palliser COURT, Saskatoon, SK S7L 4P9For Sale
 MLS ID #SK044952, Heather Fritz, Boyes Group Realty Inc.. Saskatchewan REALTORS® Association
 - C$484,9004 bd4 ba1.3k sqft454 Geary CRESCENT, Saskatoon, SK S7R 0E7For SaleMLS ID #SK045126, Karan Bola, TRCG The Realty Consultants Group. Saskatchewan REALTORS® Association
- C$479,9003 bd3 ba1.2k sqft150 Henick CRESCENT, Saskatoon, SK S7R 0J9For SaleMLS ID #SK045246, Scott Dolan, TRCG The Realty Consultants Group. Saskatchewan REALTORS® Association
- C$399,9005 bd3 ba1.2k sqft19 Nash PLACE, Saskatoon, SK S7M 4H9For SaleMLS ID #SK045107, Marla Janzen, eXp Realty. Saskatchewan REALTORS® Association
- C$469,9004 bd3 ba1k sqft506 Fisher CRESCENT, Saskatoon, SK S7L 5E5For SaleMLS ID #SK044773, Jared Boyes Realty Prof. Corp., Boyes Group Realty Inc.. Saskatchewan REALTORS® Association
- C$585,0004 bd3 ba1.4k sqft626 Kinloch CRESCENT, Saskatoon, SK S7M 5X2For SaleMLS ID #SK044376, Gord Brown Real Estate P.C. Ltd., Boyes Group Realty Inc.. Saskatchewan REALTORS® Association
- C$584,9005 bd4 ba1.3k sqft418 Ells WAY, Saskatoon, SK S7L 6K6For SaleMLS ID #SK043575, CJ SINGH REAL ESTATE PROF. CORP., RE/MAX Saskatoon. Saskatchewan REALTORS® Association
- C$429,9004 bd3 ba1.2k sqft2933 McClocklin ROAD, Saskatoon, SK S7R 0A1For SaleMLS ID #SK044913, Mike Boychuk, LPT Realty. Saskatchewan REALTORS® Association
- C$590,0006 bd4 ba1.2k sqft219 ELLS CRESCENT, Saskatoon, SK S7L 6J4For SaleMLS ID #SK041995, James Bailes, RE/MAX Bridge City Realty. Saskatchewan REALTORS® Association
- C$340,0004 bd1 ba864 sqft330 Meighen CRESCENT, Saskatoon, SK S7L 4W7For SaleMLS ID #SK045135, Kevin Goyer, Boyes Group Realty Inc.. Saskatchewan REALTORS® Association
- C$549,9004 bd4 ba1.5k sqft668 Lehrer CRESCENT, Saskatoon, SK S7R 0L2For SaleMLS ID #SK042528, AJ Morrison, Coldwell Banker Signature. Saskatchewan REALTORS® Association
- C$489,9005 bd4 ba1.5k sqft22 BLUE PLACE, Saskatoon, SK S7M 4R9For SaleMLS ID #SK043673, Richard Reimer Realty Pc Ltd., Boyes Group Realty Inc.. Saskatchewan REALTORS® Association
- C$399,0003 bd2 ba857 sqft442 Douglas CRESCENT, Saskatoon, SK S7L 4T5For SaleMLS ID #SK045161, Napoleon Ebonite, Boyes Group Realty Inc.. Saskatchewan REALTORS® Association
- C$489,9006 bd3 ba1.2k sqft706 Ells LANE, Saskatoon, SK S7L 6H9For SaleMLS ID #SK041034, Jordan Bula, Realty Executives Saskatoon. Saskatchewan REALTORS® Association
- C$579,9005 bd3 ba1.6k sqft3120 Caen STREET, Saskatoon, SK S7M 3N5For SaleMLS ID #SK041586, Brad Schmid, Royal LePage Saskatoon Real Estate. Saskatchewan REALTORS® Association
- C$529,9004 bd2 ba1k sqft1205 Haida AVENUE, Saskatoon, SK S7M 4N2For SaleMLS ID #SK043199, Bobbi-Lee Tarasoff, Coldwell Banker Signature. Saskatchewan REALTORS® Association
- C$649,9006 bd4 ba1.2k sqft939 Nightingale BEND, Saskatoon, SK S7L 7R3For SaleMLS ID #SK044680, Pavel S Bhowmick, eXp Realty. Saskatchewan REALTORS® Association
