Bright and inviting entranceBeautiful feature wallsCustom built archwaysFormal dining roomTile backsplashPlenty of workspaceFully developed lower level
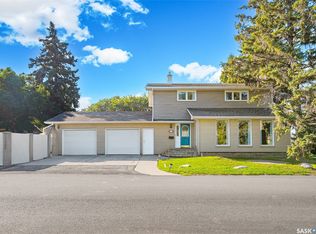
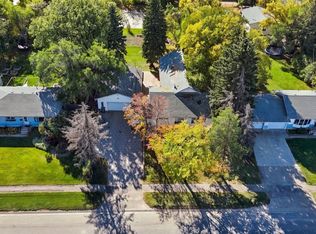
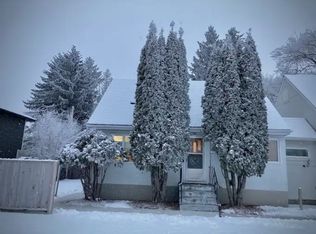
Welcome to 1205 Haida Avenue, nestled in the highly sought-after community of Montgomery Place! This charming bilevel offers 4 bedrooms, 2 bathrooms, and an incredible 10,031 sq/ft lot creating the perfect blend of comfortable living and an outdoor retreat. Step inside to a bright and inviting entrance heading upstairs to the living room filled with natural light from the oversized windows. Beautiful feature walls and custom built archways lead you into the formal dining room, where patio doors provide access to the spacious deck perfect for entertaining or enjoying your morning coffee. The kitchen showcases gorgeous maple cabinetry, tile backsplash, and plenty of workspace. The main floor is complete with two generously sized bedrooms and a beautifully appointed 4 piece bathroom. The fully developed lower level features a warm and cozy family room highlighted by a gas fireplace, along with convenient access to the single attached garage. You’ll also find two additional bedrooms, a laundry room, and a stunning custom built 3 piece bathroom featuring unique Spanish style tile work. Prepare to fall in love with the spectacular backyard! This private oasis is beautifully landscaped and offers multiple patios, charming archway with lighting, a fire pit area, garden space, and a garden shed complete with an attached sunroom. It’s a peaceful setting that feels like your own private retreat surrounded by nature. Recent upgrades include central air conditioning, gas fireplace, and furnace. Offers will be presented on Friday, July 24th at 10:00 a.m. Don’t miss your opportunity to own this truly one of a kind property in one of Saskatoon’s most desirable neighbourhoods. Book your private showing today!
1 day
|
41
|
0
|
Zillow last checked:
Listing updated:
Listed by:
Bobbi-Lee Tarasoff,
Coldwell Banker Signature
Source: Saskatchewan REALTORS® Association,MLS®#: SK043199Originating MLS®#: Saskatchewan REALTORS® Association
Facts & features
Interior
Bedrooms & bathrooms
Bedrooms: 4
Bathrooms: 2
Bedroom
Features: Room Floor: Laminate
Level: Main
Area: 132 Square Feet
Dimensions: 11.0x12.0
Bedroom
Features: Room Floor: Laminate
Level: Main
Area: 113.72 Square Feet
Dimensions: 10.11x10.5
Bedroom
Features: Room Floor: Carpet
Level: Basement
Area: 120 Square Feet
Dimensions: 12.0x10.0
Bedroom
Features: Room Floor: Carpet
Level: Basement
Area: 106.6 Square Feet
Dimensions: 9.11x10.9
Other
Features: Room Floor: Vinyl
Level: Basement
Area: 40.83 Square Feet
Dimensions: 4.1x10.0
Other
Features: Room Floor: Tile
Level: Main
Area: 35.33 Square Feet
Dimensions: 4.5x8.0
Dining room
Features: Room Floor: Laminate
Level: Main
Area: 114.58 Square Feet
Dimensions: 10.5x11.0
Family room
Features: Room Floor: Carpet
Level: Basement
Area: 315.81 Square Feet
Dimensions: 13.7x23.3
Kitchen
Features: Room Floor: Laminate
Level: Main
Area: 123.33 Square Feet
Dimensions: 12.4x10.0
Other
Features: Room Floor: Laminate
Level: Basement
Area: 81.75 Square Feet
Dimensions: 9.0x9.1
Living room
Features: Room Floor: Laminate
Level: Main
Area: 230.67 Square Feet
Dimensions: 16.0x14.5
Heating
Forced Air, Natural Gas
Cooling
Central Air
Appliances
Included: Water Heater, Gas Water Heater, Dryer, Refrigerator, Exhaust Fan, Stove, Washer
Features
T.V. Mounts, Central Vac Attached, Central Vac Attachments
Windows: Window Treatments
Basement: Full,Finished,Concrete
Number of fireplaces: 1
Fireplace features: Gas
Interior area
Total structure area: 1,031
Total interior livable area: 1,031 sqft
Property
Parking
Total spaces: 5
Parking features: 1 Car Attached, Garage Door Opnr/Control(S), Asphalt
Attached garage spaces: 1
Details: Parking Size: 21.0x15.0
Features
Levels: Bi-Level
Patio & porch: Deck, Patio
Exterior features: Garden, Lawn Back, Lawn Front
Fencing: Fenced
Lot
Size: 10,031 Square Feet
Features: Rectangular Lot, Trees/Shrubs
Details
Additional structures: Shed(s)
Construction
Type & style
Home type: SingleFamily
Property subtype: Single Family Residence
Materials
Stone, Stucco
Roof: Asphalt
Condition
Year built: 1976
Community & HOA
Community
Subdivision: Montgomery Place
Location
Region: Saskatoon
Financial & listing details
Price per square foot: C$533/sqft
Annual tax amount: C$4,258
Date on market: 7/21/2026
Exclusions: Water Softener
Ownership: Freehold
Bobbi-Lee Tarasoff
Bobbi-Lee Tarasoff
(306) 514-8972
By pressing Contact Agent, you agree that the real estate professional identified above may call/text you about your search, which may involve use of automated means and pre-recorded/artificial voices. You don't need to consent as a condition of buying any property, goods, or services. Message/data rates may apply. You also agree to our Terms of Use. Zillow does not endorse any real estate professionals. We may share information about your recent and future site activity with your agent to help them understand what you're looking for in a home.
Price history
Date
Event
Price
7/21/2026
Listed for sale
C$549,900C$533/sqft
Source: Saskatchewan REALTORS® Association #SK043199Report a problem