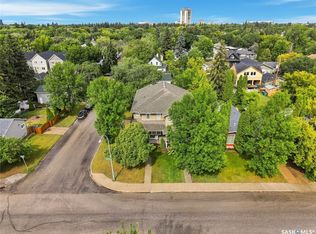
Acreage Living in the City!! Well under cost of replacement! This lovely home has over 2500 square feet of living space on a FENCED 86 x 250 foot lot! HALF AN ACRE!! FULLY GUTTED AND RENOVATED IN 2000. Large foyer leads to a custom kitchen accentuated by lots of maple cabinetry, peninsula island, pull out pantry and stainless steel appliances. Open concept flows into a soaring family room with an abundance of windows and anchored by a cozy gas fireplace and framed by an upper mezzanine and bonus room. Lots of sunlight from the wall of windows and skylights. FOUR BEDROOMS ON THE MAIN FLOOR is a rare find and includes a massive primary bedroom with 4 piece ensuite. At the front, a nook and 2 piece bathroom would allow for the perfect nanny suite or private home office with it's own entrance. Patio doors off the family room lead to a massive deck protected from the wind by the house on one side and 26x36 HEATED garage on the other. Step off the deck to a fully fenced and treed dream yard with firepit area, and cement pad perfect for a sport court or whatever you can dream up. Alley access and a full swing gate would allow you to park all your toys or erect another garage or building at the back. Updates in the last five years include furnace, water heater, washer, dryer, fridge and stove. Flexibility is where this home really shines with lots of potential for an extended family to have their own areas and privacy but still be together day to day. Location, location! Quick commute to almost anywhere in the city. You do not want to miss this one! Call your realtor today to view.
Active
C$649,000
3445 11th Street W, Saskatoon, SK S7M 1K4
4beds
3baths
2,560sqft
Single Family Residence
Built in 1981
0.5 Acres Lot
$-- Zestimate®
C$254/sqft
C$-- HOA
What's special
Half an acreCustom kitchenLots of maple cabinetryPeninsula islandPull out pantryStainless steel appliancesOpen concept
- 5 days
- 40
- 0
Zillow last checked:
Listing updated:
Listed by:
Jan Conrad,
Realty Executives Saskatoon
Source: Saskatchewan REALTORS® Association,MLS®#: SK049794Originating MLS®#: Saskatchewan REALTORS Association
Facts & features
Interior
Bedrooms & bathrooms
- Bedrooms: 4
- Bathrooms: 3
Bedroom
- Description: Flooring: Hardwood
- Level: Main
- Dimensions: 13.40 x 10.60
Bedroom
- Description: Flooring: Hardwood
- Level: Main
- Dimensions: 14.10 x 10.60
Bedroom
- Description: Flooring: Hardwood
- Level: Main
- Dimensions: 10.50 x 14.90
Bedroom
- Description: Flooring: Hardwood
- Level: Main
- Dimensions: 12.00 x 18.00
Bathroom
- Description: Flooring: Laminate
- Features: Two Piece Bathroom
- Level: Main
Other
- Description: Flooring: Linoleum
- Features: Four Piece Bathroom
- Level: Main
Bathroom
- Description: Flooring: Tile
- Features: Four Piece Bathroom
- Level: Basement
Bonus room
- Description: Flooring: Concrete
- Level: Basement
- Dimensions: 28.90 x 35.40
Breakfast room nook
- Description: Flooring: Laminate
- Level: Main
- Dimensions: 12.00 x 10.00
Dining room
- Description: Flooring: Hardwood
- Level: Main
- Dimensions: 10.70 x 9.00
Family room
- Description: Flooring: Carpet
- Level: Main
- Dimensions: 14.00 x 17.00
Family room
- Description: Flooring: Hardwood
- Level: Main
- Dimensions: 14.00 x 20.00
Family room
- Description: Flooring: Laminate
- Level: Basement
- Dimensions: 26.00 x 21.00
Foyer
- Description: Flooring: Laminate
- Level: Main
- Dimensions: 9.50 x 13.00
Kitchen
- Description: Flooring: Hardwood
- Level: Main
- Dimensions: 14.00 x 20.00
Laundry
- Description: Flooring: Concrete
- Level: Basement
- Dimensions: 13.60 x 10.00
Loft
- Description: Flooring: Carpet
- Level: Second
- Dimensions: 12.00 x 12.00
Loft
- Description: Flooring: Wood
- Level: Second
- Dimensions: 14.00 x 14.00
Utility room
- Description: Flooring: Concrete
- Level: Basement
- Dimensions: 12.10 x 6.70
Heating
- Forced Air
Cooling
- Central Air
Appliances
- Included: Gas Water Heater, Dryer, Dishwasher, Freezer, Refrigerator, Stove, Washer
Features
- Kitchen Exhaust Fan
- Basement: Full,Partially Finished,Sump Pump
- Number of fireplaces: 1
- Fireplace features: Gas
Interior area
- Total interior livable area: 2,560 sqft
Property
Parking
- Total spaces: 6
- Parking features: Detached, Two Car Garage, Heated Garage, Parking Space(s)
- Garage spaces: 2
- Details: ,
Lot
- Size: 0.5 Acres
- Dimensions: 86.00 x 250
Construction
Type & style
- Home type: SingleFamily
- Architectural style: Two Story,Split Level
- Property subtype: Single Family Residence
Materials
- Wood Frame
- Foundation: Concrete Perimeter
- Roof: Asphalt,Shingle
Condition
- Year built: 1981
Community & HOA
Community
- Subdivision: Montgomery Place
Location
- Region: Saskatoon
Financial & listing details
- Price per square foot: C$254/sqft
- Annual tax amount: C$7,245
- Date on market: 9/28/2026
- Ownership: Freehold
Price history
| Date | Event | Price |
|---|---|---|
| 9/28/2026 | Listed for sale | C$649,000C$254/sqft |
Source: Saskatchewan REALTORS® Association #SK049794 Report a problem | ||
Public tax history
Tax history is unavailable.
Climate risks
Neighborhood: Montgomery Place
Nearby schools
GreatSchools rating
No schools nearby
We couldn't find any schools near this home.

Similar homes
- C$549,9004 bd4 ba1.7k sqft3445 Caen Street, Saskatoon, SK S7M 3X2For Sale
 MLS ID #SK048666, Sean Wilson, RE/MAX Saskatoon. Saskatchewan REALTORS® Association
 - C$589,9005 bd4 ba1.7k sqft15 Harvard Crescent, Saskatoon, SK S7H 3R2For Sale
 MLS ID #SK050118, Dominic Montpetit, RE/MAX Saskatoon. Saskatchewan REALTORS® Association
 - C$649,9004 bd4 ba1.5k sqft738 4th Street E, Saskatoon, SK S7H 1K2For Sale
 MLS ID #SK050001, James Haywood, Royal LePage Saskatoon Real Estate. Saskatchewan REALTORS® Association
 - C$669,9004 bd4 ba1.8k sqft1201 12th Street E, Saskatoon, SK S7H 0E3For Sale
 MLS ID #SK049760, Levi Dziadyk, TRCG The Realty Consultants Group. Saskatchewan REALTORS® Association
