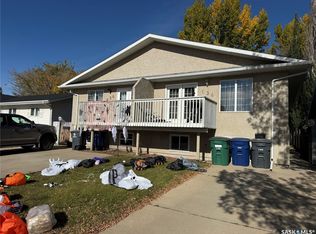
Solid duplex in the Fairhaven area of Saskatoon. Excellent investment property or owner occupied For sale as is. It features 1658 sq. ft. bi-level with big windows in the basement. 3751 has 2 bedroom upstairs and 4 bedroom downstairs 2 full baths and 1 room vacant. Current revenue is $2375 per month. Both tenant on each side shares kitchen and living room. 3753 side has 2 bedroom upstairs, 4 bedroom downstair and 1 vacant and 2 full baths. Current revenue is $2500.00 per month. Landlord pays all utilities. Close to St. Marguerite Elementary School and St. Mark Elementary School and close to bus stop. Close to all amenities like Confederation Park Mall, Kensington and Blairmore Shopping Centre. New asphalt shingles in August 2026, all windows are done in 2014 and new flooring in both basement. Financial and rent rolls will be provided to serious buyer. Rent ranges from $450.00 to $550.00 per month. Gross rental income for 2024: $64,548- Expense $37824.00, Net Income $11687.00. Gross rental income for 2025: $59,215.00 - Expenses $40,280.00, Net Income $7,877.00. All appliances included and all the furnishing inside the duplex is negotiable. Call your favorite realtor to view this great investment property.
Active
C$435,900
3753 FAIRLIGHT Drive, Saskatoon, SK S7M 4K1
12beds
4baths
1,658sqft
Townhouse, Duplex, Multi Family
Built in 1978
5,484 Square Feet Lot
$-- Zestimate®
C$263/sqft
C$-- HOA
What's special
All appliances included
- 8 days
- 19
- 0
Zillow last checked:
Listing updated:
Listed by:
A. Paul Feraro,
Royal LePage Varsity
Source: Saskatchewan REALTORS® Association,MLS®#: SK052358Originating MLS®#: Saskatchewan REALTORS Association
Facts & features
Interior
Bedrooms & bathrooms
- Bedrooms: 12
- Bathrooms: 4
Bedroom
- Description: Flooring: Laminate
- Level: Main
Bedroom
- Description: Flooring: Laminate
- Level: Main
- Dimensions: x 8.00
Bedroom
- Description: Flooring: Laminate
- Level: Basement
Bedroom
- Description: Flooring: Laminate
- Level: Basement
Bedroom
- Description: Flooring: Laminate
- Level: Basement
Bedroom
- Description: Flooring: Laminate
- Level: Basement
Bedroom
- Description: Flooring: Laminate
- Level: Main
Bedroom
- Description: Flooring: Laminate
- Level: Main
Bedroom
- Description: Flooring: Laminate
- Level: Basement
- Dimensions: 14.00 x
Bedroom
- Description: Flooring: Laminate
- Level: Basement
- Dimensions: 14.00 x
Bedroom
- Description: Flooring: Laminate
- Level: Basement
- Dimensions: 11.70 x 8.00
Bedroom
- Description: Flooring: Laminate
- Level: Basement
- Dimensions: x 7.00
Bathroom
- Description: Flooring: Linoleum
- Features: Four Piece Bathroom
- Level: Main
Bathroom
- Description: Flooring: Linoleum
- Features: Four Piece Bathroom
- Level: Basement
Bathroom
- Description: Flooring: Linoleum
- Features: Four Piece Bathroom
- Level: Main
Bathroom
- Description: Flooring: Linoleum
- Features: Four Piece Bathroom
- Level: Basement
Dining room
- Description: Flooring: Linoleum
- Level: Main
Dining room
- Description: Flooring: Linoleum
- Level: Main
Kitchen
- Description: Flooring: Linoleum
- Level: Main
Kitchen
- Description: Flooring: Linoleum
- Level: Main
Living room
- Description: Flooring: Laminate
- Level: Main
Living room
- Description: Flooring: Laminate
- Level: Main
Heating
- Forced Air, Natural Gas
Features
- Basement: Full,Finished
Interior area
- Total interior livable area: 1,658 sqft
Property
Parking
- Total spaces: 6
- Parking features: Asphalt, Driveway, No Garage
- Has uncovered spaces: Yes
- Details: Asphalt, Triple Drive,
Features
- Patio & porch: Deck
- Fencing: Fenced
Lot
- Size: 5,484 Square Feet
- Dimensions: 52.00 x 111
- Features: Rectangular, Rectangular Lot, Back Yard
Construction
Type & style
- Home type: Townhouse
- Architectural style: Bi-Level
- Property subtype: Townhouse, Duplex, Multi Family
- Attached to another structure: Yes
Materials
- Wood Frame
- Foundation: Concrete Perimeter
- Roof: Asphalt,Shingle
Condition
- Year built: 1978
Community & HOA
Community
- Subdivision: Fairhaven
Location
- Region: Saskatoon
Financial & listing details
- Price per square foot: C$263/sqft
- Annual tax amount: C$3,707
- Date on market: 10/30/2026
- Ownership: Freehold
Price history
| Date | Event | Price |
|---|---|---|
| 10/31/2026 | Listed for sale | C$435,900C$263/sqft |
Source: Saskatchewan REALTORS® Association #SK052358 Report a problem | ||
Public tax history
Tax history is unavailable.
Climate risks
Neighborhood: Fairhaven
Nearby schools
GreatSchools rating
No schools nearby
We couldn't find any schools near this home.