Room to grow, space to entertain, and a backyard made for making memories! Welcome to 427 Poth Way, nestled in Parkridge, one of Saskatoon's desirable neighborhoods. This inviting bungalow offers 4 bedrooms and 3 bathrooms, a beautiful kitchen featuring timeless heritage white cabinetry, and stylish luxury vinyl plank flooring. The primary bedroom includes a 3-piece ensuite, while newer windows, and central air add to the home's appeal. Step outside and discover a massive, well-treed and fully fenced yard with room for the whole family to enjoy! Picture summer barbecues with friends, kids playing on the play structure that stays, evenings gathered around the fire pit, and plenty of space to plant your dream garden. A handy storage shed keeps your tools and outdoor essentials tucked away, while underground sprinklers help keep the yard looking its best. With RV parking and a double attached garage, there's room for all your vehicles and toys, too! Conveniently located close to schools and all amenities, this home offers the space, comfort, and outdoor lifestyle your family will love! Contact your favorite Realtor® today to set up your private viewing. All offers to be presented on Tuesday October 27th at 3pm.
Active
C$470,000
427 Poth Way, Saskatoon, SK S7M 4V8
4beds
3baths
1,226sqft
Single Family Residence
Built in 1979
0.28 Acres Lot
$-- Zestimate®
C$383/sqft
C$-- HOA
What's special
Beautiful kitchenTimeless heritage white cabinetryNewer windowsCentral airPlay structure that staysFire pitHandy storage shed
- 11 hours
- 30
- 2
Zillow last checked:
Listing updated:
Listed by:
Sandra Redl,
Century 21 Fusion
Source: Saskatchewan REALTORS® Association,MLS®#: SK051776Originating MLS®#: Saskatchewan REALTORS Association
Facts & features
Interior
Bedrooms & bathrooms
- Bedrooms: 4
- Bathrooms: 3
Primary bedroom
- Description: Flooring: Plank,Vinyl
- Level: Main
- Dimensions: 10.10 x 13.40
Bedroom
- Description: Flooring: Laminate
- Level: Main
- Dimensions: 9.90 x 8.11
Bedroom
- Description: Flooring: Carpet
- Level: Main
- Dimensions: 9.00 x 11.10
Bedroom
- Description: Flooring: Laminate
- Level: Basement
- Dimensions: 8.60 x 10.90
Other
- Description: Flooring: Vinyl
- Features: Three Piece Bathroom
- Level: Main
Bathroom
- Description: Flooring: Vinyl
- Features: Three Piece Bathroom
- Level: Main
Bathroom
- Description: Flooring: Vinyl
- Features: Three Piece Bathroom
- Level: Basement
Breakfast room nook
- Description: Flooring: Laminate
- Level: Basement
- Dimensions: 9.70 x 8.10
Breakfast room nook
- Description: Flooring: Carpet
- Level: Basement
- Dimensions: 5.60 x 6.90
Den
- Description: Flooring: Laminate
- Level: Basement
- Dimensions: 11.10 x 10.70
Dining room
- Description: Flooring: Plank,Vinyl
- Level: Main
- Dimensions: 9.60 x 10.50
Kitchen
- Description: Flooring: Plank,Vinyl
- Features: Kitchen/Dining Combo
- Level: Main
- Dimensions: 18.50 x 8.80
Laundry
- Description: Flooring: Concrete
- Level: Basement
- Dimensions: 8.60 x 10.60
Living room
- Description: Flooring: Plank,Vinyl
- Level: Main
- Dimensions: 19.11 x 12.10
Recreation
- Description: Flooring: Laminate
- Level: Basement
- Dimensions: 21.50 x 13.10
Storage room
- Description: Flooring: Concrete
- Level: Basement
- Dimensions: 15.20 x 4.10
Heating
- Forced Air, Natural Gas
Cooling
- Central Air
Appliances
- Included: Gas Water Heater, Dryer, Dishwasher, Refrigerator, Stove
Features
- Central Vacuum Rough-In, Kitchen Exhaust Fan, Window Treatments
- Windows: Window Treatments
- Basement: Full,Finished,Sump Pump
Interior area
- Total interior livable area: 1,226 sqft
Property
Parking
- Total spaces: 4
- Parking features: Attached, Concrete, Driveway, Two Car Garage, RV Access/Parking, Garage Door Opener
- Attached garage spaces: 2
- Has uncovered spaces: Yes
- Details: Concrete Drive, Garage Door Remote Num:2
Features
- Patio & porch: Deck
- Exterior features: Irrigation Sprinklers, Play Structure
- Fencing: Fenced
Lot
- Size: 0.28 Acres
- Features: Irregular Lot, Back Yard, Front Yard, Sprinklers In Ground, Trees
Details
- Additional structures: Shed(s)
Construction
Type & style
- Home type: SingleFamily
- Architectural style: Bungalow
- Property subtype: Single Family Residence
Materials
- Stucco, Wood Frame
- Foundation: Concrete Perimeter
- Roof: Asphalt,Shingle
Condition
- Year built: 1979
Community & HOA
Community
- Subdivision: Parkridge SA
Location
- Region: Saskatoon
Financial & listing details
- Price per square foot: C$383/sqft
- Annual tax amount: C$3,639
- Date on market: 10/23/2026
- Ownership: Freehold
Price history
| Date | Event | Price |
|---|---|---|
| 10/23/2026 | Listed for sale | C$470,000C$383/sqft |
Source: Saskatchewan REALTORS® Association #SK051776 Report a problem | ||
Public tax history
Tax history is unavailable.
Climate risks
Neighborhood: Parkridge
Nearby schools
GreatSchools rating
No schools nearby
We couldn't find any schools near this home.
Similar homes
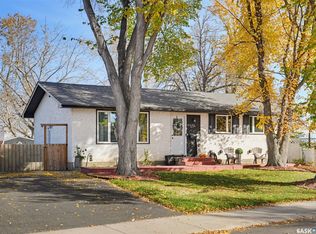
- C$425,0004 bd2 ba1k sqft310 Vancouver Avenue S, Saskatoon, SK S7M 3N1For Sale
 MLS ID #SK051679, Colin Thomas, Boyes Group Realty Inc.. Saskatchewan REALTORS® Association
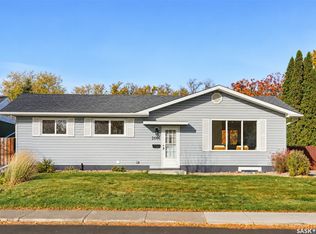
- C$399,9004 bd3 ba1k sqft234 Haviland Crescent, Saskatoon, SK S7L 5A7For Sale
 MLS ID #SK051519, Jesse Renneberg, Realty Executives Saskatoon. Saskatchewan REALTORS® Association
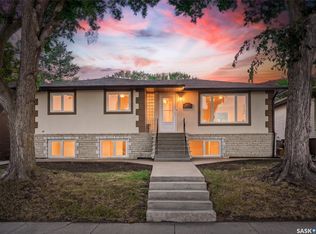
- C$450,0005 bd2 ba1k sqft2606 37th Street W, Saskatoon, SK S7L 4E8For Sale
 MLS ID #SK051774, Bradley Dao, Boyes Group Realty Inc.. Saskatchewan REALTORS® Association
- C$449,9004 bd2 ba1k sqft517 O Avenue N, Saskatoon, SK S7L 2V4For Sale
 MLS ID #SK051762, Dominic Montpetit, RE/MAX Saskatoon. Saskatchewan REALTORS® Association
