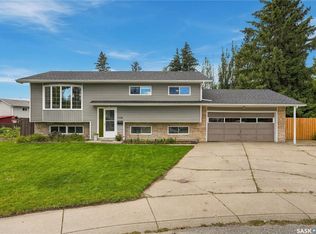
Living together doesn’t mean you all have to squish on the same couch. At 231 Priel Crescent in Fairhaven, this 1,112 sq. ft. four-level split gives everyone room to get comfortable, with three bedrooms, two bathrooms, and a layout that makes sense for busy family life.
The upgraded kitchen is ready for weekday breakfast duty, after-school snack negotiations, and those evenings when you actually have time to cook. There’s space across four levels to enjoy time together, including a family room made for movie nights. Grab the popcorn, claim your favourite spot, and let the debate over what to watch begin. Two bathrooms also help keep the morning routine moving, although we can’t promise anyone will suddenly be ready on time.
The huge backyard gives you plenty to work with too. It’s open and ready for your plans, whether you’re picturing a garden, a play area, outdoor entertaining, or a combination of all three. Maybe even a pool? There’s room for the kids to run and for you to finally tackle that backyard idea you’ve been saving on your phone for two years. No need to do everything at once, best part is you can make it yours as you go. Let’s not forget about the 2 sheds in the backyard for extra storage!
Shingles were replaced in summer 2026, so that’s one significant update already handled. You’ll notice numerous other updates around the house as well. The attached 13 x 24 garage offers direct access into the house, a feature you’ll appreciate with an armful of groceries and appreciate considerably more in January.
With a family-friendly Fairhaven location, an upgraded kitchen, and space both inside and out, there’s a lot here to build your everyday life around. Bring your people, your backyard plans, and a reasonably diplomatic approach to picking movies. Call your favourite Realtor today for a private tour!
Active
C$399,900
231 Priel Crescent, Saskatoon, SK S7M 4P6
3beds
2baths
1,112sqft
Single Family Residence
Built in 1979
6,028 Square Feet Lot
$-- Zestimate®
C$360/sqft
C$-- HOA
What's special
Three bedroomsTwo bathroomsUpgraded kitchenHuge backyard
- 22 hours
- 34
- 0
Zillow last checked:
Listing updated:
Listed by:
Kevin Appl,
Boyes Group Realty Inc.
Source: Saskatchewan REALTORS® Association,MLS®#: SK050637Originating MLS®#: Saskatchewan REALTORS Association
Facts & features
Interior
Bedrooms & bathrooms
- Bedrooms: 3
- Bathrooms: 2
Primary bedroom
- Description: Flooring: Carpet
- Level: Second
- Dimensions: 22.10 x 11.10
Bedroom
- Description: Flooring: Other
- Level: Second
- Dimensions: 9.90 x 10.90
Bedroom
- Description: Flooring: Laminate
- Level: Second
- Dimensions: 9.30 x 9.70
Bathroom
- Description: Flooring: Plank,Vinyl
- Features: Four Piece Bathroom
- Level: Second
Bathroom
- Description: Flooring: Tile
- Features: Two Piece Bathroom
- Level: Basement
Breakfast room nook
- Description: Flooring: Carpet
- Level: Third
- Dimensions: 5.10 x 6.20
Dining room
- Description: Flooring: Tile
- Level: Main
- Dimensions: 6.20 x 6.90
Family room
- Description: Flooring: Carpet
- Level: Third
- Dimensions: 19.11 x 13.20
Kitchen
- Description: Flooring: Tile
- Level: Main
- Dimensions: 9.80 x 9.40
Laundry
- Description: Flooring: Concrete
- Level: Basement
- Dimensions: 19.10 x 12.10
Living room
- Description: Flooring: Laminate
- Level: Main
- Dimensions: 17.00 x 11.50
Utility room
- Description: Flooring: Concrete
- Level: Basement
Heating
- Electric, Forced Air, Natural Gas
Appliances
- Included: Gas Water Heater, Dryer, Microwave Hood Fan, Refrigerator, Stove, Washer
Features
- Wet Bar
- Basement: Full,Partially Finished
Interior area
- Total interior livable area: 1,112 sqft
Property
Parking
- Total spaces: 2
- Parking features: Attached, Driveway, One Car Garage, Gravel
- Attached garage spaces: 1
- Has uncovered spaces: Yes
- Details: Gravel Drive,
Features
- Levels: Four Level Split
- Stories: 4
- Patio & porch: Deck
- Fencing: Fenced
Lot
- Size: 6,028 Square Feet
- Dimensions: 54.90 x 109.8
- Features: Rectangular, Rectangular Lot, Front Yard, Trees
Details
- Additional structures: Shed(s)
Construction
Type & style
- Home type: SingleFamily
- Architectural style: Split Level
- Property subtype: Single Family Residence
Materials
- Stone Veneer, Stucco, Vinyl Siding, Wood Frame
- Foundation: Concrete Perimeter
- Roof: Asphalt,Shingle
Condition
- Year built: 1979
Community & HOA
Community
- Subdivision: Fairhaven
Location
- Region: Saskatoon
Financial & listing details
- Price per square foot: C$360/sqft
- Annual tax amount: C$3,202
- Date on market: 10/8/2026
- Ownership: Freehold
Price history
| Date | Event | Price |
|---|---|---|
| 10/8/2026 | Listed for sale | C$399,900C$360/sqft |
Source: Saskatchewan REALTORS® Association #SK050637 Report a problem | ||
Public tax history
Tax history is unavailable.
Climate risks
Neighborhood: Fairhaven
Nearby schools
GreatSchools rating
No schools nearby
We couldn't find any schools near this home.
Similar homes
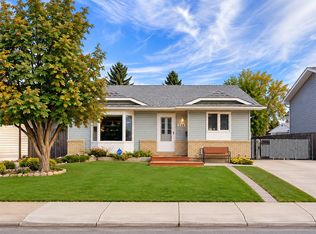
- C$409,9004 bd2 ba1k sqft238 SHERRY Crescent, Saskatoon, SK S7M 5R5For Sale
 MLS ID #SK050708, Warren Ens, TRCG The Realty Consultants Group. Saskatchewan REALTORS® Association
 - C$399,9994 bd3 ba1k sqft618 Priel Court, Saskatoon, SK S7M 4K6For Sale
 MLS ID #SK050184, Megan Sands, TRCG The Realty Consultants Group. Saskatchewan REALTORS® Association
 - C$435,9004 bd3 ba1.2k sqft222 Smith Road, Saskatoon, SK S7M 4Z5For Sale
 MLS ID #SK050472, Dustin Sikler, eXp Realty. Saskatchewan REALTORS® Association
 - C$399,9004 bd3 ba1k sqft158 Smallwood Crescent, Saskatoon, SK S7L 4Z6For Sale
 MLS ID #SK050460, Angela McCaw, Realty Executives Saskatoon. Saskatchewan REALTORS® Association
