Welcome to this west-facing home in the popular Mount Royal neighbourhood, close to schools and park. Owned by the same family since the mid-1960s. It features hardwood flooring on the main floor and a kitchen with a large window overlooking the backyard. A stainless steel built-in dishwasher new this year, fridge and a stainless steel stove is also included. The home offers centra air conditioning, newer central vacuum, newer windows in the bedrooms and other areas, updated fixtures in both bathrooms, high- efficiency furnace, and a newer electrical service panel. Downstairs, the fully developed basement includes a family room with a wood -burning fireplace. The washer and dryer are approximately three years old. Outside, the spacious yard has a firepit, swing gate for RV parking and good fencing. A front driveway and vinyl siding. This solid home with much to offer is perfect for a family or first time buyers. Call your realtor for a private viewing today!
Active
C$334,900
226 U Avenue N, Saskatoon, SK S7L 3C5
4beds
2baths
936sqft
Single Family Residence
Built in 1958
7,645 Square Feet Lot
$-- Zestimate®
C$358/sqft
C$-- HOA
What's special
West-facing homeStainless steel built-in dishwasherStainless steel stoveNewer central vacuumHigh-efficiency furnaceNewer electrical service panelFully developed basement
- 1 day
- 26
- 2
Zillow last checked:
Listing updated:
Listed by:
Albert Hondros,
Boyes Group Realty Inc.
Source: Saskatchewan REALTORS® Association,MLS®#: SK050616Originating MLS®#: Saskatchewan REALTORS Association
Facts & features
Interior
Bedrooms & bathrooms
- Bedrooms: 4
- Bathrooms: 2
Primary bedroom
- Description: Flooring: Laminate
- Level: Main
- Dimensions: 11.11 x 9.60
Bedroom
- Description: Flooring: Hardwood
- Level: Main
- Dimensions: 9.11 x 7.90
Bedroom
- Description: Flooring: Hardwood
- Level: Main
- Dimensions: 9.11 x 8.11
Bedroom
- Description: Flooring: Carpet
- Level: Basement
- Dimensions: 11.00 x 10.90
Bathroom
- Description: Flooring: Tile
- Features: Four Piece Bathroom
- Level: Main
Bathroom
- Description: Flooring: Linoleum
- Features: Three Piece Bathroom
- Level: Basement
Family room
- Description: Flooring: Carpet
- Level: Basement
- Dimensions: 26.10 x 10.60
Kitchen
- Description: Flooring: Tile
- Level: Main
- Dimensions: 11.50 x 11.50
Laundry
- Description: Flooring: Concrete
- Level: Basement
Living room
- Description: Flooring: Hardwood
- Level: Main
- Dimensions: 16.00 x 11.50
Storage room
- Description: Flooring: Concrete
- Level: Basement
Heating
- Forced Air, Natural Gas
Cooling
- Central Air
Appliances
- Included: Gas Water Heater, Dryer, Dishwasher, Freezer, Refrigerator, Stove, Washer
Features
- Central Vacuum, Kitchen Exhaust Fan, Window Treatments
- Windows: Window Treatments
- Basement: Full,Finished
- Number of fireplaces: 1
- Fireplace features: Wood Burning
Interior area
- Total interior livable area: 936 sqft
Property
Parking
- Total spaces: 2
- Parking features: Concrete, Driveway
- Has uncovered spaces: Yes
- Details: Concrete Drive, Single Drive,
Features
- Exterior features: Fire Pit
- Fencing: Fenced
Lot
- Size: 7,645 Square Feet
- Dimensions: 55.00 x 139
- Features: Rectangular, Rectangular Lot, Back Yard, Front Yard, Garden, Trees
Details
- Additional structures: Shed(s)
Construction
Type & style
- Home type: SingleFamily
- Architectural style: Bungalow
- Property subtype: Single Family Residence
Materials
- Vinyl Siding
- Foundation: Concrete Perimeter
- Roof: Asphalt,Shingle
Condition
- Year built: 1958
Community & HOA
Community
- Security: Security System Owned
- Subdivision: Mount Royal SA
Location
- Region: Saskatoon
Financial & listing details
- Price per square foot: C$358/sqft
- Annual tax amount: C$2,218
- Date on market: 10/8/2026
- Ownership: Freehold
Price history
| Date | Event | Price |
|---|---|---|
| 10/8/2026 | Listed for sale | C$334,900C$358/sqft |
Source: Saskatchewan REALTORS® Association #SK050616 Report a problem | ||
Public tax history
Tax history is unavailable.
Climate risks
Neighborhood: Mount Royal
Nearby schools
GreatSchools rating
No schools nearby
We couldn't find any schools near this home.

Similar homes
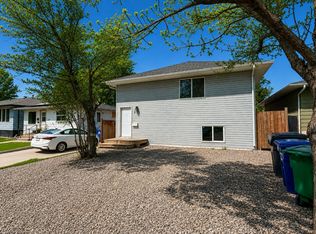
- C$382,0006 bd2 ba1.1k sqft451 R Avenue S, Saskatoon, SK S7M 2Z4For Sale
 MLS ID #SK050552, Priyanka Nandi, RE/MAX Saskatoon. Saskatchewan REALTORS® Association
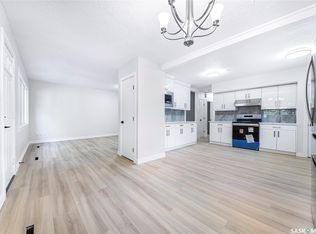
 - C$409,9004 bd2 ba958 sqft2002 Richardson Road, Saskatoon, SK S7L 4B7For Sale
 MLS ID #SK050395, Clint Cockburn Realty P.C. Ltd., Boyes Group Realty Inc.. Saskatchewan REALTORS® Association
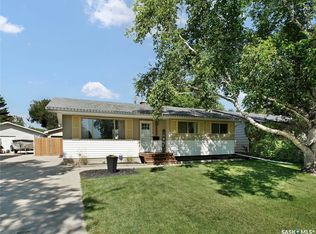
 - C$286,9003 bd2 ba758 sqft1015 H Avenue N, Saskatoon, SK S7L 2C7For Sale
 MLS ID #SK050643, Bob Wamsley, Realty Executives Saskatoon. Saskatchewan REALTORS® Association
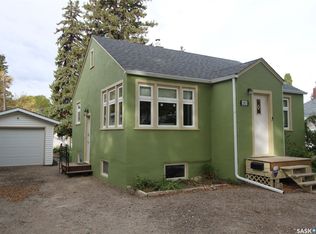
 - C$399,9004 bd3 ba1k sqft158 Smallwood Crescent, Saskatoon, SK S7L 4Z6For Sale
 MLS ID #SK050460, Angela McCaw, Realty Executives Saskatoon. Saskatchewan REALTORS® Association
