Step into a home that’s been well-loved and offers the kind of layout first-time buyers appreciate: roomy, functional, and full of opportunity to make it your own. 4 bedrooms, 2 1/2 bathrooms. This classic 4-level split provides multiple living areas, great bedroom separation, and plenty of storage — all while sitting on a large, mature lot that gives you space to breathe.
The main floor features a bright living room with a cozy fireplace and large front window, leading into a dining area and a retro-style kitchen that’s clean, practical, and ready for your future updates. The kitchen’s layout makes everyday cooking easy, and its connection to the rest of the home keeps the main level feeling open and welcoming.
Upstairs, you’ll find three comfortable bedrooms and a full bath — ideal for families, guests, or a home office. The primary bedroom offers a half bath ensuite and a walk-in closet. The third level offers a second living space, perfect for movie nights or a playroom, along with a convenient 3/4 bath/laundry combination and 4th bedroom. The fourth level includes a large games room or hobby room. Updated furnace & water heater. Central air & central vac. Outside, the expansive 12,000 sq ft yard is a standout feature. Whether you dream of gardening, building a gazebo, or simply enjoying the privacy of a mature lot, you’ll have the room to do it. The single attached garage adds everyday convenience, while the 16 x 24 heated detached single garage provides bonus storage, workshop potential, or secure parking.
Active
C$389,900
158 Stone Terrace, Saskatoon, SK S7M 4J5
4beds
3baths
1,074sqft
Single Family Residence
Built in 1978
0.28 Acres Lot
$-- Zestimate®
C$363/sqft
C$-- HOA
What's special
Great bedroom separationPlenty of storageLarge mature lotCozy fireplaceLarge front windowDining areaRetro-style kitchen
- 2 days
- 75
- 2
Zillow last checked:
Listing updated:
Listed by:
Kevin Goyer,
Boyes Group Realty Inc.
Source: Saskatchewan REALTORS® Association,MLS®#: SK049880Originating MLS®#: Saskatchewan REALTORS Association
Facts & features
Interior
Bedrooms & bathrooms
- Bedrooms: 4
- Bathrooms: 3
Bedroom
- Description: Flooring: Carpet
- Level: Second
- Dimensions: 9.09 x 8.00
Bedroom
- Description: Flooring: Carpet
- Level: Second
- Dimensions: 9.09 x 8.00
Bedroom
- Description: Flooring: Carpet
- Level: Second
- Dimensions: 13.05 x 11.03
Bedroom
- Description: Flooring: Carpet
- Level: Third
- Dimensions: 11.01 x 10.03
Bathroom
- Description: Flooring: Linoleum
- Features: Four Piece Bathroom
- Level: Second
Bathroom
- Description: Flooring: Linoleum
- Features: Two Piece Bathroom
- Level: Second
Bathroom
- Description: Flooring: Linoleum
- Level: Third
Breakfast room nook
- Description: Flooring: Linoleum
- Level: Main
- Dimensions: 10.11 x 8.04
Family room
- Description: Flooring: Carpet
- Level: Third
- Dimensions: 17.01 x 12.07
Game room
- Description: Flooring: Carpet
- Level: Fourth
- Dimensions: 16.03 x 14.07
Kitchen
- Description: Flooring: Linoleum
- Level: Main
- Dimensions: 8.11 x 8.07
Living room
- Description: Flooring: Carpet
- Level: Main
- Dimensions: 16.08 x 13.03
Storage room
- Description: Flooring: Concrete
- Level: Fourth
Utility room
- Description: Flooring: Concrete
- Level: Fourth
Heating
- Forced Air, Natural Gas
Cooling
- Central Air
Appliances
- Included: Gas Water Heater, Dryer, Freezer, Refrigerator, Stove, Washer
Features
- Central Vacuum, Kitchen Exhaust Fan
- Basement: Full,Finished
- Number of fireplaces: 1
- Fireplace features: Wood Burning
Interior area
- Total interior livable area: 1,074 sqft
Property
Parking
- Total spaces: 4
- Parking features: Attached, Concrete, Driveway, Detached, One Car Garage, Garage Door Opener
- Attached garage spaces: 1
- Has uncovered spaces: Yes
- Details: Concrete Drive, Single Drive,
Features
- Levels: Four Level Split
- Stories: 4
- Patio & porch: Patio
- Fencing: Fenced
Lot
- Size: 0.28 Acres
- Dimensions: 50.00 x 108 x 54 x 60 x 131
- Features: Cul-De-Sac, Irregular Lot, Back Yard, Front Yard, Trees
Construction
Type & style
- Home type: SingleFamily
- Architectural style: Split Level
- Property subtype: Single Family Residence
Materials
- Brick, Wood Frame
- Roof: Asphalt,Shingle
Condition
- Year built: 1978
Community & HOA
Community
- Subdivision: Fairhaven
Location
- Region: Saskatoon
Financial & listing details
- Price per square foot: C$363/sqft
- Annual tax amount: C$3,592
- Date on market: 9/29/2026
- Ownership: Freehold
Price history
| Date | Event | Price |
|---|---|---|
| 9/29/2026 | Listed for sale | C$389,900C$363/sqft |
Source: Saskatchewan REALTORS® Association #SK049880 Report a problem | ||
Public tax history
Tax history is unavailable.
Climate risks
Neighborhood: Fairhaven
Nearby schools
GreatSchools rating
No schools nearby
We couldn't find any schools near this home.
- C$299,9004 bd2 ba942 sqft3343 Fairlight Dr, Saskatoon, SK S7M4N1For Sale

- C$--2 bd1 ba830 sqft226 Fairmont Dr #2-BEDROOM, Saskatoon, SK S7M4P5Off Market

- C$--1 bd1 ba610 sqft226 Fairmont Dr #1-BEDROOM, Saskatoon, SK S7M4P5Off Market
- C$--3 bd1 ba405 sqft226 Fairmont Dr #3-BEDROOM, Saskatoon, SK S7M4P5Off Market
Similar homes
- C$399,9994 bd3 ba1k sqft618 Priel Court, Saskatoon, SK S7M 4K6For Sale
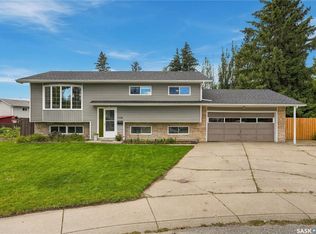 MLS ID #SK050184, Megan Sands, TRCG The Realty Consultants Group. Saskatchewan REALTORS® Association
 - C$389,0004 bd3 ba1k sqft389 Meighen Crescent, Saskatoon, SK S7L 4W6For Sale
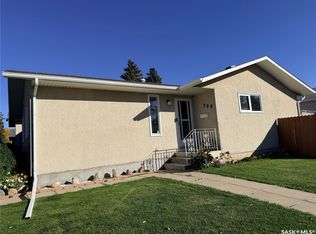 MLS ID #SK049966, Nenita P Armstrong, Royal LePage Varsity. Saskatchewan REALTORS® Association
 - C$389,9004 bd1 ba1k sqft56 Morris Drive, Saskatoon, SK S7L 3V2For Sale
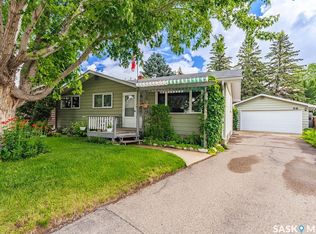 MLS ID #SK049746, Heather Fritz, Boyes Group Realty Inc.. Saskatchewan REALTORS® Association
 - C$379,9004 bd1 ba960 sqft321 Winnipeg Avenue N, Saskatoon, SK S7L 3P3For Sale
 MLS ID #SK048999, John Zimmer, RE/MAX Saskatoon. Saskatchewan REALTORS® Association
