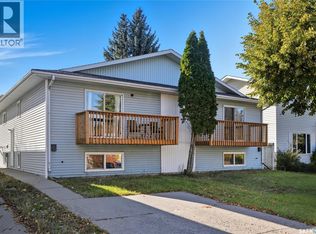
Welcome to 21-143 Gropper Crescent! This charming 4-bedroom, 2-bathroom detached bungalow offers the perfect blend of standalone privacy and low-maintenance condo living.
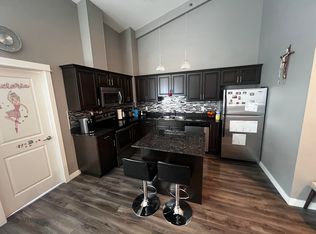
The bright main floor features an open-concept layout with a spacious, front-facing living room, alongside a functional kitchen and dining area that looks out over the backyard. Two comfortable bedrooms and a full 4-piece bathroom complete the main level. Downstairs, the fully finished basement significantly expands your living area, boasting a massive family room, two additional bedrooms, a 3-piece bathroom, and a large storage/utility room equipped with a washer and dryer.
Outside, enjoy a beautiful yard and the ultimate convenience of two dedicated parking stalls directly in front of your doorstep. Best of all, the incredibly low condo fees are just $60/month and include professional snow removal—meaning no winter shoveling required! This pet-friendly complex is a solid, move-in-ready property ideal for first-time buyers, young families, or anyone seeking exceptional value and convenience.
Active
C$320,000
143 Gropper Crescent #21, Saskatoon, SK S7M 5W2
4beds
2baths
796sqft
Condominium, Single Family Residence
Built in 2000
-- sqft lot
$-- Zestimate®
C$402/sqft
C$60/mo HOA
What's special
Bright main floorOpen-concept layoutFully finished basementMassive family roomBeautiful yard
- 1 day
- 15
- 0
Zillow last checked:
Listing updated:
Listed by:
Vikram Sharma,
Century 21 Fusion
Source: Saskatchewan REALTORS® Association,MLS®#: SK049908Originating MLS®#: Saskatchewan REALTORS Association
Facts & features
Interior
Bedrooms & bathrooms
- Bedrooms: 4
- Bathrooms: 2
Bedroom
- Description: Flooring: Laminate
- Level: Main
- Dimensions: 9.10 x 11.30
Bedroom
- Description: Flooring: Laminate
- Level: Main
- Dimensions: 11.10 x 11.10
Bedroom
- Description: Flooring: Laminate
- Level: Basement
- Dimensions: 8.30 x 10.00
Bedroom
- Description: Flooring: Laminate
- Level: Basement
- Dimensions: 7.00 x 12.80
Bathroom
- Description: Flooring: Tile
- Features: Three Piece Bathroom
- Level: Main
Bathroom
- Description: Flooring: Tile
- Features: Four Piece Bathroom
- Level: Basement
Foyer
- Description: Flooring: Laminate
- Level: Main
- Dimensions: 4.00 x 3.50
Kitchen
- Description: Flooring: Laminate
- Level: Main
- Dimensions: 12.06 x 14.04
Living room
- Description: Flooring: Laminate
- Level: Main
- Dimensions: 11.30 x 14.10
Living room
- Description: Flooring: Laminate
- Level: Basement
- Dimensions: 10.00 x 14.90
Heating
- Baseboard, Natural Gas
Cooling
- Central Air
Appliances
- Included: Gas Water Heater, Dryer, Dishwasher, Refrigerator, Stove, Washer
- Laundry: In Unit
Features
- Kitchen Exhaust Fan
- Basement: Full,Finished
- Has fireplace: No
Interior area
- Total interior livable area: 796 sqft
Property
Parking
- Total spaces: 2
- Parking features: Asphalt, No Garage, Parking Space(s)
- Details: Asphalt,
Features
- Fencing: Fenced
Lot
- Size: 2,400 Square Feet
- Dimensions: 30.00 x 80
- Features: Garden, Trees
Construction
Type & style
- Home type: Condo
- Architectural style: Bungalow
- Property subtype: Condominium, Single Family Residence
Materials
- Vinyl Siding, Wood Frame
- Foundation: Concrete Perimeter
- Roof: Asphalt,Shingle
Condition
- Year built: 2000
Community & HOA
Community
- Subdivision: Parkridge SA
HOA
- Has HOA: Yes
- Services included: Insurance, Snow Removal
- HOA fee: C$60 monthly
- HOA name: Parkside Village
- HOA phone: 306-880-4622
Location
- Region: Saskatoon
Financial & listing details
- Price per square foot: C$402/sqft
- Annual tax amount: C$2,347
- Date on market: 9/30/2026
- Ownership: Condominium
Price history
| Date | Event | Price |
|---|---|---|
| 9/30/2026 | Listed for sale | C$320,000C$402/sqft |
Source: Saskatchewan REALTORS® Association #SK049908 Report a problem | ||
Public tax history
Tax history is unavailable.
Climate risks
Neighborhood: Parkridge
Nearby schools
GreatSchools rating
No schools nearby
We couldn't find any schools near this home.

Similar homes
- C$389,9004 bd3 ba1k sqft158 Stone Terrace, Saskatoon, SK S7M 4J5For Sale
 MLS ID #SK049880, Kevin Goyer, Boyes Group Realty Inc.. Saskatchewan REALTORS® Association
 - C$399,9994 bd3 ba1k sqft618 Priel Court, Saskatoon, SK S7M 4K6For Sale
 MLS ID #SK050184, Megan Sands, TRCG The Realty Consultants Group. Saskatchewan REALTORS® Association
 - C$314,9004 bd2 ba1.1k sqft1701 C Avenue N, Saskatoon, SK S7L 1L6For Sale
 MLS ID #SK050059, Joshua Epp, Realty Executives Saskatoon. Saskatchewan REALTORS® Association
 - C$274,9004 bd2 ba928 sqft818 B Avenue N, Saskatoon, SK S7L 1E7For Sale
 MLS ID #SK050026, Courtney Tait, Realty Executives Saskatoon. Saskatchewan REALTORS® Association
