Welcome to an exceptional brand-new bungalow currently under construction, offering quality construction, modern finishes, and outstanding value in Saskatoon’s core. This thoughtfully designed 2-bedroom, 1-bathroom home is perfect for first-time buyers, downsizers, or investors looking for a turnkey opportunity. Step inside to a bright, open-concept layout featuring contemporary finishes and stainless steel appliances, creating a clean and modern feel throughout. The efficient floor plan maximizes every square foot, offering comfortable living with plenty of natural light. The home also features a separate entry with the basement roughed-in for a future suite—an excellent opportunity to add a mortgage helper or create additional living space down the road. Located in on the edge of Riversdale in West Industrial, a centrally located neighbourhood, you’re just minutes from downtown Saskatoon, with easy access to the South Saskatchewan River, to parks, schools, transit routes, and everyday amenities. Enjoy nearby green spaces, local shops, and quick connections to Circle Drive, making commuting simple and convenient. Brand new, and full of potential—this is a smart investment in a growing area.
Active
C$340,000
516 K Avenue S, Saskatoon, SK S7M 2E2
2beds
1baths
882sqft
Single Family Residence
Built in 2026
3,049 Square Feet Lot
$-- Zestimate®
C$385/sqft
C$-- HOA
What's special
Quality constructionModern finishesBright open-concept layoutContemporary finishesStainless steel appliancesEfficient floor planPlenty of natural light
- 99 days
- 51
- 6
Zillow last checked:
Listing updated:
Listed by:
AJ Morrison,
Coldwell Banker Signature,
Leo Morrison,
Coldwell Banker Signature
Source: Saskatchewan REALTORS® Association,MLS®#: SK042162Originating MLS®#: Saskatchewan REALTORS Association
Facts & features
Interior
Bedrooms & bathrooms
- Bedrooms: 2
- Bathrooms: 1
Bedroom
- Description: Flooring: Plank,Vinyl
- Level: Main
- Dimensions: 11.80 x 10.00
Bedroom
- Description: Flooring: Plank,Vinyl
- Level: Main
- Dimensions: 10.00 x 9.00
Bathroom
- Description: Flooring: Plank,Vinyl
- Features: Four Piece Bathroom
- Level: Main
Dining room
- Description: Flooring: Plank,Vinyl
- Level: Main
- Dimensions: 10.10 x 8.10
Kitchen
- Description: Flooring: Plank,Vinyl
- Level: Main
- Dimensions: 12.60 x 6.70
Living room
- Description: Flooring: Plank,Vinyl
- Level: Main
- Dimensions: 13.11 x 13.10
Other
- Description: Flooring: Concrete
- Level: Basement
Heating
- Forced Air, Natural Gas
Appliances
- Included: Gas Water Heater, Dryer, Microwave Hood Fan, Refrigerator, Stove, Washer
Features
- Basement: Full,Unfinished,Sump Pump
Interior area
- Total interior livable area: 882 sqft
Property
Parking
- Total spaces: 2
- Parking features: Other, Parking Space(s)
- Details: Other,
Lot
- Size: 3,049 Square Feet
- Dimensions: 25.00 x 120
- Features: Rectangular, Rectangular Lot
Construction
Type & style
- Home type: SingleFamily
- Architectural style: Bungalow
- Property subtype: Single Family Residence
Materials
- Composite Siding, Wood Frame
- Foundation: Concrete Perimeter
- Roof: Asphalt,Shingle
Condition
- Under Construction
- New construction: Yes
- Year built: 2026
Community & HOA
Community
- Subdivision: West Industrial
Location
- Region: Saskatoon
Financial & listing details
- Price per square foot: C$385/sqft
- Date on market: 7/9/2026
- Ownership: Freehold
Price history
| Date | Event | Price |
|---|---|---|
| 7/10/2026 | Listed for sale | C$340,000C$385/sqft |
Source: Saskatchewan REALTORS® Association #SK042162 Report a problem | ||
Public tax history
Tax history is unavailable.
Climate risks
Neighborhood: West Industrial
Nearby schools
GreatSchools rating
No schools nearby
We couldn't find any schools near this home.
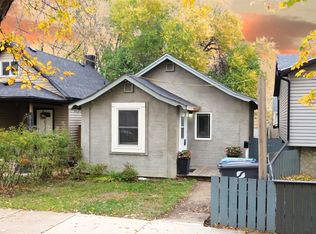

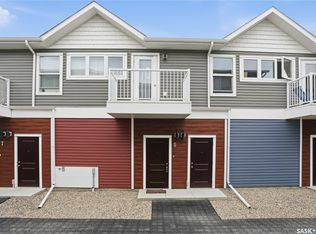
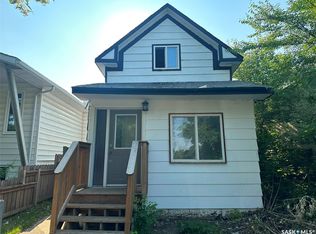
Similar homes
- C$299,0003 bd2 ba844 sqft420 I Avenue S, Saskatoon, SK S7M 1Y4For Sale
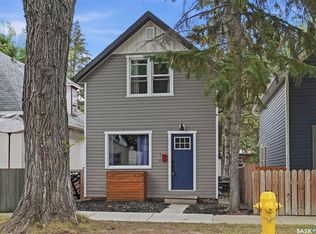 MLS ID #SK049833, Jon Aschenbrener, Realty Executives Saskatoon. Saskatchewan REALTORS® Association
 - C$339,9002 bd3 ba1k sqft418 C Avenue S, Saskatoon, SK S7M 1N6For Sale
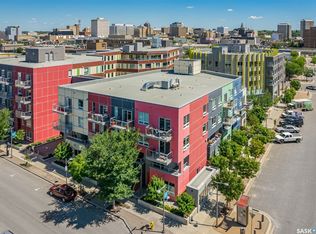 MLS ID #SK047632, Kim Stevenson, Boyes Group Realty Inc.. Saskatchewan REALTORS® Association
 - C$314,9002 bd1 ba812 sqft720 Walmer Road, Saskatoon, SK S7L 0E4For Sale
 MLS ID #SK044646, Mike Gingerich, Realty Executives Saskatoon. Saskatchewan REALTORS® Association
 - C$379,0003 bd2 ba1k sqft3538 Centennial Drive, Saskatoon, SK S7L 5C2For Sale
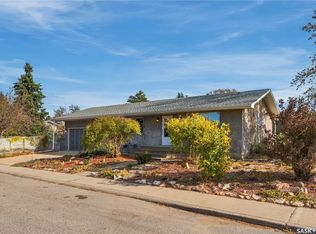 MLS ID #SK051227, Leo Morrison, Coldwell Banker Signature. Saskatchewan REALTORS® Association
