Wonderful starter or revenue home with many of improvements! Please view the Matterport 3D virtual tour in the listing. Some newer windows and exterior doors, remodelled bathroom, newer furnace & water heater, sewer & water lines recently replaced, and there's a head start on a stucco exterior, with a scratch coat completed. The backyard is completely fenced with a large deck, great for children or pets, and there's plenty of room for a garage. All appliances are included. Conveniently located near restaurants, downtown, the river, and just half a block from Optimist Park. A professional home inspection report, gas line inspection, Property Information Disclosure (PID), and Property Condition Disclosure Statement (PCDS) are available for review upon request. Call now to schedule your private viewing!
Active
C$159,900
512 J Avenue S, Saskatoon, SK S7M 2A8
2beds
1baths
565sqft
Single Family Residence
Built in 1926
3,023 Square Feet Lot
$-- Zestimate®
C$283/sqft
C$-- HOA
What's special
Newer windowsRemodelled bathroomNewer furnaceLarge deck
- 1 day
- 28
- 3
Zillow last checked:
Listing updated:
Listed by:
Mike Boychuk,
LPT Realty
Source: Saskatchewan REALTORS® Association,MLS®#: SK051210Originating MLS®#: Saskatchewan REALTORS Association
Facts & features
Interior
Bedrooms & bathrooms
- Bedrooms: 2
- Bathrooms: 1
Bedroom
- Description: Flooring: Hardwood
- Level: Main
- Dimensions: 8.70 x 7.90
Bedroom
- Description: Flooring: Laminate
- Level: Main
- Dimensions: 9.00 x 6.60
Bathroom
- Description: Flooring: Vinyl
- Features: Four Piece Bathroom
- Level: Main
- Dimensions: 8.90 x 5.00
Kitchen
- Description: Flooring: Vinyl
- Level: Main
- Dimensions: 10.20 x 9.70
Living room
- Description: Flooring: Vinyl
- Level: Main
- Dimensions: 12.60 x 11.00
Utility room
- Description: Flooring: Concrete
- Level: Basement
- Dimensions: 17.00 x 13.60
Heating
- Forced Air, Natural Gas
Appliances
- Included: Gas Water Heater, Dryer, Dishwasher, Refrigerator, Stove, Washer
Features
- Window Treatments
- Windows: Window Treatments
- Basement: Full,Unfinished
Interior area
- Total interior livable area: 565 sqft
Property
Parking
- Details: ,
Features
- Patio & porch: Deck
- Fencing: Fenced
Lot
- Size: 3,023 Square Feet
- Dimensions: 25.00
- Features: Rectangular, Rectangular Lot, Back Yard, Front Yard, Trees
Construction
Type & style
- Home type: SingleFamily
- Architectural style: Bungalow
- Property subtype: Single Family Residence
Materials
- Stucco, Wood Frame
- Foundation: Concrete Perimeter
- Roof: Asphalt,Shingle
Condition
- Year built: 1926
Community & HOA
Community
- Security: Security System Owned
- Subdivision: Riversdale
Location
- Region: Saskatoon
Financial & listing details
- Price per square foot: C$283/sqft
- Annual tax amount: C$1,358
- Date on market: 10/16/2026
- Ownership: Freehold
Price history
| Date | Event | Price |
|---|---|---|
| 10/16/2026 | Listed for sale | C$159,900C$283/sqft |
Source: Saskatchewan REALTORS® Association #SK051210 Report a problem | ||
Public tax history
Tax history is unavailable.
Climate risks
Neighborhood: Riversdale
Nearby schools
GreatSchools rating
No schools nearby
We couldn't find any schools near this home.

Similar homes
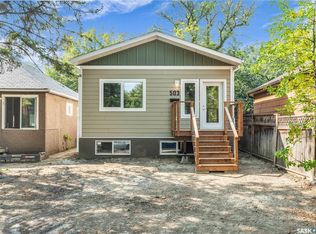
- C$164,9002 bd1 ba770 sqft434 G Avenue S, Saskatoon, SK S7M 1V7For Sale
 MLS ID #SK050234, Troy Burke, Coldwell Banker Signature. Saskatchewan REALTORS® Association
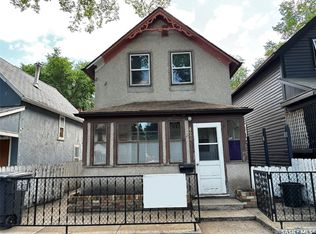
 - C$155,0003 bd2 ba570 sqft1224 B Avenue N, Saskatoon, SK S7L 1G3For Sale
 MLS ID #SK050504, Lisa Kloeble, eXp Realty. Saskatchewan REALTORS® Association
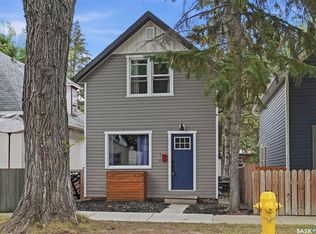
 - C$189,9001 bd1 ba520 sqft1407 C Avenue N, Saskatoon, SK S7L 1K9For Sale
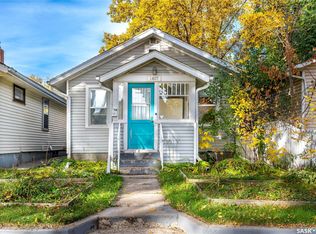 MLS ID #SK051093, Jayce Thompson, The Agency Saskatoon. Saskatchewan REALTORS® Association
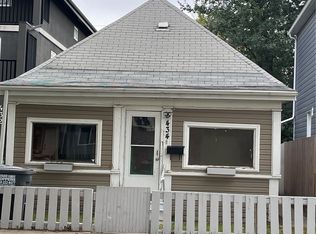
 - C$169,9002 bd2 ba651 sqft450 Y Avenue S, Saskatoon, SK S7M 3J9For Sale
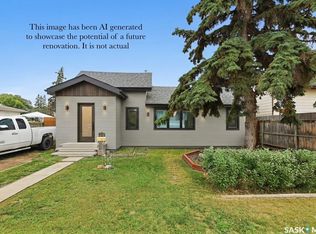 MLS ID #SK045860, Alyson Anderson, Century 21 Fusion. Saskatchewan REALTORS® Association
